

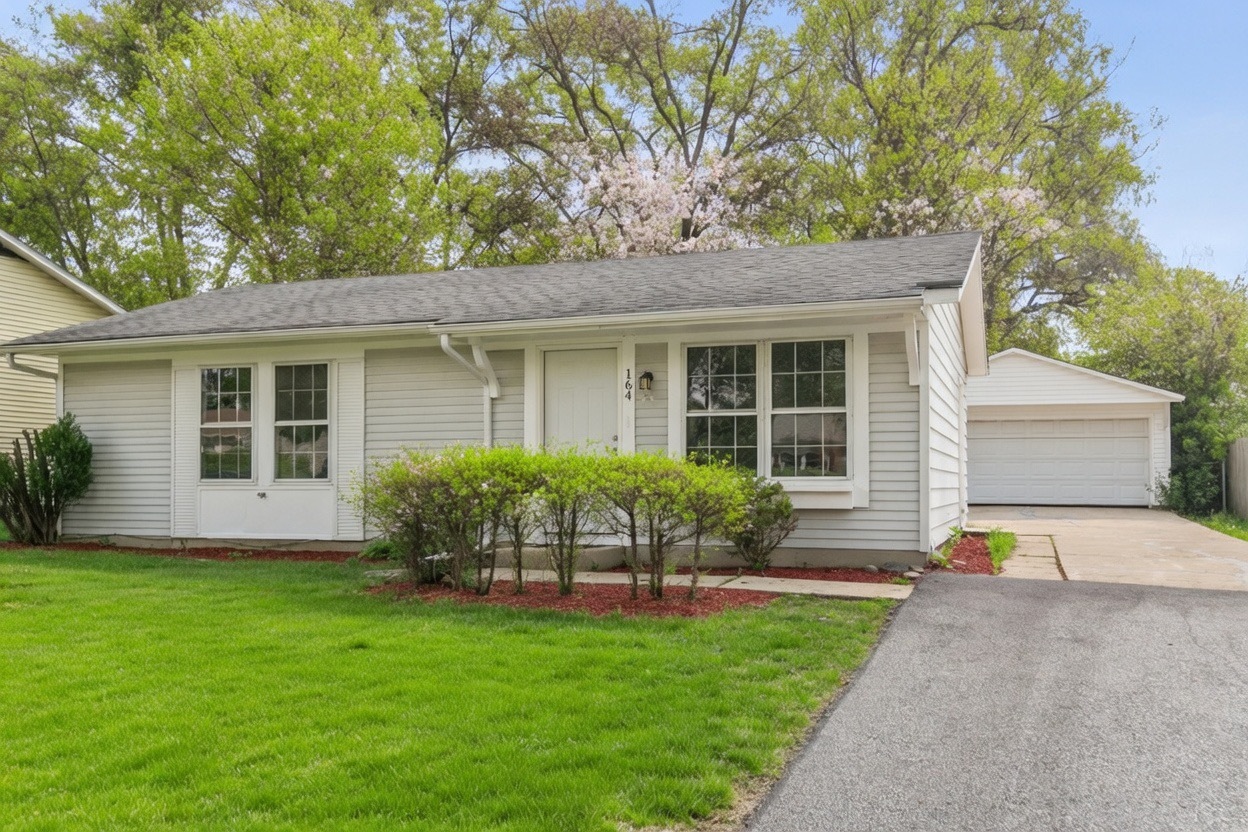
164 Galewood Drive, Bolingbrook, IL 60440
Will County
Key Facts
Description
Looking for assistance? This home is IHDAccess Eligible for many buyers! Step into this darling 3-bedroom, 1-bathroom ranch home that's been lovingly refreshed and ready to steal your heart! With a spacious 2.5-car garage, this gem sparkles with fresh paint and plush new carpet throughout, creating a warm and inviting vibe. The kitchen is a delightful haven, offering ample counter space for your culinary creations and plenty of room for a chic dining table to host cozy gatherings. Glide through sliding doors to a sweet backyard, perfect for morning coffee or evening stargazing. Stay cool and comfy with central AC and a brand-new water heater, ensuring year-round comfort. Plus, the home comes complete with all appliances, including a washer and dryer, for effortless living. Outside, a freshly paved asphalt driveway adds a polished touch to this adorable abode. Ready to make it yours? Take a virtual stroll through the 3-D tour and schedule your private showing today to fall in love with this charming retreat!
Property Information
Property Type
Residential
Sub-Type
Single Family Residence
Style
Ranch
Year Built
1972
Living Area
900 sq ft
Lot Size
0.15 acres
Lot Dimensions
120X75
Garage Spaces
2
Parking Spaces
2
Ownership
Fee Simple
Days on Market
108
MLS® Listing#
12600949
Property Features
Appliances
Cooling
Heating
Basement
Parking
Laundry
Patio
Construction
Foundation
Roof
Community
Sewer
Water Source
Rooms
- Bedroom 29X10Main
- Bedroom 39X9Main
- Bedroom 4
- Dining Room
- Family Room
- Kitchen11X14Main
- Laundry5X7Main
- Living Room13X14Main
- Master Bedroom11X13Main
Schools
- Elementary:
- Independence Elementary School
- Middle:
- Jane Addams Middle School
- High:
- Bolingbrook High School
- District:
- Bolingbrook High School
Financial Details
Annual Taxes
$5,684
Tax year 2023
Parcel Number
1202162130120000
Directions
Lily Cache to Creekside north to Galewood
Affordability Calculator
$59,140
Estimated monthly payment
$1,574/mo
Principal $236,560 · Est. interest $330,022 over 30 yrs
Neighborhood Market Statistics
How this home compares to active listings in Bolingbrook, IL
- $451,724
- Median Listing Price
- 24
- Median Days on Market
- 2,176
- Median Sq Ft
- $215
- Median Price / Sq Ft
- 85
- Active Listings
- This home’s price is 35% below the area median.
- Its price per sq ft is 53% above the area median.
Market statistics compiled from active EXIT Realty® and MLS listings in Bolingbrook, IL.
Location
Map is currently unavailable for this location.
Points of Interest in Bolingbrook, IL
Showing the Bolingbrook area map.
Commute Calculator
Nearby Homes



Similar Homes Nearby
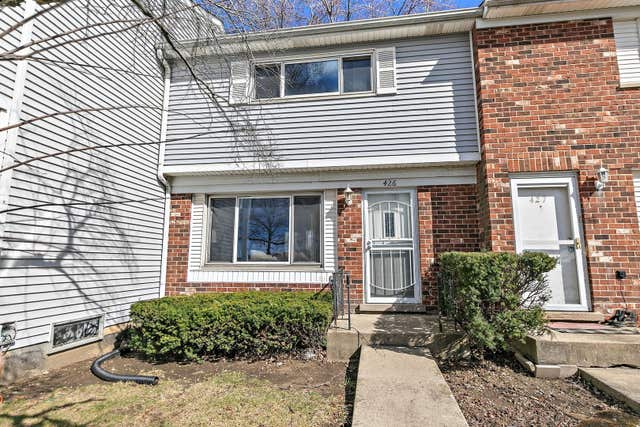


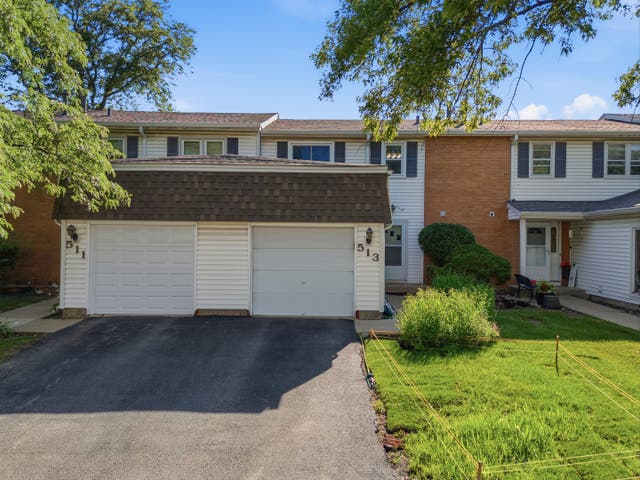
Similar Home Values
Comparable nearby listings and their asking prices.
| Address | Price | Beds | Baths | Sq Ft |
|---|---|---|---|---|
| 426 Greentree Lane, Bolingbrook, IL | $207,777 | 2 | 1 | 1,056 |
| 228 ELKHORN Court B, Bolingbrook, IL | $220,000 | 2 | 2 | 968 |
| 10W Fernwood Drive, Bolingbrook, IL | $225,000 | 4 | 2 | 1,188 |
| 486 Seneca Lane, Bolingbrook, IL | $242,500 | 3 | 2 | 1,000 |
| 342 Redwing Drive, Bolingbrook, IL | $245,000 | 2 | 2 | 960 |
| 513 Dubois Circle, Bolingbrook, IL | $265,000 | 2 | 2 | 1,180 |
Moving Cost Estimate
EXIT Agents in Bolingbrook


Listing Courtesy: Chase Real Estate LLC - 6305270095
Last Updated: 2026-03-24