

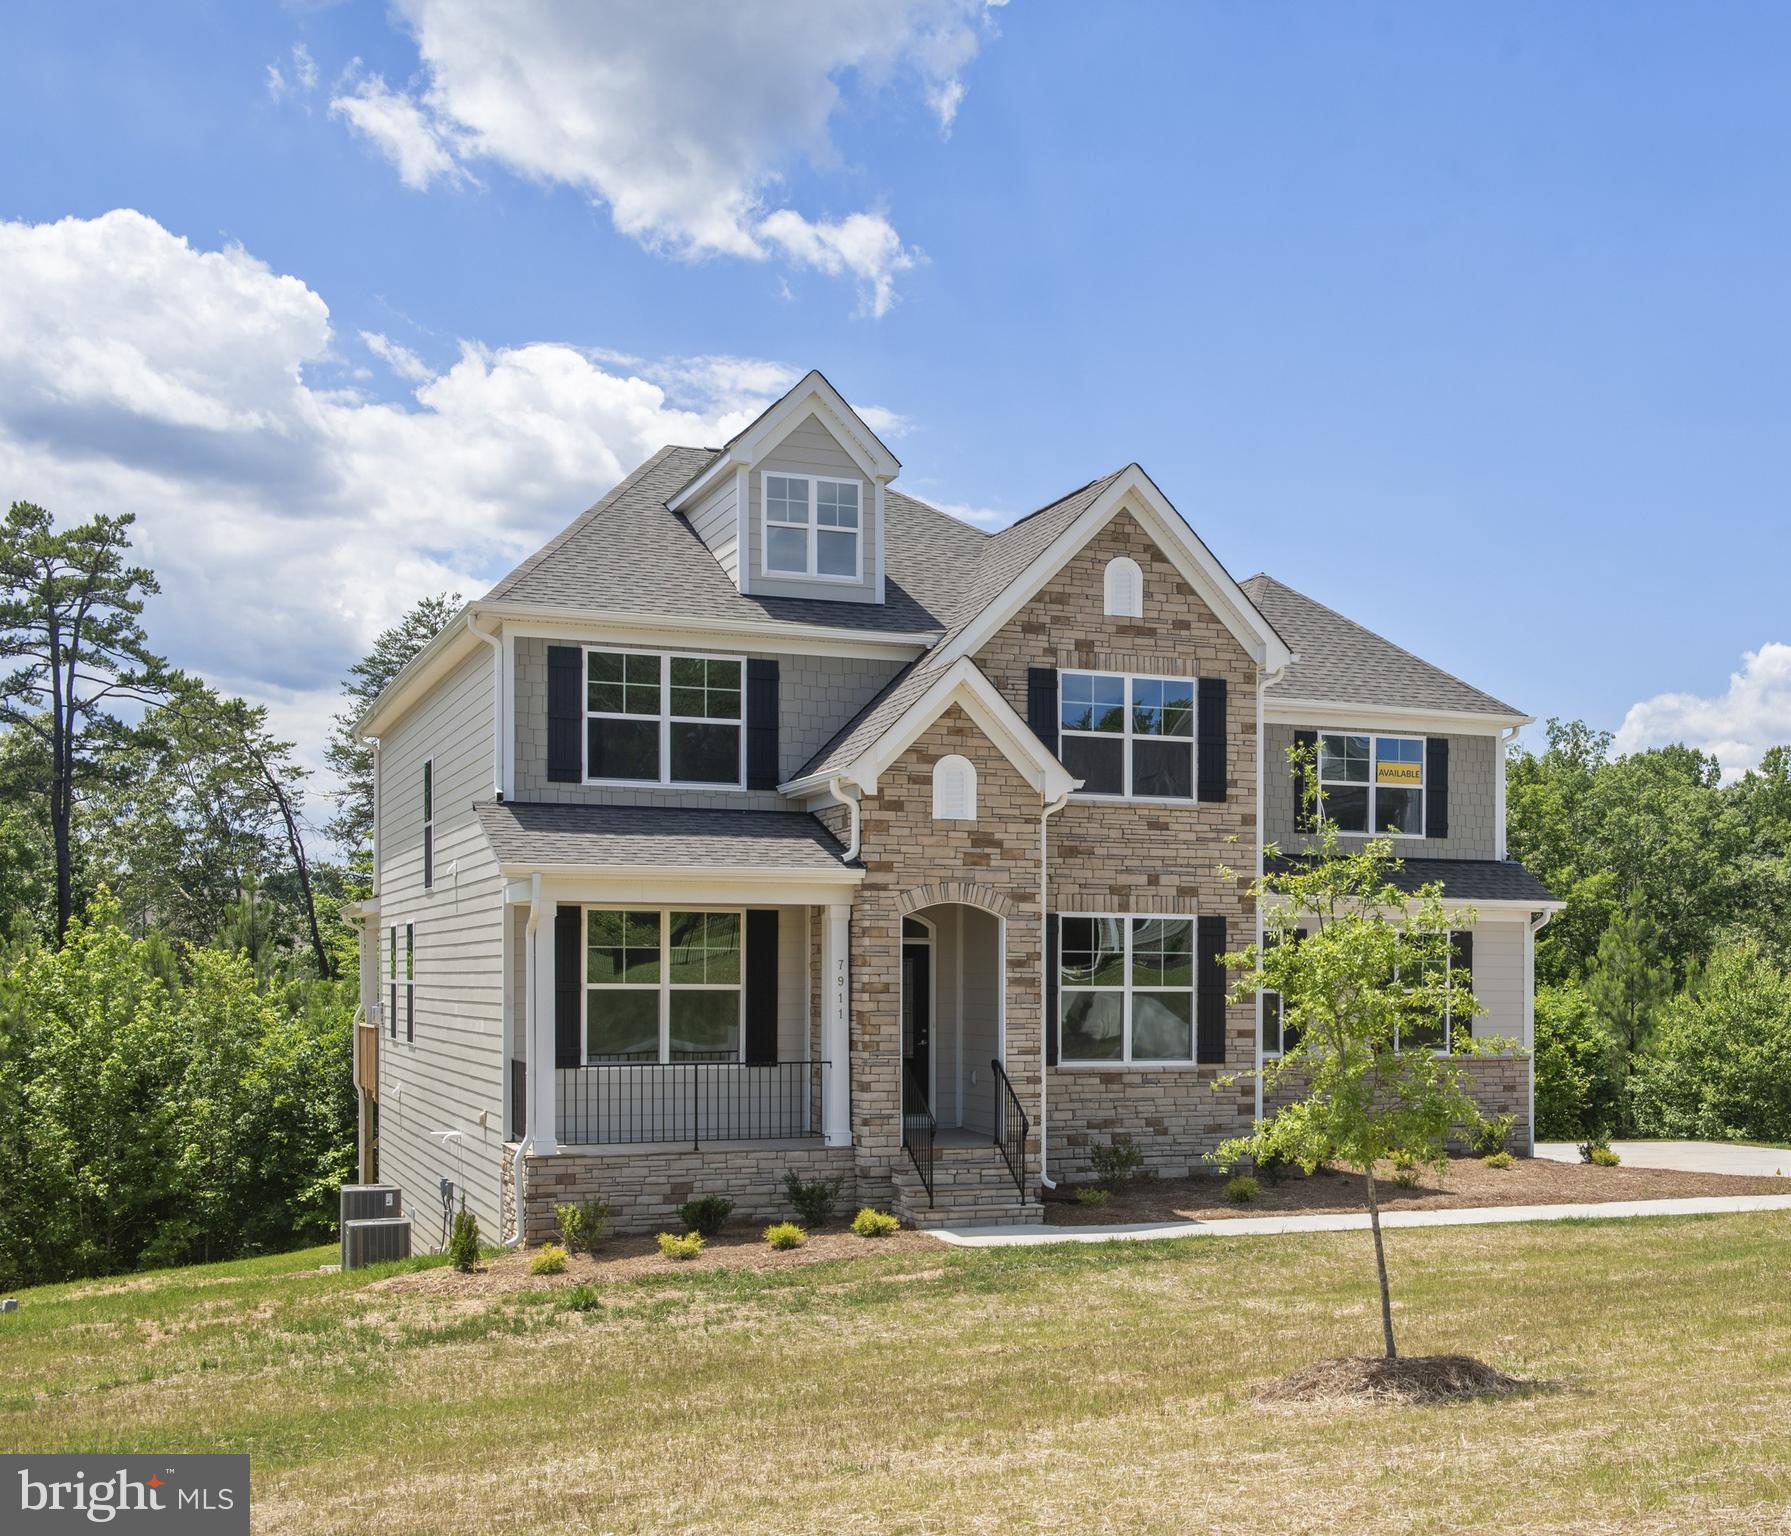
3917 JETT COURT, GUM SPRING, VA 23065
NONE AVAILABLE · GOOCHLAND County
Key Facts
Description
The Colfax offers four bedrooms and 3.5 baths with beautiful finishes throughout! The entry offers a wide foyer, an elegant dining room, and a home office with glass French doors. The OPEN CONCEPT plan offers a spacious kitchen with granite countertops, island, stainless steel appliances, and a BUTLER'S PANTRY. The family room and breakfast area are filled with natural light from large windows. A powder room for guests completes the first floor. Traveling upstairs, the large primary bedroom offers dual walk-in closets and a luxurious bath with dual vanities and a water closet . Bedrooms two and three, both with walk-in closets, share a full hall bath with a double vanity and tub/shower combo. Bedroom 4 is extra spacious and has a private full bath. A large loft makes for a great secondary entertainment area. Options available to personalize this home include a covered rear porch, screen porch, sunroom, first-floor guest suite with full bath, enclosed bonus room instead of the upstairs loft area, numerous primary bath options, plus much more. Oliver’s Trail is a new single-family home community in Gum Spring, VA, offering a peaceful countryside setting with convenient access to I-64 and US-522. Residents can easily commute to Short Pump, Charlottesville, and Richmond while enjoying nearby parks, wineries, and outdoor activities. Homes feature first-floor primary suites, open-concept kitchens, spa-inspired baths, and inviting outdoor spaces for relaxation and entertaining.
Property Information
Property Type
Residential
Sub-Type
Single Family Residence
Structure Type
House
Year Built
2025
Stories
2
Living Area
3,223 sq ft
Lot Size
2.00 acres
Zoning
TBD
Days on Market
75
MLS® Listing#
VAGO2000416
Property Features
Interior
Appliances
Cooling
Heating
Flooring
Basement
Pool
Parking
Patio
Construction
Roof
Sewer
Water Source
Rooms
- Main
- Bathroom 3
- Bedroom 2
- Bedroom 4
- Dining RoomMain
- Family RoomMain
- KitchenMain
- Loft
- OfficeMain
Schools
- Elementary:
- GOOCHLAND
- Middle:
- GOOCHLAND
- High:
- GOOCHLAND
- District:
- GOOCHLAND COUNTY PUBLIC SCHOOLS
Financial Details
HOA
$300 / Annually
Parcel Number
13-26-0-3-0
Directions
From I-64, take exit 159 toward Gum Spring and turn left onto US-522. Continue through the roundabout to the first exit, which will place you on Broad Street (you will go past a Dollar General). Take a right onto Three Chopt Road. Remain on Three Chopt Road and take a right onto New Line Road. Oliver's Trail will be on the left-hand side about ½ mile. You will see a large Eastwood Homes sign.
Affordability Calculator
$133,998
Estimated monthly payment
$3,566/mo
Principal $535,992 · Est. interest $747,757 over 30 yrs
Neighborhood Market Statistics
How this home compares to active listings in GUM SPRING, VA
- $610,526
- Median Listing Price
- 128
- Median Days on Market
- 2,587
- Median Sq Ft
- $215
- Median Price / Sq Ft
- 40
- Active Listings
- This home’s price is 10% above the area median.
- Its price per sq ft is 3% below the area median.
Market statistics compiled from active EXIT Realty® and MLS listings in GUM SPRING, VA.
Similar Homes Nearby


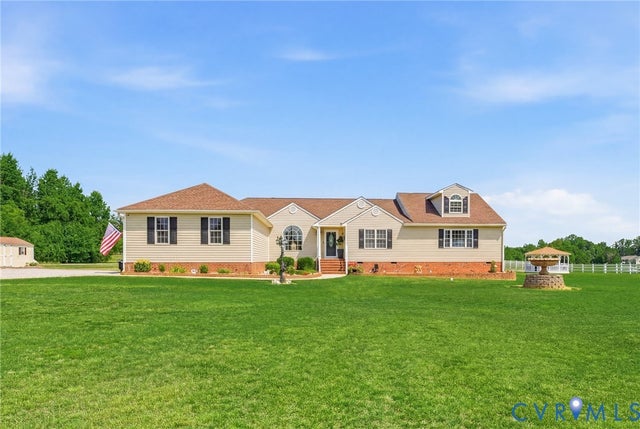
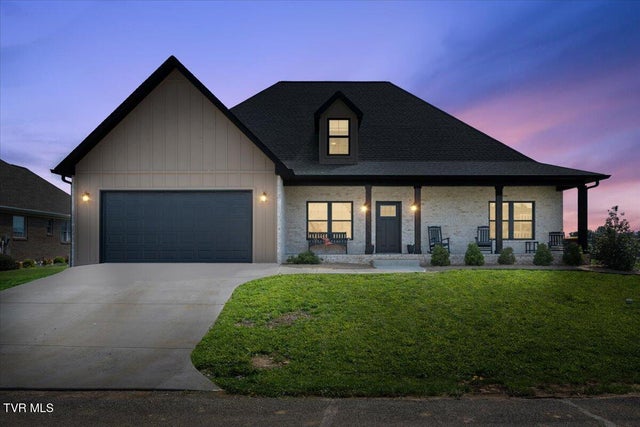


Similar Home Values
Comparable nearby listings and their asking prices.
| Address | Price | Beds | Baths | Sq Ft |
|---|---|---|---|---|
| 34542 Lee Highway, Glade Spring, VA | $499,000 | 3 | 2 | 2,040 |
| 12425 Prices Bridge Road, Glade Spring, VA | $499,900 | 4 | 3 | 2,834 |
| 15300 Lebanon Road, Spring Grove, VA | $510,000 | 3 | 3 | 2,457 |
| 12119 Lasalle Court, Glade Spring, VA | $525,000 | 5 | 4 | 2,427 |
| 11066 Mount Calm Drive, Glade Spring, VA | $549,900 | 4 | 5 | 2,903 |
| 3772 BOUNDARY RUN RD, GUM SPRING, VA | $592,700 | 3 | 3 | 2,365 |
Moving Cost Estimate
Listing Courtesy: Keller Williams Richmond West - 8042825901