

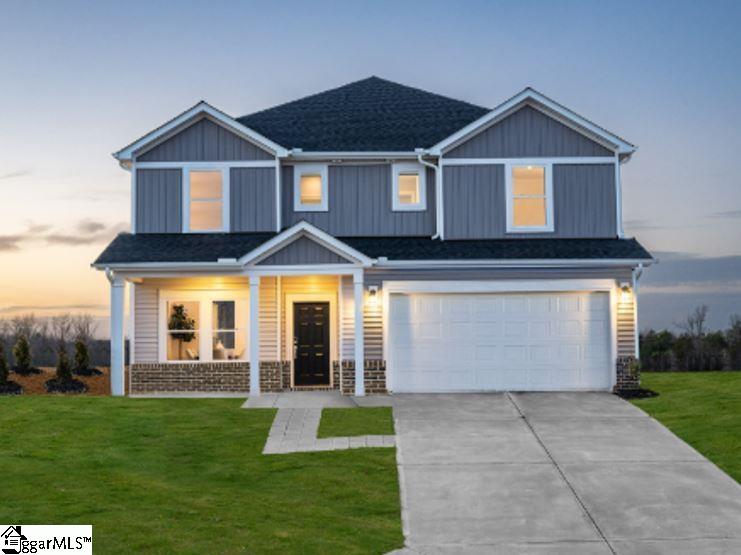
347 Allingham Road, Piedmont, SC 29673
Riverwood Farm · Anderson County
Key Facts
Description
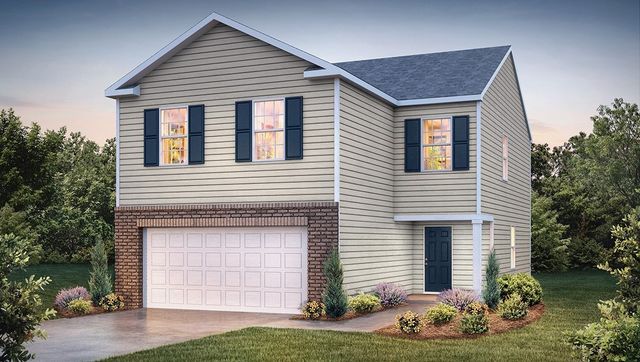
Brand new, energy-efficient home available NOW! The Johnson's impressive foyer gives way to the gourmet kitchen and open-concept living area. Flex space on the main level, plus a large loft upstairs, allow you to customize the layout to fit your needs. Now selling in Piedmont. Riverwood Farm offers energy-efficient homes with outdoor covered patios, open-concept great rooms, and luxurious primary suites. Nestled between Greenville and Anderson, this community offers quick commutes to shopping, dining, and entertainment. Homeowners will enjoy fantastic onsite amenities such as a pool and cabana, pickleball courts, a playground, and more. Join the interest list today. Each of our homes is built with innovative, energy-efficient features designed to help you enjoy more savings, better health, real comfort and peace of mind.
Property Information
Property Type
Residential
Sub-Type
Single Family Residence
Style
Craftsman
Year Built
2026
Stories
2
Living Area
2,995 sq ft
Lot Size
0.16 acres
Lot Dimensions
135 x 52
Garage Spaces
2
Parking Spaces
2
MLS® Listing#
1583954
Property Features
Interior
Appliances
Cooling
Heating
Flooring
Fireplace
Basement
Parking
Laundry
Patio
Lot Features
Construction
Foundation
Community
Utilities
Sewer
Water Source
Rooms
- Bedroom 211x12
- Bedroom 311x11
- Bedroom 410x12
- Bedroom 511x13
- Dining Room10x13
- Kitchen13x11
- Master Bedroom16x14
Schools
- Elementary:
- Spearman
- Middle:
- Wren
- High:
- Wren
Financial Details
HOA
$750 / Annually
Parcel Number
2410801206
Affordability Calculator
$84,980
Estimated monthly payment
$2,261/mo
Principal $339,920 · Est. interest $474,219 over 30 yrs
Neighborhood Market Statistics
How this home compares to active listings in Piedmont, SC
- $353,226
- Median Listing Price
- 60
- Median Days on Market
- 2,217
- Median Sq Ft
- $168
- Median Price / Sq Ft
- 291
- Active Listings
- This home’s price is 20% above the area median.
- Its price per sq ft is 16% below the area median.
Market statistics compiled from active EXIT Realty® and MLS listings in Piedmont, SC.
Location
Map is currently unavailable for this location.
Points of Interest in Piedmont, SC
Showing the Piedmont area map.
Commute Calculator
Nearby Homes
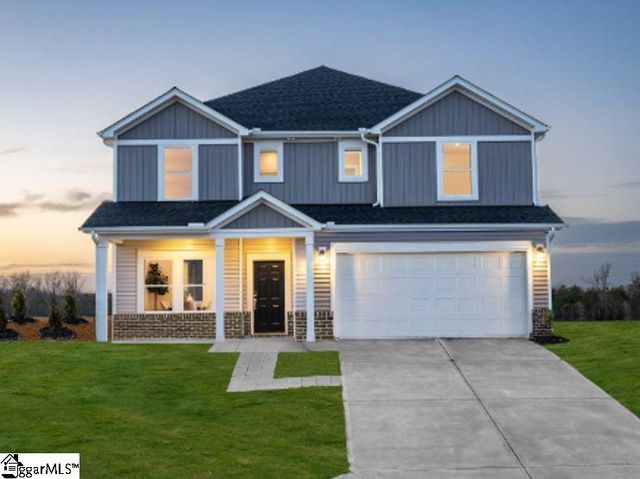


Similar Homes Nearby
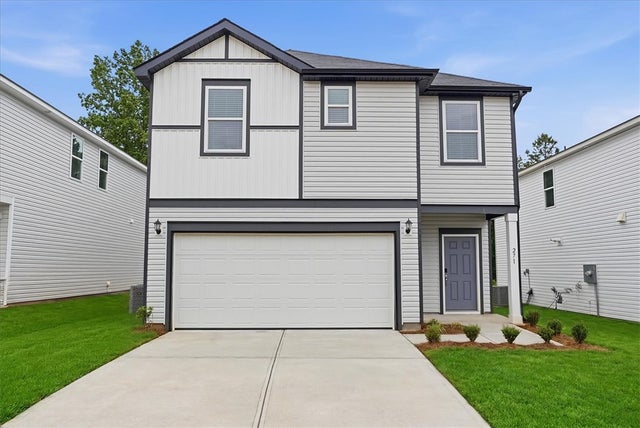


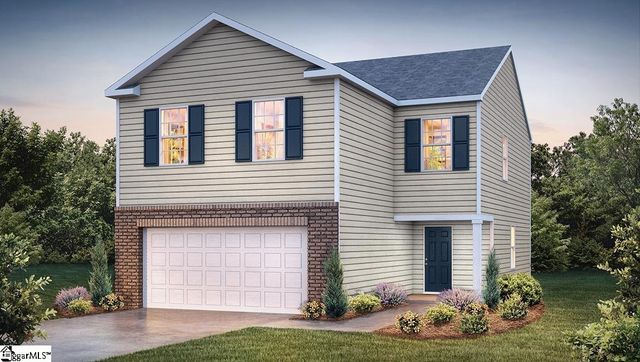
Similar Home Values
Comparable nearby listings and their asking prices.
| Address | Price | Beds | Baths | Sq Ft |
|---|---|---|---|---|
| 271 Fair Cross Circle, Piedmont, SC | $299,900 | 5 | 3 | — |
| 105 Sealy Street, Piedmont, SC | $299,999 | 5 | 3 | 2,306 |
| 272 Fair Cross Circle, Piedmont, SC | $302,900 | 4 | 3 | — |
| 272 Fair Cross Circle, Piedmont, SC | $302,900 | 4 | 3 | 1,934 |
| 7 Archstone Way, Piedmont, SC | $303,900 | 4 | 3 | 1,927 |
| 7 Archstone Way, Piedmont, SC | $303,900 | 5 | 3 | 1,927 |
Moving Cost Estimate
Listing Courtesy: MTH SC Realty, LLC - 8646593220
Presented by: Kelly Jo Hard