

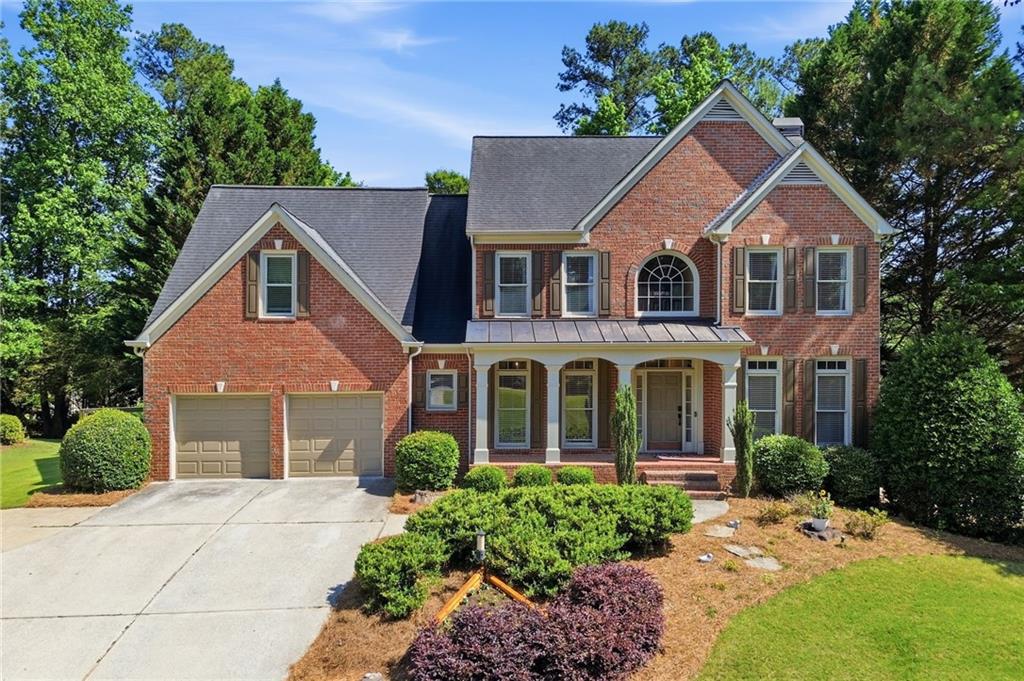
1400 Chattahoochee Run Drive, Suwanee, GA 30024
Chattahoochee Run · Gwinnett County
Key Facts
Description
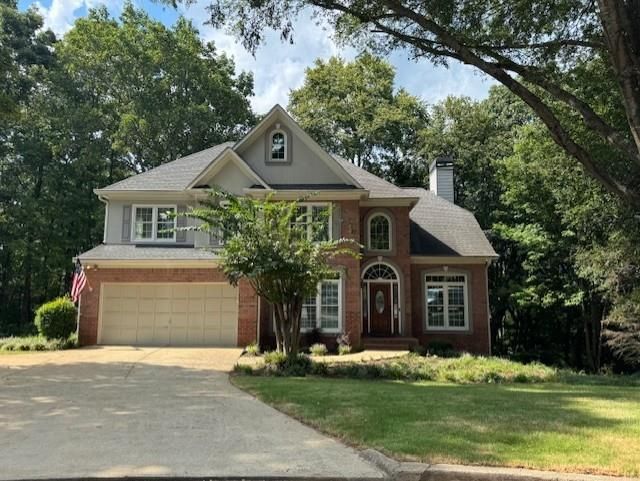
Tucked within the highly sought-after Chattahoochee Run community on a quiet street, this impeccably maintained residence blends timeless elegance with sophisticated modern living. Showcasing a three-sided brick exterior and thoughtfully curated upgrades throughout, this exceptional home offers an elevated lifestyle in one of the area’s premier neighborhoods. Upon entering the home, a dramatic two-story foyer greets you, framed by an elegant formal dining room and a versatile space perfect for a private office, playroom, or sitting room. The inviting fireside family room is richly appointed with custom built-in shelving and a striking stone fireplace, creating a warm yet refined atmosphere. Designed for both entertaining and everyday living, the chef-inspired kitchen opens seamlessly to the breakfast area and family room, featuring granite countertops, an oversized center island, and abundant storage and prep space. A spacious laundry room with a separate sink and new cabinetry is located just off the kitchen. Every detail has been carefully considered for comfort and convenience including a stunning screened outdoor living space complete with a stacked-stone ventless fireplace and a separate area for your grill, creating an ideal setting for year-round relaxation overlooking the professionally landscaped private backyard oasis. Upstairs, the luxurious owner’s retreat serves as a private sanctuary, offering a cozy sitting area and a spa-inspired ensuite bath featuring quartz countertops, elegant flooring, a frameless glass shower, and an oversized soaking tub. Dual vanities, expansive walk-in closets, and a dedicated linen closet provide ample room for all your wardrobe and bathroom essentials. Three additional bedrooms and a secondary bath complete the upper level. The finished terrace level offers lots of space with a private bedroom, a full bath with a new vanity, and a bonus room ideal for a fitness studio, playroom, executive office, or creative space. The open space features surround sound wiring, perfect for creating your own in-home movie theater. A dedicated utility and workshop area offers additional functionality and storage for your tools and outdoor equipment. Modern smart-home conveniences include a Ring doorbell, smart locks, and Wi-Fi connected garage door openers. Residents of Chattahoochee Run enjoy access to an outstanding collection of resort-style amenities, including an Olympic-size swimming pool, renovated clubhouse, fitness center, tennis courts, basketball and volleyball courts, scenic running trails, playground, and a community garden. This home is located just minutes from Peachtree Industrial Boulevard and Sugarloaf Parkway, offering a variety of restaurants, retail stores, and entertainment options for everyone.
Property Information
Property Type
Residential
Sub-Type
Single Family Residence
Style
Traditional
Year Built
1996
Living Area
4,165 sq ft
Lot Size
0.34 acres
Lot Dimensions
x
Garage Spaces
2
Days on Market
3
MLS® Listing#
7801610
Property Features
Interior
Exterior
Appliances
Cooling
Heating
Flooring
Fireplace
Basement
Pool
Parking
Laundry
Patio
Fencing
Lot Features
Construction
Foundation
Roof
Windows
Security
Other Structures
Community
Utilities
Sewer
Water Source
Schools
- Elementary:
- Burnette
- Middle:
- Hull
- High:
- Peachtree Ridge
Financial Details
HOA
$1,100 / Annually
Annual Taxes
$9,480
Tax year 2025
Parcel Number
R7239 033
Directions
I-85 to Exit 108 Sugarloaf Pkwy. Go West to Peachtree Industrial Blvd. Turn Right on Peachtree Industrial. Turn Left onto Grand Vista. Turn Left onto Chattahoochee Run Drive. Turn Left onto Hillcrest Point Way. Turn Right onto Chattahoochee Run Drive. Home is on the Left - 1400 Chattahoochee Run Drive.
Affordability Calculator
$170,000
Estimated monthly payment
$4,524/mo
Principal $680,000 · Est. interest $948,661 over 30 yrs
Neighborhood Market Statistics
How this home compares to active listings in Suwanee, GA
- $679,221
- Median Listing Price
- 43
- Median Days on Market
- 3,282
- Median Sq Ft
- $218
- Median Price / Sq Ft
- 618
- Active Listings
- This home’s price is 25% above the area median.
- Its price per sq ft is 7% below the area median.
Market statistics compiled from active EXIT Realty® and MLS listings in Suwanee, GA.
Location

Points of Interest in Suwanee, GA
Showing the Suwanee area map.
Nearby Schools
The Coder School - Suwanee
School · 0.8 mi away
Aaims Montessori School
Elementary · 1.0 mi away
Discovery Point Suwanee
School · 1.1 mi away
Primrose Schools
Elementary · 1.3 mi away
Shakerag Elementary School
Elementary · 1.7 mi away
River Trail Middle School
Secondary · 1.8 mi away
Hull Middle School
Secondary · 2.1 mi away
Shadowbrook Church
School · 2.1 mi away
Parsons Elementary School
Elementary · 2.1 mi away
Johns Creek Elementary
Elementary · 2.1 mi away
Peachtree Ridge High School
Secondary · 2.2 mi away
Tomorrow's Hope Montessori School
Elementary · 2.3 mi away
Burnette Elementary School
Elementary · 2.3 mi away
Level Creek Elementary School
Elementary · 2.5 mi away
Suwanee Elementary School
Elementary · 2.6 mi away
Goddard School
School · 3.0 mi away
Northbrook Middle School
Secondary · 3.1 mi away
Stepping Stone Montessori School
Elementary · 3.1 mi away
Mercury Racing University Suwanee
Secondary School · 3.1 mi away
Georgia Connections Academy
School · 3.1 mi away
Commute Calculator
Similar Homes Nearby
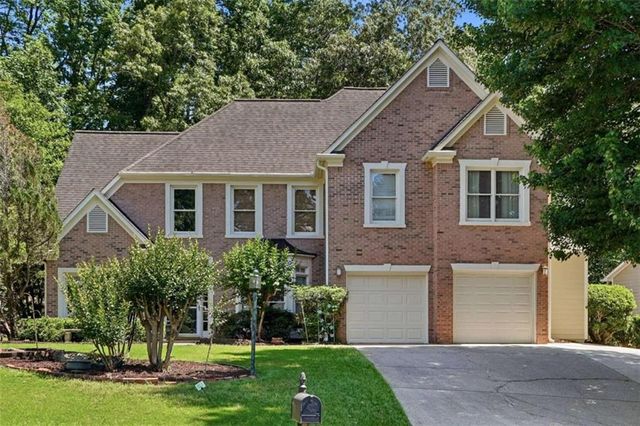

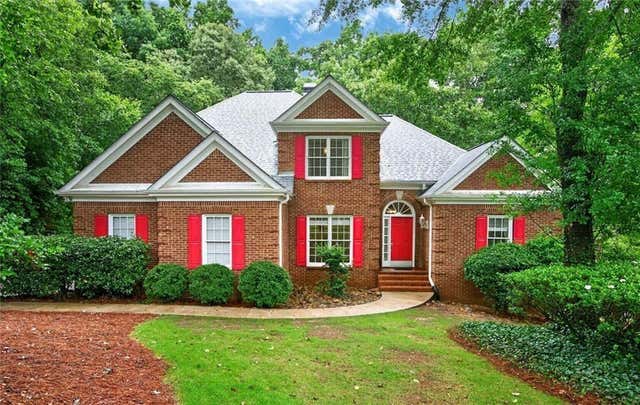
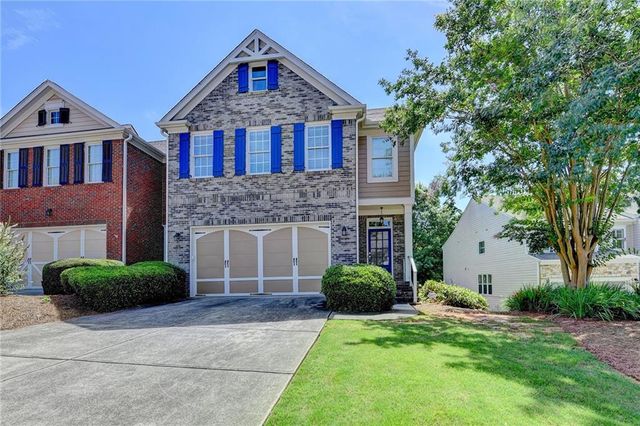
Similar Home Values
Comparable nearby listings and their asking prices.
| Address | Price | Beds | Baths | Sq Ft |
|---|---|---|---|---|
| 326 Canterbury Place DR, Suwanee, GA | $595,000 | 4 | — | 3,695 |
| 4544 Silver Peak Parkway, Suwanee, GA | $595,000 | 4 | 4 | — |
| 4320 Waterford DR, Suwanee, GA | $599,500 | 5 | — | 2,503 |
| 4320 Waterford Drive, Suwanee, GA | $599,500 | 5 | 3 | 2,503 |
| 5915 Vista Brook Drive, Suwanee, GA | $599,900 | 4 | 4 | 3,234 |
| 4055 Vista Point Lane, Suwanee, GA | $599,900 | 4 | 3 | 2,625 |
Moving Cost Estimate
EXIT Agents in Suwanee


Listing Courtesy: Bolst, Inc. - 678-201-0244
Last Updated: 2026-07-09