

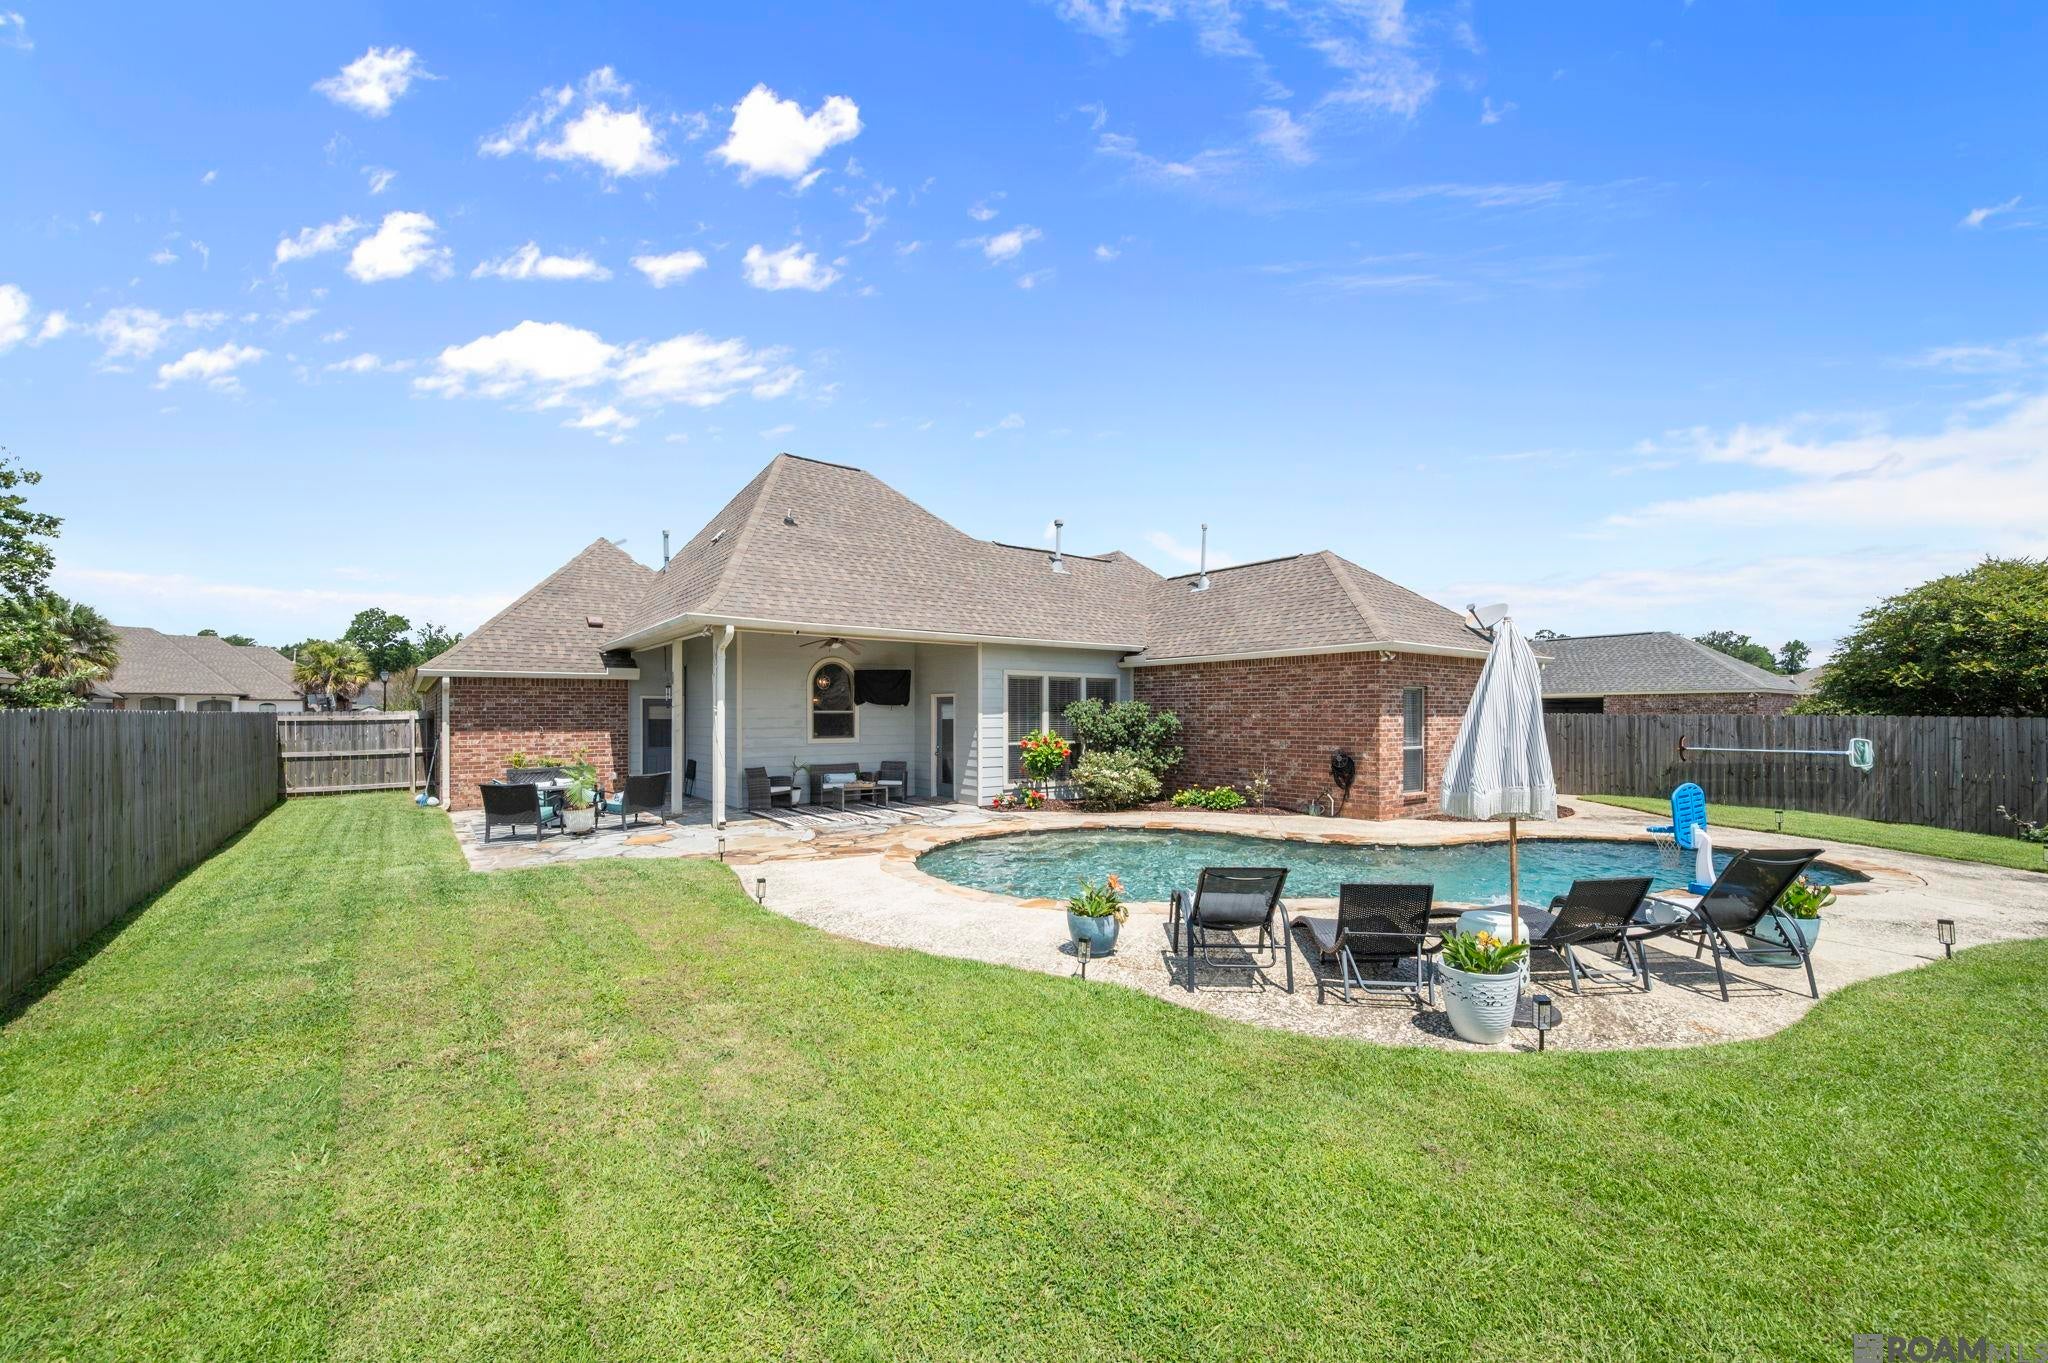
13156 Oak Knoll Dr, Geismar, LA 70734
Lakes At Dutchtown · Ascension County
Key Facts
Description
Welcome to this exceptional 4-bedroom, 2.5-bath home in Lakes at Dutchtown, featuring an 8-foot gunite saltwater pool, whole-home Generac generator, and a location within the highly sought-after Ascension Parish School District. From the moment you arrive, you’ll appreciate the impressive curb appeal created by professional landscaping, elegant French stainless steel front doors with iced glass, exterior architectural lighting, and an expanded driveway offering additional parking. Designed for both comfort and peace of mind, this home has been meticulously maintained and thoughtfully updated. Major improvements include a Generac whole-home generator, new HVAC system, updated water heater, quiet-run dishwasher, built-in microwave, and upgraded pool equipment, allowing the next owner to enjoy the home without the expense of major projects. Step outside and discover a backyard built for year-round enjoyment. The 8-foot gunite saltwater pool features both a heater and chiller, making it comfortable in every season. A robotic pool vacuum and updated pool controls help simplify maintenance, while the beautifully maintained outdoor space provides the perfect setting for relaxing or entertaining. Located in the desirable Lakes at Dutchtown community, residents enjoy convenient access to shopping, dining, recreation, and everyday amenities. With significant system updates already completed, outstanding outdoor living spaces, and exceptional pride of ownership throughout, this move-in ready home offers a rare combination of lifestyle, comfort, and value. Schedule your private showing today.
Property Information
Property Type
Residential
Sub-Type
Single Family Residence
Style
Traditional
Year Built
2004
Living Area
2,530 sq ft
Lot Size
0.24 acres
Lot Dimensions
75x140
Parking Spaces
4
MLS® Listing#
2026010640
Property Features
Interior
Exterior
Appliances
Cooling
Heating
Flooring
Fireplace
Pool
Parking
Laundry
Patio
Fencing
Lot Features
Construction
Foundation
Roof
Windows
Security
Utilities
Water Source
Rooms
- Bedroom 110.6First
- Bedroom 211.1First
- Bedroom 310x10.1First
- Dining RoomFirst
- KitchenFirst
- Living RoomFirst
- Master Bedroom13.5First
Financial Details
HOA
$300 / Annually
Directions
Highway 73 to Highway 74, Turn right, Lakes at Dutchtown Subdivision is down on your right before Bluff Rd.
Affordability Calculator
$73,000
Estimated monthly payment
$1,943/mo
Principal $292,000 · Est. interest $407,366 over 30 yrs
Neighborhood Market Statistics
How this home compares to active listings in Geismar, LA
- $392,857
- Median Listing Price
- 79
- Median Days on Market
- 2,176
- Median Sq Ft
- $187
- Median Price / Sq Ft
- 60
- Active Listings
- This home’s price is 7% below the area median.
- Its price per sq ft is 23% below the area median.
Market statistics compiled from active EXIT Realty® and MLS listings in Geismar, LA.
Location
Map is currently unavailable for this location.
Points of Interest in Geismar, LA
Showing the Geismar area map.
Commute Calculator
Nearby Homes


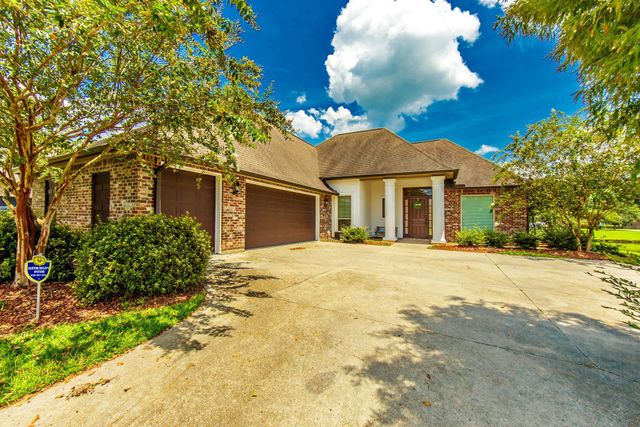


Similar Homes Nearby
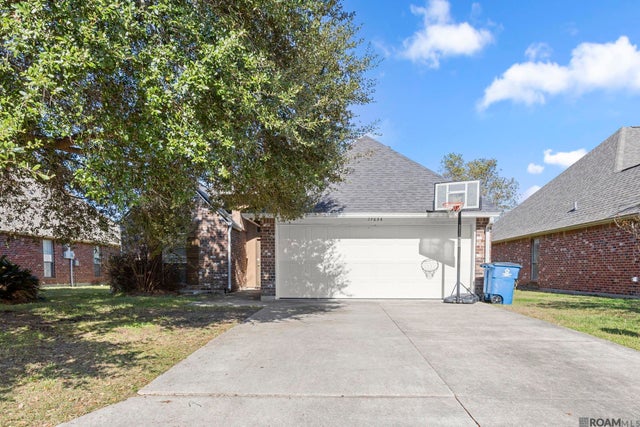


Similar Home Values
Comparable nearby listings and their asking prices.
| Address | Price | Beds | Baths | Sq Ft |
|---|---|---|---|---|
| 37036 Rivergate Ave, Geismar, LA | $265,000 | 3 | 2 | 1,610 |
| 12292 Dutchtown Villa Dr, Geismar, LA | $269,900 | 3 | 2 | 1,597 |
| 12208 CANTERBURY PARK Drive, Geismar, LA | $275,000 | 4 | 4 | 2,887 |
| 37076 Cobblestone Ave, Geismar, LA | $275,000 | 3 | 2 | 1,823 |
| 36431 Belle Journee Ave, Geismar, LA | $280,000 | 3 | 2 | 1,834 |
| 37182 Cobblestone Ave, Geismar, LA | $325,000 | 4 | 2 | 1,928 |
Moving Cost Estimate
EXIT Agents in Geismar


Listing Courtesy: eXp Realty - 2254129982