

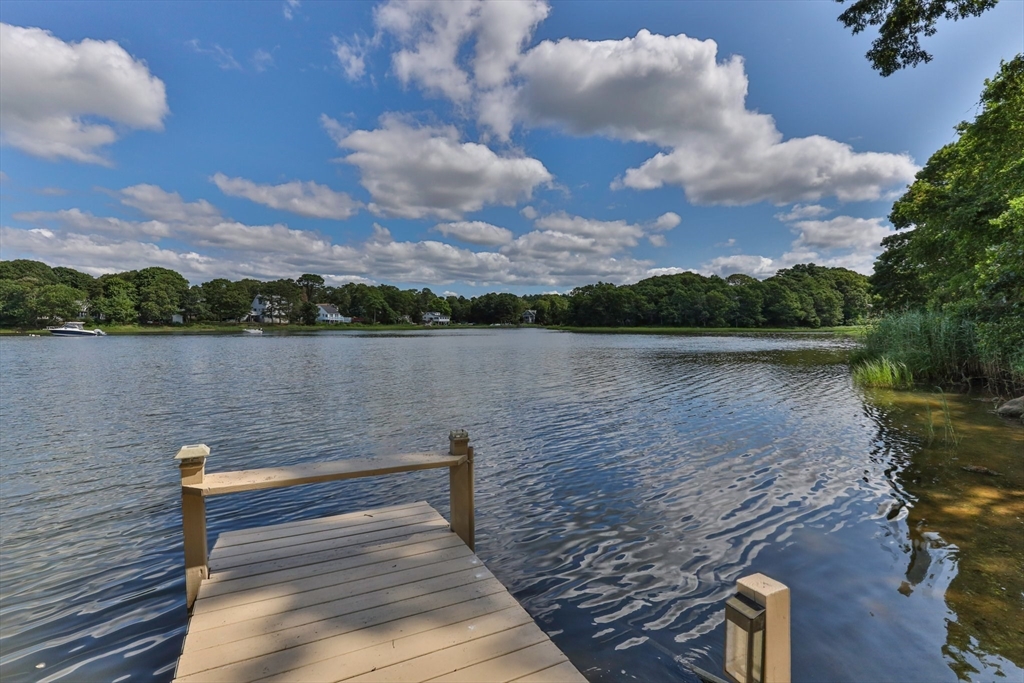
49 Edgewater Way, Wareham, MA 02571
Standish Shores · Plymouth County
Key Facts
Description
Beautiful Waterfront Home w/ Dock on a double lot. Escape down the private way to your forever vacation is this spacious home. Nestled on the serene shoreline, property offers the epitome of comfort & tranquility. Offers panoramic views in the open & spacious 1st floor layout, Featuring views in all seasons. Perfect home for entertainment. The lower level has been thoughtfully finished, boasting a large family room that provides a versatile space for relaxation & movie nights & extra sleeping room & bonus room, its own kitchenette & private entrance. Perfect for weekend guests to enjoy their own space. Walk out on your deck or patio to enjoy morning coffee, a kayak or boat ride & the privacy along the shore of the river. 2 Car Garage with 30 amp power & new door opener. Attic Storage/extra space for handy man & tool shed.3 zone Irrigation System w/wifi operation Title v has passed for a 2-bed Home offers more space than 2 bedrooms! Cedar impression vinyl siding. Keyless door locks
Property Information
Property Type
Residential
Sub-Type
Single Family Residence
Style
Raised Ranch
Year Built
1969
Living Area
1,683 sq ft
Lot Size
0.53 acres
Garage Spaces
2
Parking Spaces
6
Zoning
R
Days on Market
4
MLS® Listing#
73528962
Property Features
Interior
Exterior
Appliances
Cooling
Heating
Flooring
Fireplace
Basement
Parking
Laundry
Patio
Lot Features
Construction
Foundation
Roof
Other Structures
Community
Sewer
Water Source
Rooms
- Bathroom 1First
- Bathroom 2Basement
- Bedroom 2Main
- Dining RoomMain
- Family RoomBasement
- KitchenFirst
- Living RoomMain
- Master BedroomMain
Schools
- Elementary:
- Minot
- Middle:
- Wms
- High:
- Whs
Financial Details
HOA
$100 / Annually
Annual Taxes
$6,173
Tax year 2024
Assessed Value
$549,700
Parcel Number
1178893
Directions
Minot Forest to R.D. Memorial Drive to Indian Neck to Edgewater Way (Not Edgewater East).
Affordability Calculator
$179,800
Estimated monthly payment
$4,785/mo
Principal $719,200 · Est. interest $1,003,348 over 30 yrs
Neighborhood Market Statistics
How this home compares to active listings in Wareham, MA
- $551,852
- Median Listing Price
- 42
- Median Days on Market
- 1,400
- Median Sq Ft
- $390
- Median Price / Sq Ft
- 95
- Active Listings
- This home’s price is 63% above the area median.
- Its price per sq ft is 37% above the area median.
Market statistics compiled from active EXIT Realty® and MLS listings in Wareham, MA.
Location
Map is currently unavailable for this location.
Points of Interest in Wareham, MA
Showing the Wareham area map.
Commute Calculator
Nearby Homes


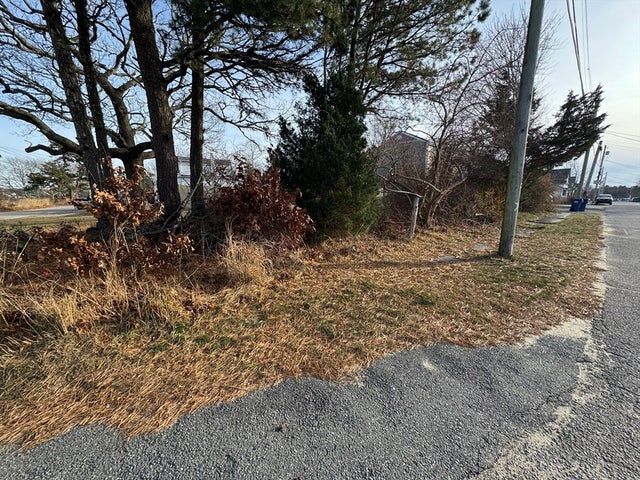


Similar Homes Nearby

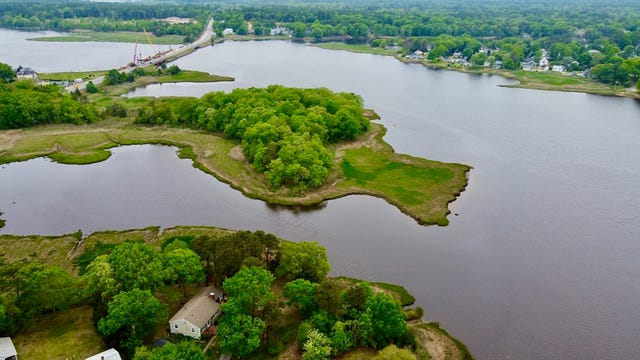

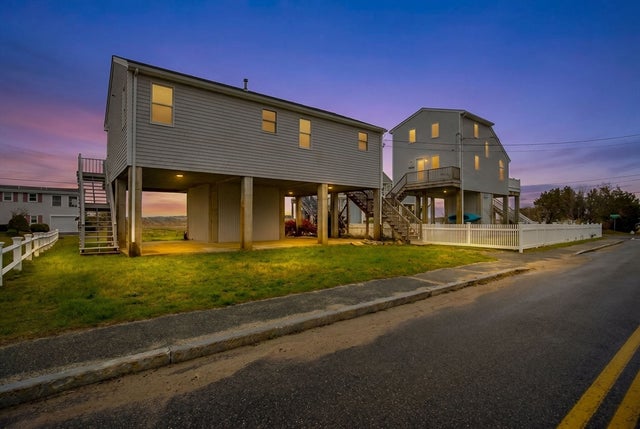


Similar Home Values
Comparable nearby listings and their asking prices.
| Address | Price | Beds | Baths | Sq Ft |
|---|---|---|---|---|
| 241 Glen Charlie Rd, Wareham, MA | $650,000 | 3 | 2 | 1,592 |
| 26 First Ave., Wareham, MA | $674,900 | 2 | 2 | 1,624 |
| 14 Longwood Ave, Wareham, MA | $675,000 | 3 | 3 | 1,760 |
| 192 Swifts Beach Road, Wareham, MA | $675,000 | 3 | 2 | 1,040 |
| 14 Longwood Ave, Wareham, MA | $675,000 | 3 | 3 | 1,760 |
| 264 Charge Pond Rd, Wareham, MA | $675,000 | 3 | 3 | 1,904 |
Moving Cost Estimate
EXIT Agents in Wareham


Listing Courtesy: Conway - Wareham - 5082956560
Presented by: Tara Lynn Bazarewsky