

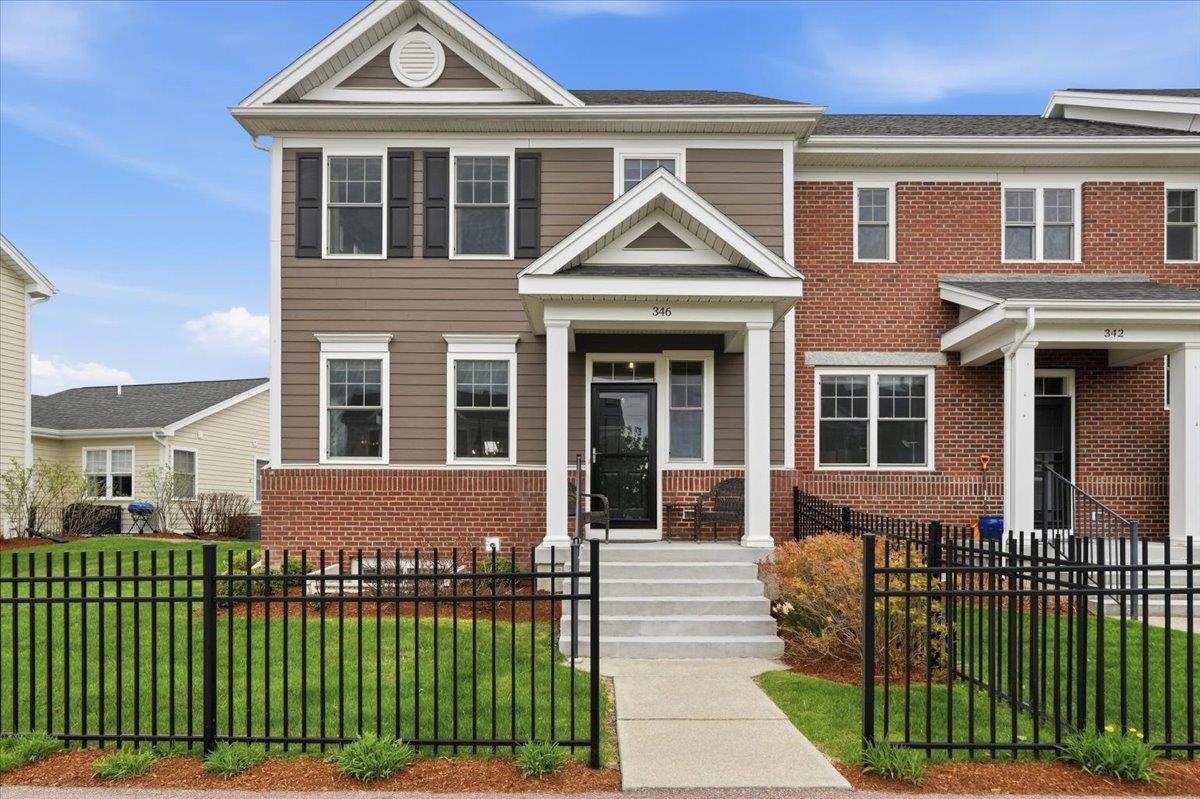
346 Zephyr Road, Williston, VT 05495
VT-Chittenden County
Key Facts
Description
Come check out this beautiful Finney Crossing end-unit townhome offering 3 bedrooms, 3.5 bathrooms, and an expanded floor plan designed for comfortable everyday living and entertaining. Filled with natural light, the spacious open-concept main level features 9-foot ceilings, gleaming cherry hardwood floors, and an inviting layout perfect for gathering with family and friends. The beautifully appointed kitchen is the heart of the home, complete with a large center island, granite countertops, maple cabinetry, stainless steel appliances, pantry storage, gas range, and a stylish bar closet that adds both charm and functionality. You will find luxury vinyl plank flooring throughout on both the second and lower levels, plush newer carpeting on stairways, contemporary lighting fixtures, Smart Nest thermostats, and exceptional garage storage systems. Upstairs, the spacious primary suite features a walk-in closet and a private full bath, while two additional bedrooms and another full bathroom off flexible space for guests, family, or a home office. The fully finished lower level expands the living space even further with a large family room or guest retreat featuring egress windows, a full bathroom, and an oversized storage room ideal for a home gym, hobby space, or additional organization. Enjoy year-round comfort with energy-efficient natural gas systems and central air conditioning. Outside, unwind on the large rear walk-out deck, perfect for summer dining, relaxing in the sun, or entertaining outdoors. Additional highlights include main-level laundry, abundant closet space, and an attached two-car garage. Residents enjoy outstanding community amenities including an association pool and tennis courts, all in one of Chittenden County’s most convenient locations. Just minutes to shopping, restaurants, Healthy Living Market, the Majestic 10 movie theater, I-89, The University of Vermont Medical Center, and Patrick Leahy Burlington International Airport. Truly turnkey an
Property Information
Property Type
Residential
Sub-Type
Condominium
Style
End Unit / Townhouse
Year Built
2015
Stories
2
Living Area
2,616 sq ft
Garage Spaces
2
Parking Spaces
2
Zoning
Residential
Days on Market
3
MLS® Listing#
5088681
Property Features
Interior
Appliances
Cooling
Heating
Flooring
Basement
Pool
Parking
Patio
Construction
Roof
Security
Community
Utilities
Sewer
Water Source
Rooms
- 24'11" x 18'5"
- 13'9" x 11'1"
- Bedroom 211'6" x 10'8"
- Bedroom 311'5" x 10'8"
- Dining Room13'1" x 11' 5"
- Kitchen17'3" x 11' 3"
- Living Room18'3" x 16' 7"
Schools
- Elementary:
- Allen Brook Elementary School
- Middle:
- Williston Central School
- High:
- Champlain Valley UHSD #15
- District:
- Williston School District
Financial Details
HOA
$529 / Monthly
Annual Taxes
$8,379
Tax year 2025
Directions
From exit 12 of I-89, go north on Route 2A. In approximately 1 mile, turn right onto Zephyr Road. Continue on Zephyr Road. The house is on the right.
Affordability Calculator
$119,980
Estimated monthly payment
$3,193/mo
Principal $479,920 · Est. interest $669,531 over 30 yrs
Neighborhood Market Statistics
How this home compares to active listings in Williston, VT
- $613,043
- Median Listing Price
- 70
- Median Days on Market
- 1,917
- Median Sq Ft
- $319
- Median Price / Sq Ft
- 77
- Active Listings
- This home’s price is 2% below the area median.
- Its price per sq ft is 28% below the area median.
Market statistics compiled from active EXIT Realty® and MLS listings in Williston, VT.
Location
Map is currently unavailable for this location.
Points of Interest in Williston, VT
Showing the Williston area map.
Commute Calculator
Nearby Homes

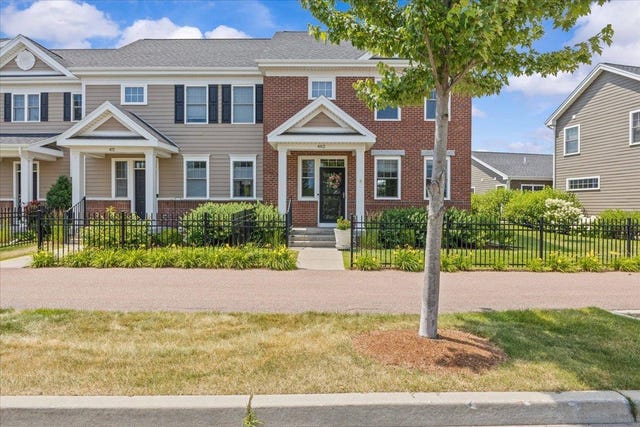
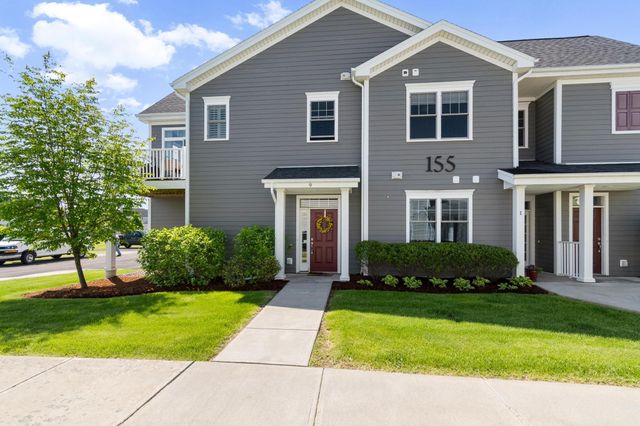


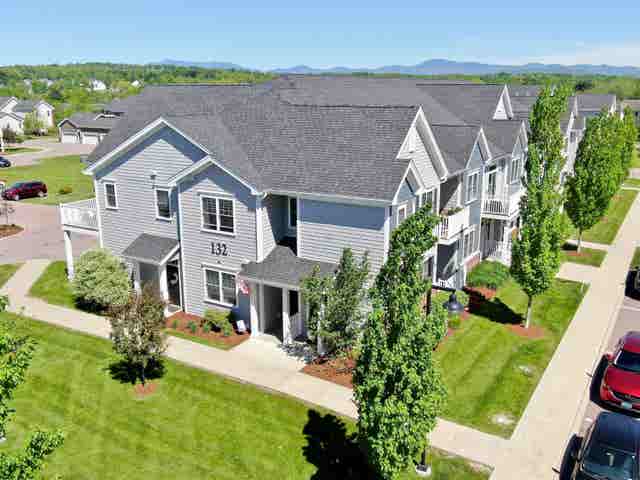
Similar Homes Nearby
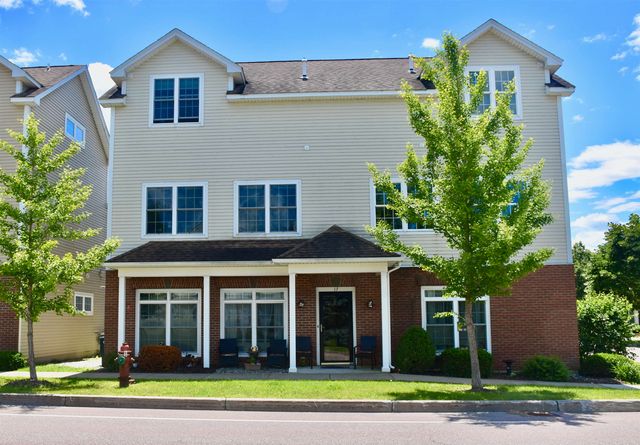
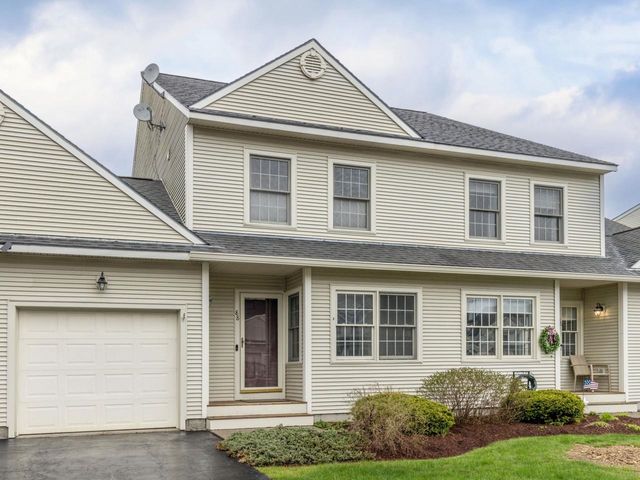
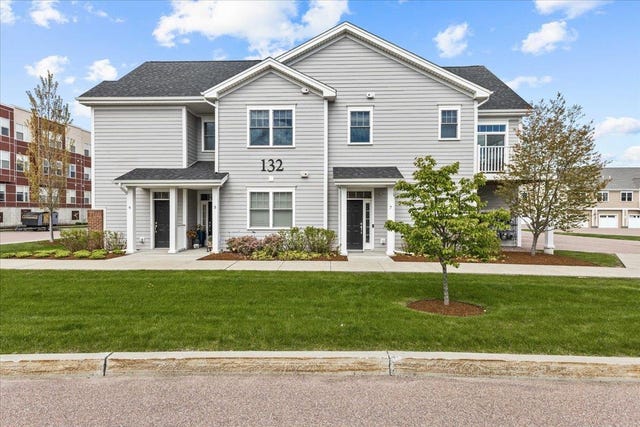

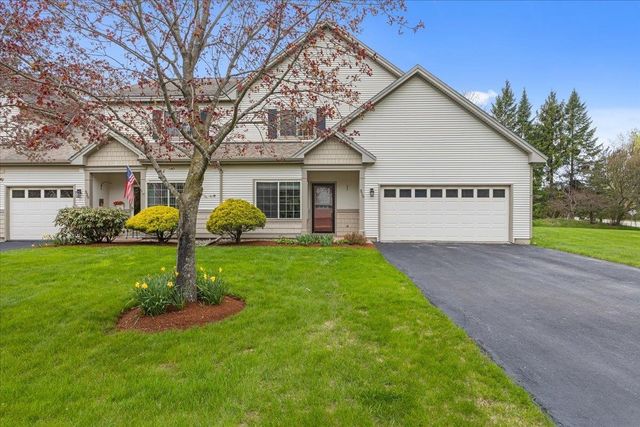
Similar Home Values
Comparable nearby listings and their asking prices.
| Address | Price | Beds | Baths | Sq Ft |
|---|---|---|---|---|
| 17 Madison Drive, Williston, VT | $430,900 | 2 | 2 | 1,056 |
| 88 Chelsea Place, Williston, VT | $439,900 | 2 | 2 | 2,504 |
| 155 Holland Lane 9, Williston, VT | $459,000 | 2 | 2 | 1,381 |
| 132 Stillwater Lane 7, Williston, VT | $461,900 | 2 | 2 | 1,370 |
| 132 Stillwater Lane 7, Williston, VT | $479,900 | 2 | 2 | 1,370 |
| 310 Meadowrun Road, Williston, VT | $498,000 | 4 | 2 | 2,348 |


