

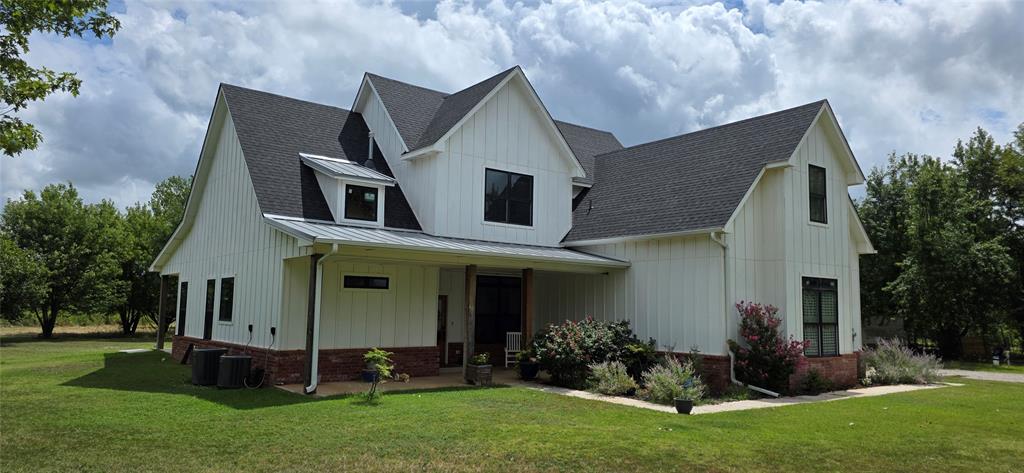
124 Kevin Lane, Tuttle, OK 73089
Grady County
Key Facts
Description
Discover exceptional privacy on a beautiful 2.5 acre cul de sac homesite with mature trees. Relax on the covered front porch or enjoy the huge 10' deep covered back porch spanning the rear of the home & wrapping around the southeast side. Large fenced yard provides space for children and pets to play. Inviting foyer opens to a dining area with front facing windows. Soaring cathedral ceiling with central wood beam extends through kitchen, great room, & primary suite. Impressive kitchen features oversized quartz island seating six, quartz counters, gas cooktop w/griddle, farmhouse sink, beautiful backsplash, abundant windows, glass front upper cabinets & cabinetry prewired for under cabinet lighting. The spacious walk in pantry includes a dedicated appliance counter w/outlets & shelving. Great Room offers a stone fireplace with gas logs, granite hearth cover, wood mantel, built in shelving, cabinetry, expansive glass doors overlooking the acreage and opening to the covered patio. The large primary suite includes a cathedral ceiling, abundant natural light & sliding doors to the patio. Right wall pre-wired for fireplace. A barn door opens to the primary bath with dual sinks, granite vanity, custom storage cabinetry, garden tub, private water closet, and tiled walk in shower with rain shower head. The oversized primary closet offers seasonal storage, privacy windows, and built in shelving. A pocket door leads to the generous utility room with granite counters, extensive cabinetry, storage shelving, hanging rod, three windows, exterior door, and pet door. Upstairs features bamboo flooring, spacious bedrooms with walk in closets, a pocket study, and two full baths. Bedroom four offers a private bath and walk in closet. Additional highlights include a half bath, tankless water heater, spray foam insulation, multiple water spigots, and a well spigot. This rare property offers space, privacy, storage, and exceptional indoor and outdoor living. Schedule your showing today.
Property Information
Property Type
Residential
Sub-Type
Single Family Residence
Style
Contemporary
Year Built
2022
Living Area
2,565 sq ft
Lot Size
2.50 acres
Garage Spaces
2
Days on Market
1
MLS® Listing#
1240658
Property Features
Interior
Exterior
Appliances
Cooling
Heating
Flooring
Fireplace
Parking
Patio
Fencing
Lot Features
Construction
Foundation
Roof
Windows
Security
Utilities
Water Source
Rooms
- Bathroom
- Bathroom
- Bedroom
- Bedroom
- Bedroom
- Dining Room
- Kitchen
- Living Room
- Master Bedroom
Schools
- Elementary:
- Tuttle ES
- Middle:
- Tuttle MS
- High:
- Tuttle HS
Financial Details
Parcel Number
124NONEKevin73089
Directions
From OKC take HWY44 South to Exit 108 (37 West). Drive 9.8 miles and turn Right on Kevin Lane and home is in the cul-de-sac in the Right corner.
Affordability Calculator
$109,980
Estimated monthly payment
$2,927/mo
Principal $439,920 · Est. interest $613,728 over 30 yrs
Neighborhood Market Statistics
How this home compares to active listings in Tuttle, OK
- $343,662
- Median Listing Price
- 57
- Median Days on Market
- 1,949
- Median Sq Ft
- $186
- Median Price / Sq Ft
- 110
- Active Listings
- This home’s price is 60% above the area median.
- Its price per sq ft is 15% above the area median.
Market statistics compiled from active EXIT Realty® and MLS listings in Tuttle, OK.
Location
Map is currently unavailable for this location.
Points of Interest in Tuttle, OK
Showing the Tuttle area map.
Commute Calculator
Nearby Homes



Similar Homes Nearby
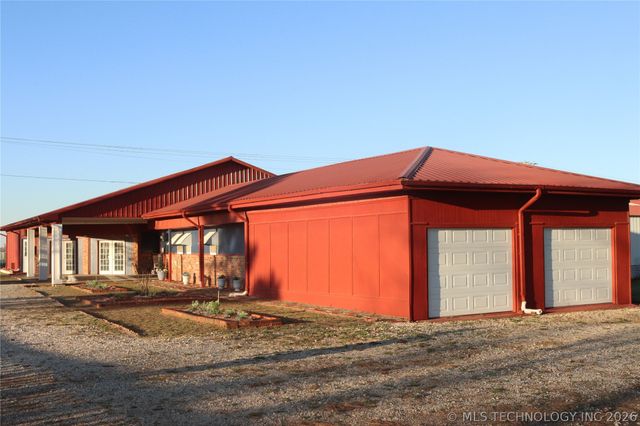


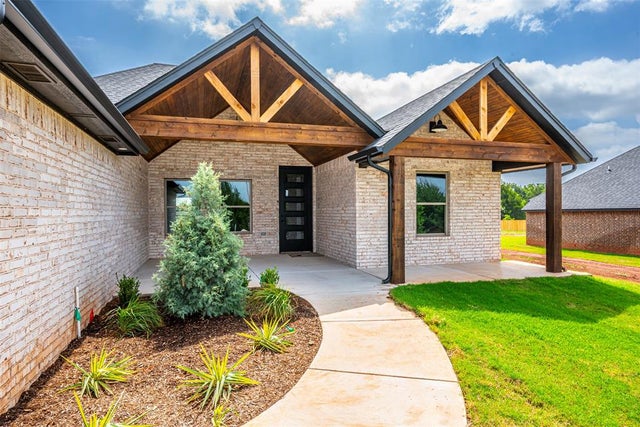
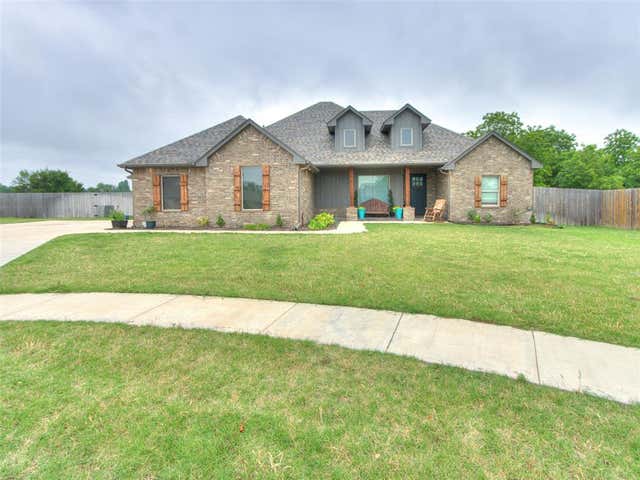
Similar Home Values
Comparable nearby listings and their asking prices.
| Address | Price | Beds | Baths | Sq Ft |
|---|---|---|---|---|
| 508 E Main St, Tuttle, OK | $395,000 | 3 | 2 | 2,019 |
| 903 County Street 2910 Street, Tuttle, OK | $395,000 | 3 | 2 | 3,652 |
| 707 Cedar Springs Drive, Tuttle, OK | $395,000 | 3 | 3 | 2,622 |
| 7212 Jacob Place, Tuttle, OK | $399,000 | 3 | 3 | 2,317 |
| 1109 Bridgeview Lane, Tuttle, OK | $399,990 | 4 | 2 | 2,063 |
| 503 Cantebury Drive, Tuttle, OK | $429,000 | 3 | 3 | 2,106 |
Moving Cost Estimate
EXIT Agents in Tuttle



Listing Courtesy: Pinnacle Realty Group - 9182586161
Presented by: David Dumont