


328 EARNSHAW AVE Unit LOT 30, McDonough, GA 30253
WALKER GROVE · Henry County
Key Facts
Description
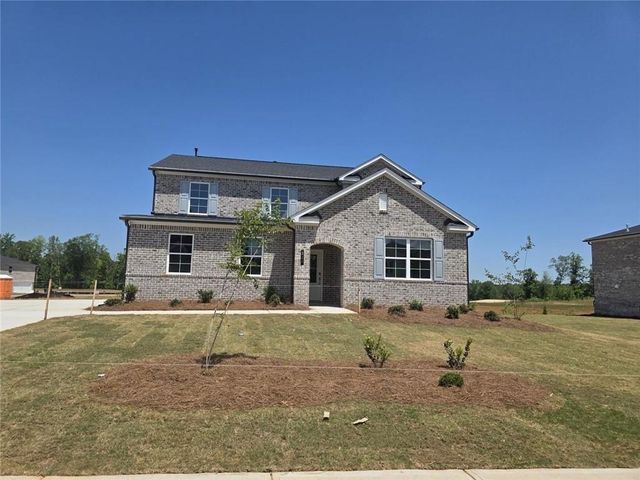
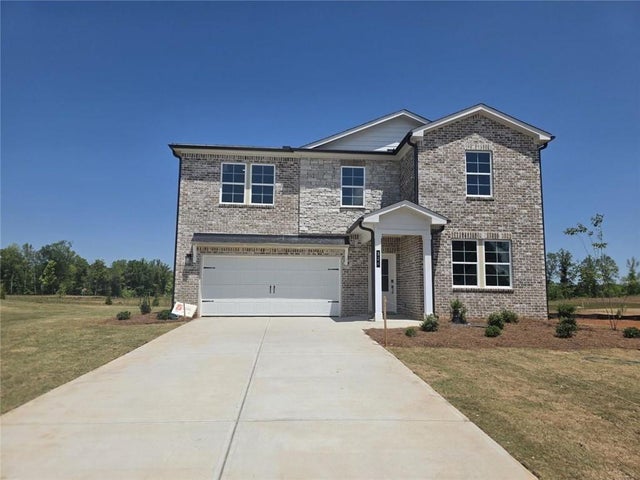
Step into the inviting charm of The Travis, a beautiful two-story home designed with modern living in mind. The open floorplan creates a seamless flow from the spacious kitchen, complete with a walk-in pantry, to the bright dining area and cozy great room-perfect for gathering with family and friends. For added comfort and convenience, the main level offers a welcoming foyer, a versatile study (or optional bedroom), and a stylish powder room. Upstairs, you'll find a cozy loft area, along with secondary bedrooms, a thoughtfully placed laundry room, and a luxurious primary suite. The suite features a private bath and a generous walk-in closet, offering the perfect retreat at the end of each day. Come experience a home where comfort and style come together effortlessly!
Property Information
Property Type
Residential
Sub-Type
Single Family Residence
Structure Type
House
Year Built
2026
Stories
2
Living Area
2,570 sq ft
Lot Size
0.49 acres
Garage Spaces
2
Parking Spaces
2
Days on Market
116
MLS® Listing#
10712515
Property Features
Interior
Appliances
Cooling
Heating
Flooring
Fireplace
Basement
Parking
Laundry
Patio
Construction
Foundation
Roof
Windows
Security
Community
Utilities
Sewer
Water Source
Rooms
- Dining Room
- Kitchen
Schools
- Elementary:
- Luella
- Middle:
- Luella
- High:
- Luella
Financial Details
HOA
$800 / Annually
Annual Taxes
$445
Tax year 2025
Parcel Number
078K01030000
Directions
Take 75 S to Ex 218, right on SR- 20 W, left on Simpson Mill Rd, Left on Hampton Locust Grove Rd, Left on Walker Dr. Community on the left
Affordability Calculator
$77,598
Estimated monthly payment
$2,065/mo
Principal $310,392 · Est. interest $433,024 over 30 yrs
Neighborhood Market Statistics
How this home compares to active listings in McDonough, GA
- $395,819
- Median Listing Price
- 45
- Median Days on Market
- 2,622
- Median Sq Ft
- $158
- Median Price / Sq Ft
- 1,172
- Active Listings
- This home’s price is 2% below the area median.
- Its price per sq ft is 4% below the area median.
Market statistics compiled from active EXIT Realty® and MLS listings in McDonough, GA.
Location
Map is currently unavailable for this location.
Points of Interest in McDonough, GA
Showing the McDonough area map.
Commute Calculator
Nearby Homes


Similar Homes Nearby
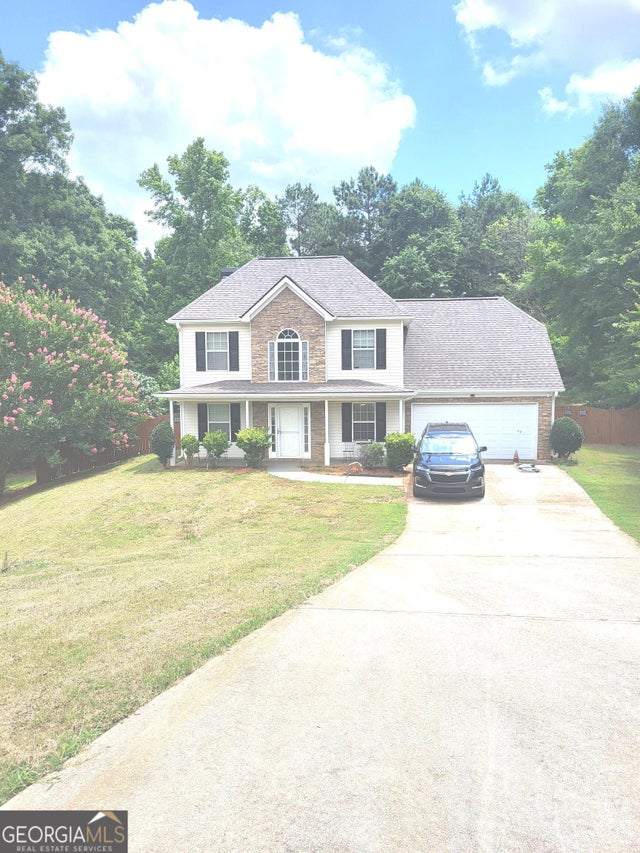


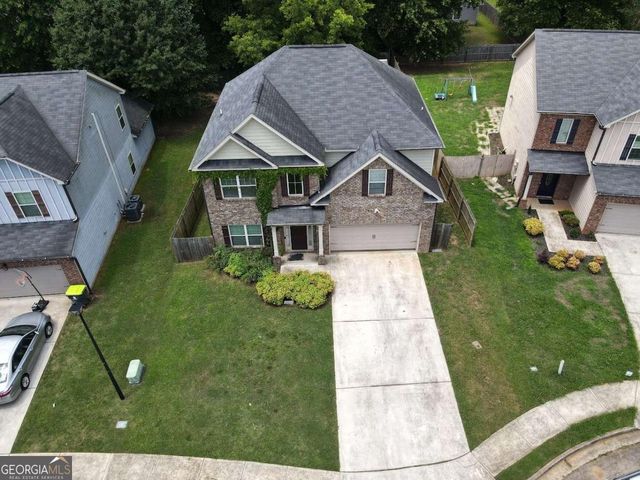
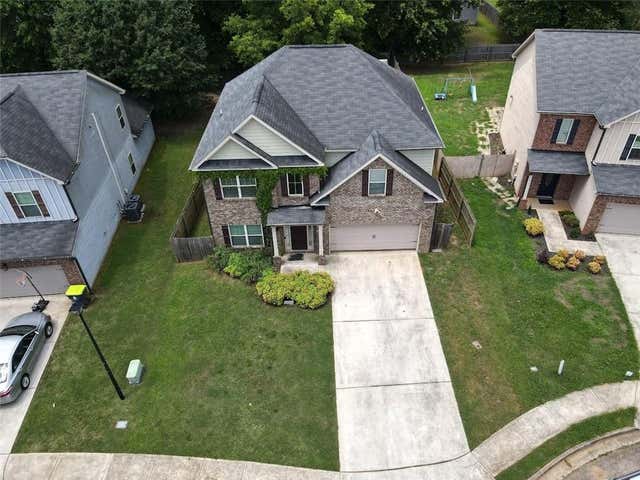

Similar Home Values
Comparable nearby listings and their asking prices.
| Address | Price | Beds | Baths | Sq Ft |
|---|---|---|---|---|
| 230 Hastings CT, McDonough, GA | $275,000 | 4 | — | 1,911 |
| 2357 Cornell CIR, McDonough, GA | $285,000 | 4 | — | 1,920 |
| 549 Tulip LN, McDonough, GA | $285,000 | 4 | — | 2,358 |
| 425 CATHEDRAL DR, Mcdonough, GA | $290,000 | 4 | — | 2,232 |
| 425 CATHEDRAL Drive, Mcdonough, GA | $290,000 | 4 | 3 | 2,232 |
| 825 Rapid CT, McDonough, GA | $291,000 | 4 | — | 1,500 |
Moving Cost Estimate
EXIT Agents in McDonough


Listing Courtesy: CCG Realty Group LLC - 6785331160