

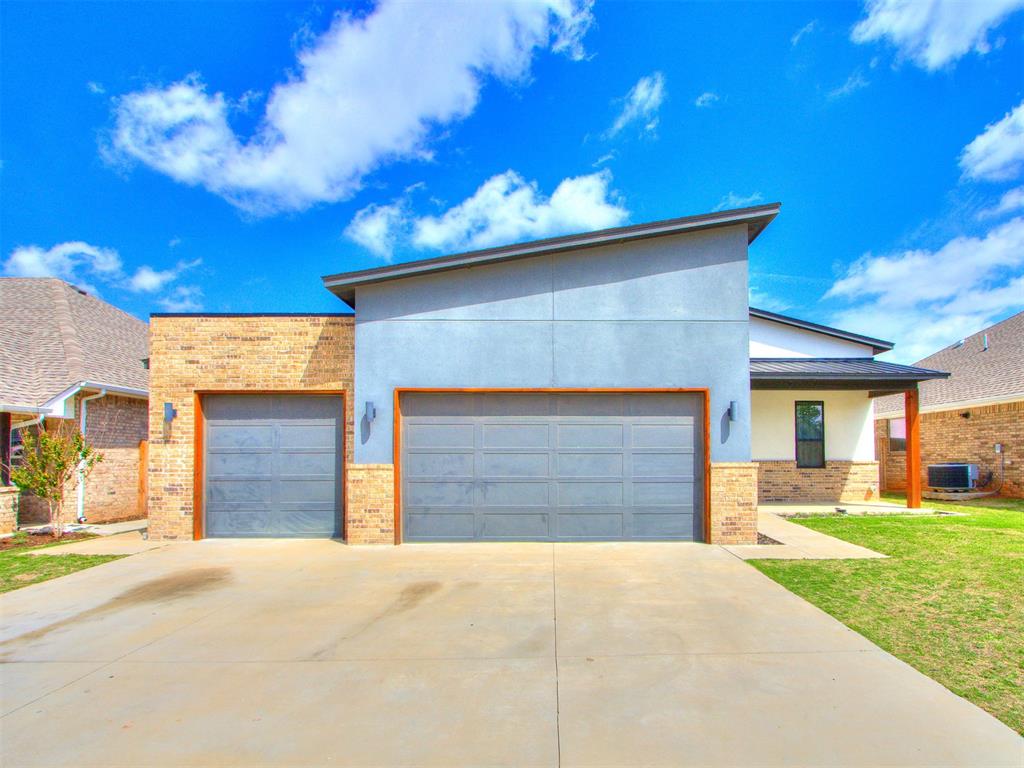
741 E Barajas Terrace, Mustang, OK 73064
Canadian County
Key Facts
Description
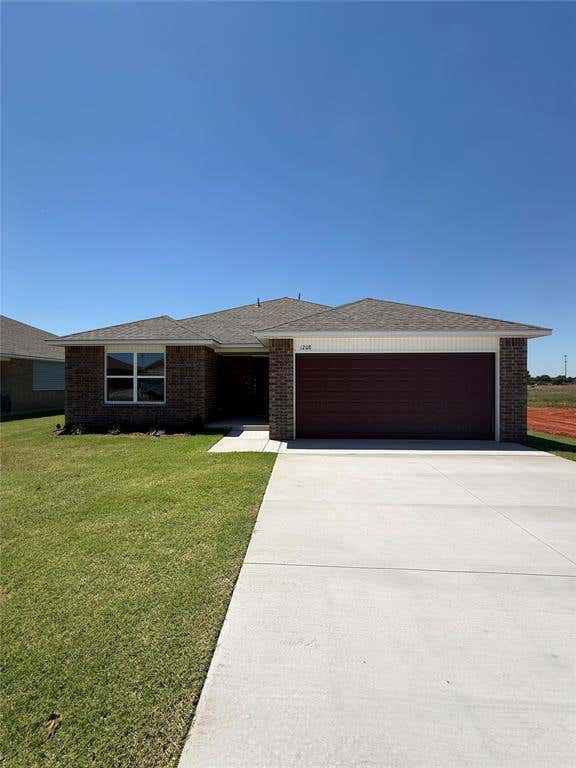
This 2021-built beauty sits on a quarter-acre greenbelt lot with a fully fenced backyard and covered patio, making it the perfect spot to unwind or entertain all year long. Step inside and you're immediately greeted by a large open living area with soaring wood beamed ceilings and a gas fireplace that sets the tone for the whole home. The oversized kitchen island overlooks the living space, ideal for keeping the conversation going while you cook. The pantry offers serious storage for all your small appliances and seasonal kitchenware. The smart split floor plan puts two secondary bedrooms and a full bath down the hall, while the front study makes a perfect home office or even a fourth bedroom thanks to its large closet. The primary suite is the real showstopper with double vanities, a soaker tub, and a sizeable shower. The mud bench and drop zone in the utility room keep everything organized from the moment you walk in the door. The 3-car garage is a game changer! It features a built-in 6-8 person storm shelter in the floor, giving you peace of mind Oklahoma weather demands. Top it all off with Mustang schools, easy turnpike access, and a low-maintenance HOA, and this one truly checks every box. Call today for your private tour!
Property Information
Property Type
Residential
Sub-Type
Single Family Residence
Style
Modern
Year Built
2021
Living Area
1,965 sq ft
Lot Size
0.19 acres
Garage Spaces
3
Days on Market
76
MLS® Listing#
1223769
Property Features
Cooling
Heating
Fireplace
Patio
Lot Features
Construction
Foundation
Roof
Schools
- Elementary:
- Mustang ES
- Middle:
- Mustang MS
- High:
- Mustang HS
Financial Details
HOA
$350
Parcel Number
741EBarajas73064
Directions
From State Hwy 152: Head North on N Sara Rd, Turn Left on E Barajas Terrace, Destination will be on the right
Affordability Calculator
$67,800
Estimated monthly payment
$1,804/mo
Principal $271,200 · Est. interest $378,348 over 30 yrs
Neighborhood Market Statistics
How this home compares to active listings in Mustang, OK
- $339,310
- Median Listing Price
- 56
- Median Days on Market
- 1,945
- Median Sq Ft
- $178
- Median Price / Sq Ft
- 216
- Active Listings
- This home’s price is right around the area median.
- Its price per sq ft is 3% below the area median.
Market statistics compiled from active EXIT Realty® and MLS listings in Mustang, OK.
Location
Map is currently unavailable for this location.
Points of Interest in Mustang, OK
Showing the Mustang area map.
Commute Calculator
Nearby Homes


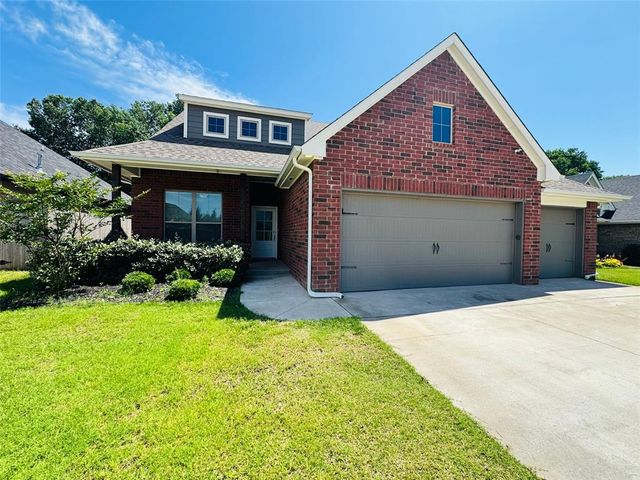


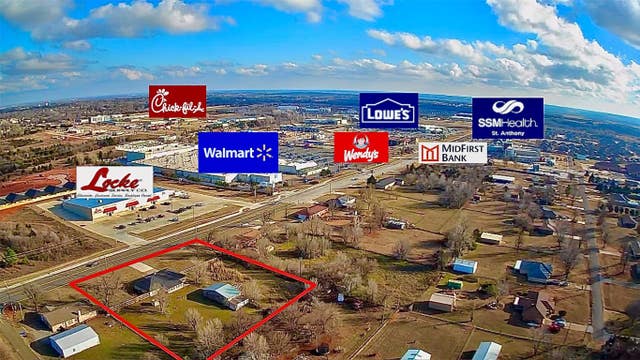
Similar Homes Nearby
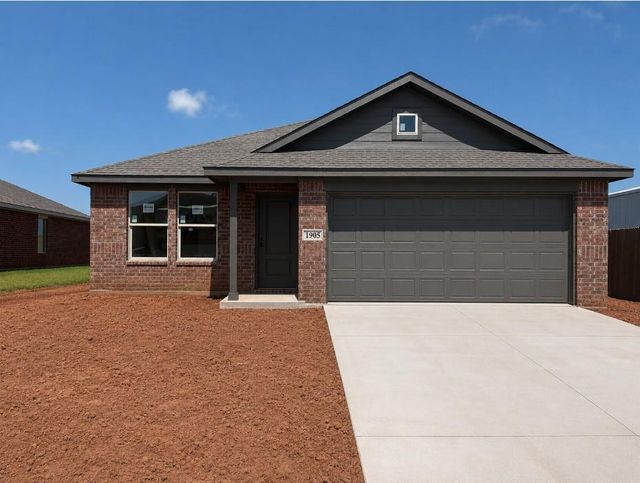



Similar Home Values
Comparable nearby listings and their asking prices.
| Address | Price | Beds | Baths | Sq Ft |
|---|---|---|---|---|
| 1905 Alpine Beach Lane, Mustang, OK | $242,350 | 3 | 2 | 1,522 |
| 1212 E Stallion Lane, Mustang, OK | $243,990 | 3 | 2 | 1,333 |
| 11544 SW 40th Street, Mustang, OK | $244,000 | 4 | 2 | 1,572 |
| 4117 Sara Park Drive, Mustang, OK | $246,000 | 3 | 2 | 1,435 |
| 1208 E Stallion Lane, Mustang, OK | $248,990 | 3 | 2 | 1,394 |
| 2007 E Ensey Terrace, Mustang, OK | $249,900 | 3 | 2 | 1,465 |
Moving Cost Estimate
EXIT Agents in Mustang



Listing Courtesy: eXp Realty, LLC - 8885603964
Presented by: Morgan Winters