

160 Gray Road, Templeton, MA 01468
Worcester County
Key Facts
Description
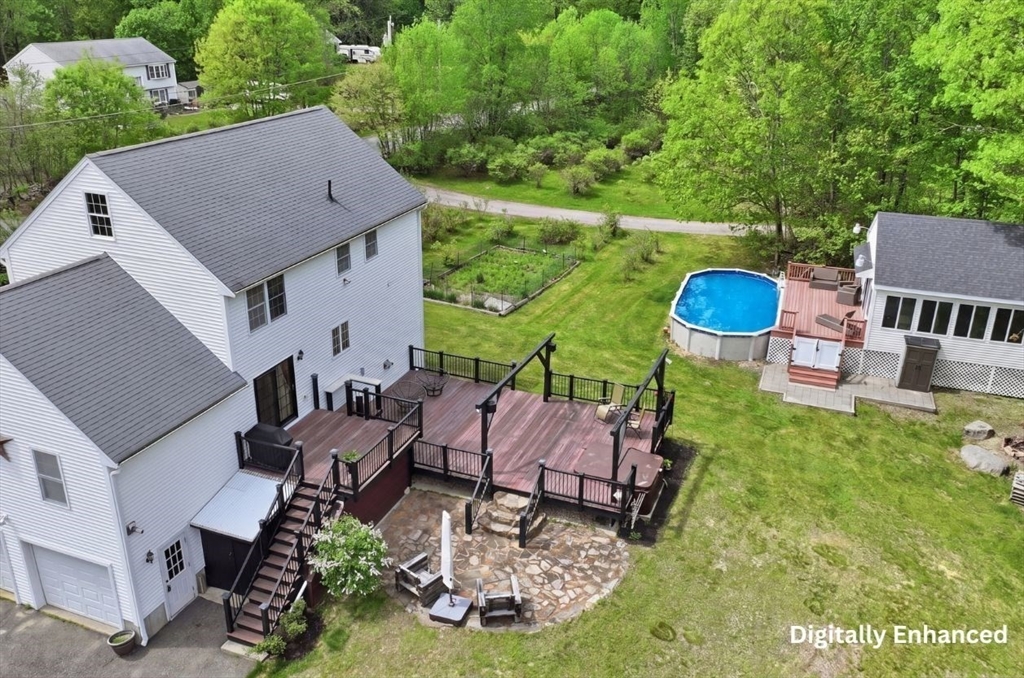
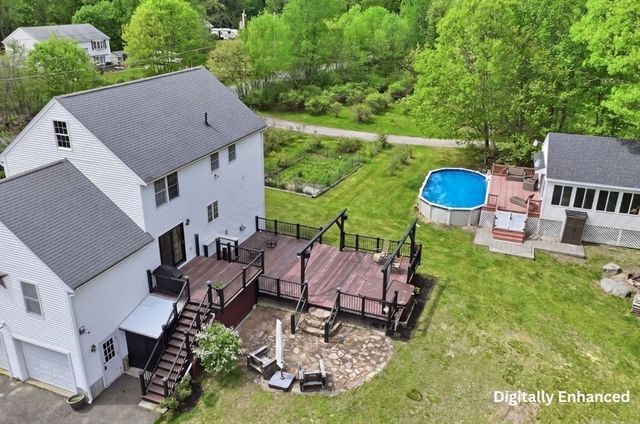
Nestled on 3.91 acres, this beautiful home offers the perfect blend of space, comfrt, & incredible outdoor living. Step outside to ur own private backyard oasis featuring an expansive composite deck w/hot tub, patio, pool, & impressive pool house ready for entertaining, summer gatherings, & unforgettable pool parties complete w/abundant storage space & bonus 3rd garage under. A generator hook up & so much outdoor space to enjoy, this property was made for both relaxing & entertaining. The welcoming main living area features soaring ceilings & a cozy pellet stove, creating the ideal gathering space yr-round. The modern kitchen boasts ample cabinet & counter space, pantry closet, & dining area, while adjacent formal dining rm is perfect for entertaining. A versatile home office &half bath w/convenient laundry rm complete the main level. Upstairs- a spacious primary suite w/ walk-in closet & bath, 2 additional bedrms & full bath, walk up attic that can be finished for additional space
Property Information
Property Type
Residential
Sub-Type
Single Family Residence
Style
Colonial
Year Built
2005
Living Area
2,000 sq ft
Lot Size
3.91 acres
Garage Spaces
3
Parking Spaces
6
Zoning
R
Days on Market
57
MLS® Listing#
73522797
Property Features
Interior
Exterior
Appliances
Cooling
Heating
Flooring
Basement
Pool
Parking
Laundry
Patio
Fencing
Foundation
Roof
Other Structures
Sewer
Water Source
Rooms
- Bathroom 18x7Second
- Bathroom 28x7Second
- Bathroom 33x10First
- Bedroom 213x11Second
- Bedroom 312x12Second
- Dining Room14x11First
- Kitchen16x11First
- Living Room13x23First
- Master Bedroom13x16Second
- Office13x13First
Financial Details
HOA
None
Annual Taxes
$5,624
Tax year 2026
Assessed Value
$473,800
Parcel Number
M:000214 B:0019 L:0024,4553629
Directions
Gray Road
Affordability Calculator
$121,980
Estimated monthly payment
$3,246/mo
Principal $487,920 · Est. interest $680,692 over 30 yrs
Neighborhood Market Statistics
How this home compares to active listings in Templeton, MA
- $620,000
- Median Listing Price
- 55
- Median Days on Market
- 2,379
- Median Sq Ft
- $253
- Median Price / Sq Ft
- 15
- Active Listings
- This home’s price is 2% below the area median.
- Its price per sq ft is 21% above the area median.
Market statistics compiled from active EXIT Realty® and MLS listings in Templeton, MA.
Location
Map is currently unavailable for this location.
Points of Interest in Templeton, MA
Showing the Templeton area map.
Commute Calculator
Nearby Homes




Similar Homes Nearby


Similar Home Values
Comparable nearby listings and their asking prices.
| Address | Price | Beds | Baths | Sq Ft |
|---|---|---|---|---|
| 100 Stone Bridge Rd, Templeton, MA | $469,900 | 4 | 3 | 1,984 |
| 194 Turner Lane, Templeton, MA | $489,900 | 3 | 2 | 1,940 |
| 26 Summer Street, Templeton, MA | $529,900 | 4 | 2 | 1,595 |
| 59 Victoria Lane, Templeton, MA | $589,900 | 3 | 3 | 1,816 |
| 142 Dudley Rd, Templeton, MA | $630,000 | 4 | 2 | 3,191 |
| 10 Pleasant St, Templeton, MA | $650,000 | 4 | 3 | 2,379 |
Moving Cost Estimate
EXIT Agents in Templeton


Listing Courtesy: Lamacchia Realty, Inc. - 9785343400