

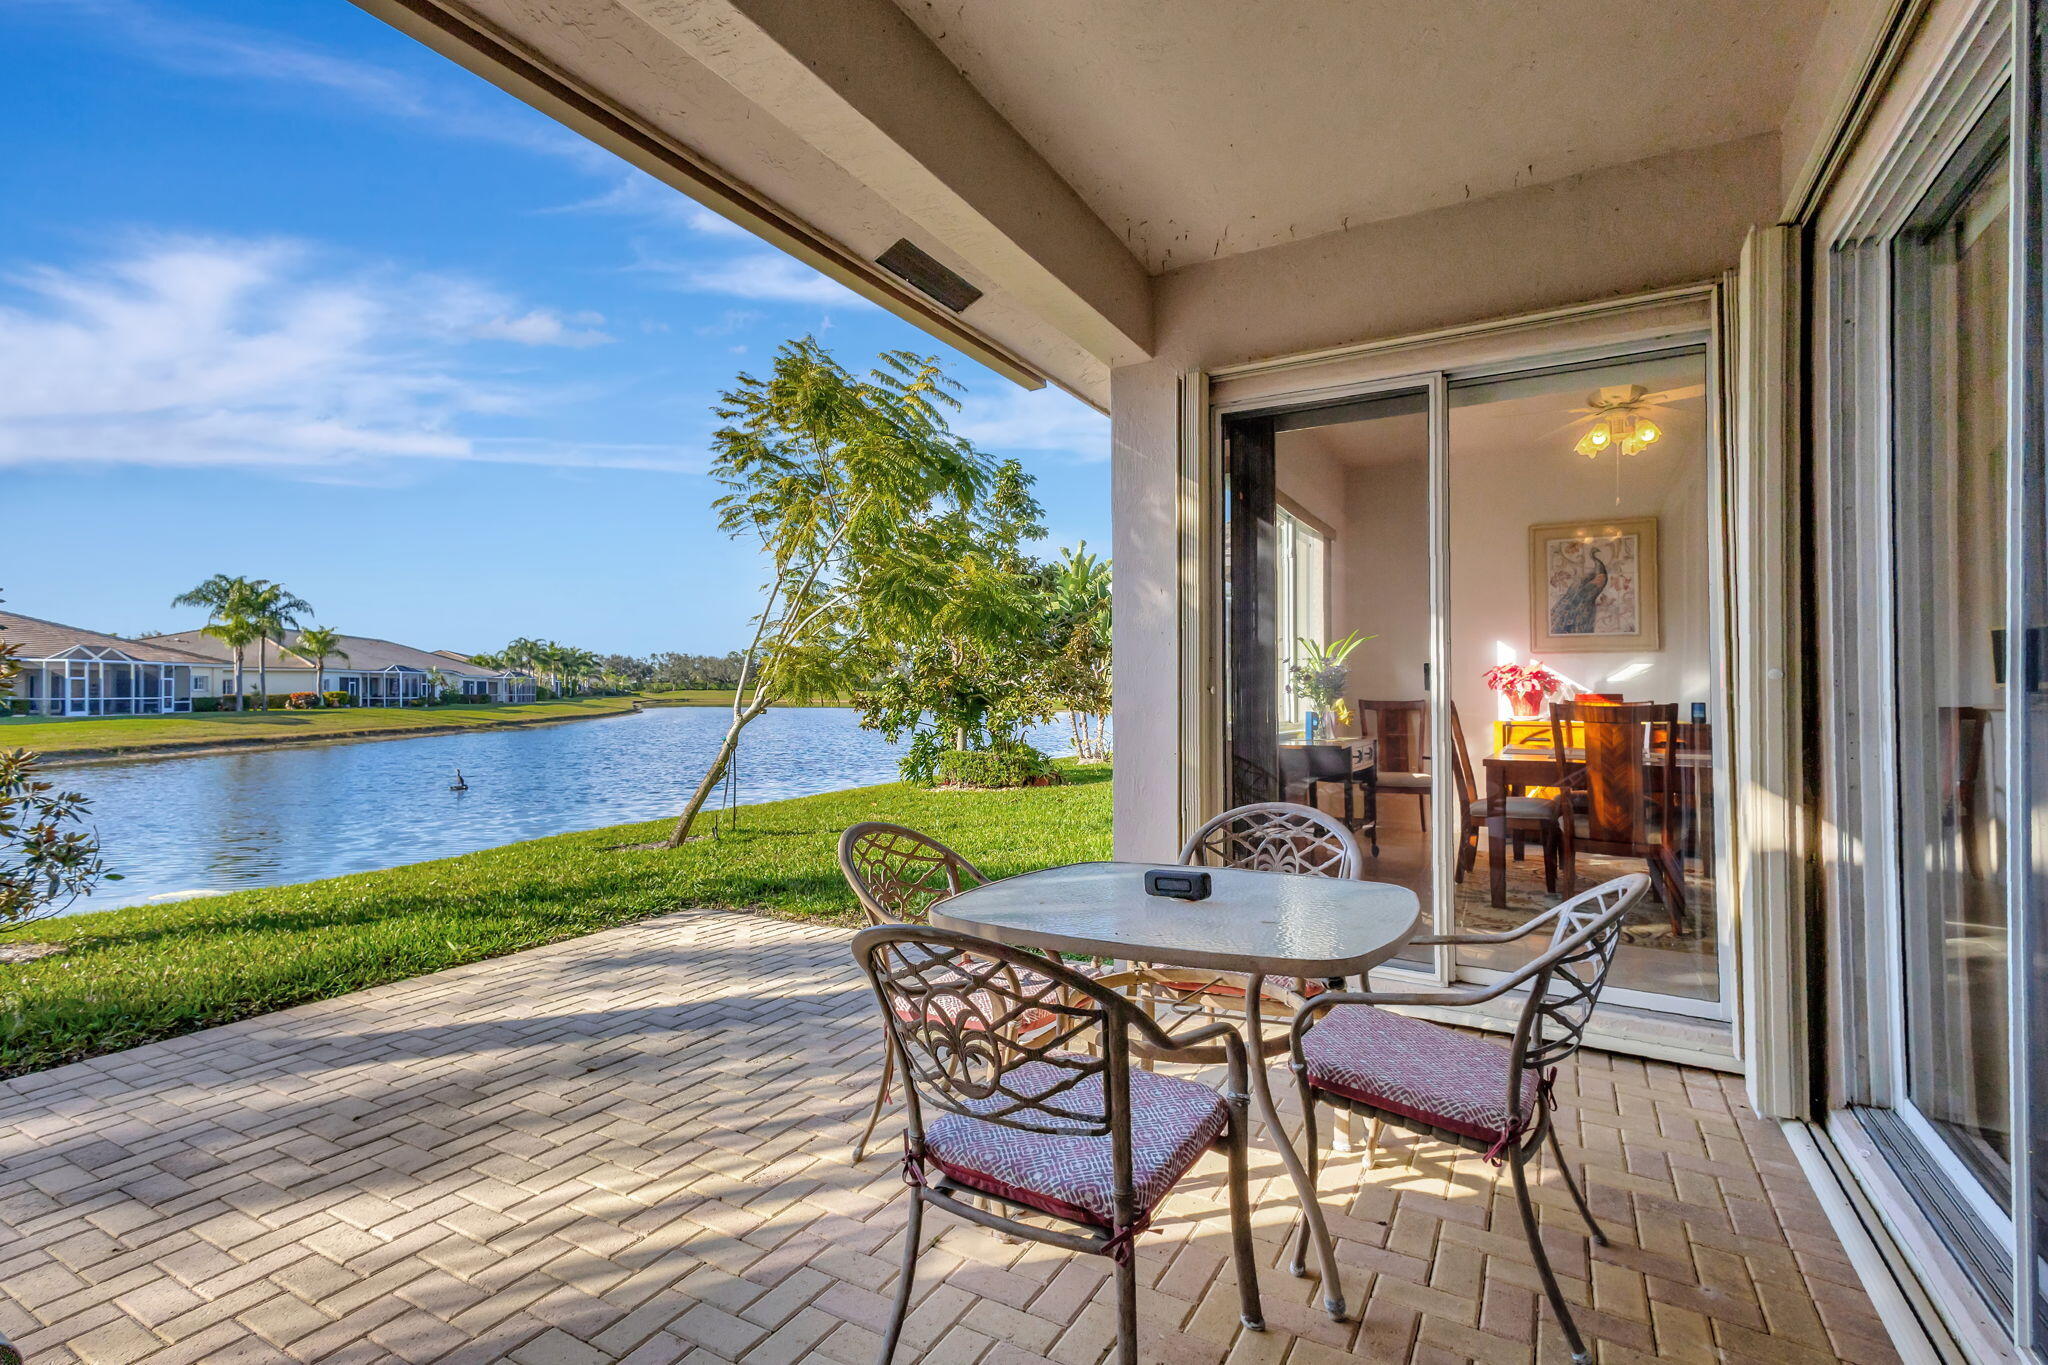
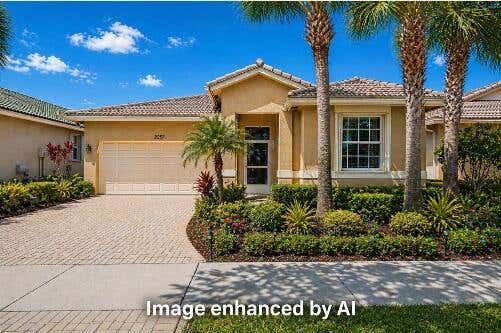
2305 Sailfish Cove Drive, West Palm Beach, FL 33411
BAYWINDS RPD 11 · Palm Beach County
Key Facts
Description
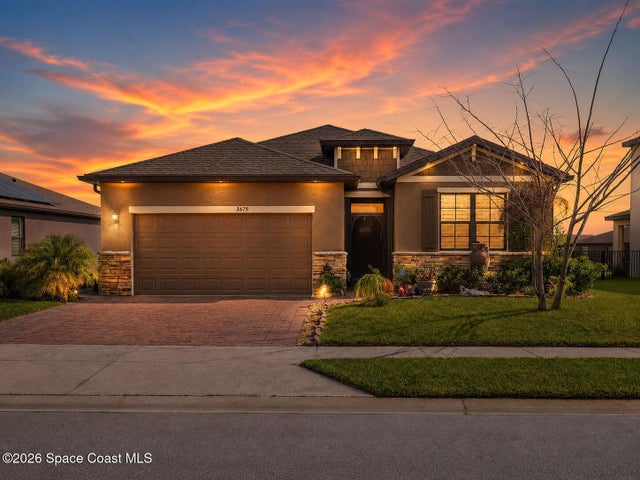
Immaculately maintained 3BD/2BA home in Sailfish Cove featuring a desirable great room floor plan with both a large covered front patio and an expanded covered rear patio, perfect for enjoying morning coffee or evening relaxation while taking in peaceful water views and local wildlife. The upgraded kitchen offers Corian countertops, glass tile backsplash, 42-inch cabinetry, a 5-burner stove, and space for a breakfast table. Easy-to-maintain 24-inch porcelain tile flows throughout the main living areas, complemented by raised panel doors, ceiling fans, and recessed lighting. The primary suite includes two walk-in closets and a spacious bath with raised cabinetry, dual counters, and a Jacuzzi Roman tub. Yes, you deserve it! Located in Baywinds, an active adult community known for its vibrant lifestyle and impressive clubhouse amenities. Residents enjoy a fully staffed clubhouse with a full-time social director, multiple pools including a resistance-walking pool and spa, fitness center, aerobics room, tennis, pickleball, bocce, shuffleboard, billiards, library, media room, locker rooms with saunas, and a ballroom hosting ongoing events and entertainment. A wide variety of clubs and social groups provide endless opportunities to stay active and connected. Baywinds is centrally located near restaurants, shopping, downtown West Palm Beach, major highways, and Palm Beach International Airport, making it easy to enjoy everything South Florida has to offer.
Property Information
Property Type
Residential
Sub-Type
Single Family Residence
Style
Ranch / Traditional
Year Built
2003
Stories
1
Living Area
2,880 sq ft
Garage Spaces
2
Zoning
RPD(ci
Days on Market
131
MLS® Listing#
R11159120
Property Features
Interior
Appliances
Cooling
Heating
Flooring
Pool
Parking
Patio
Lot Features
Construction
Roof
Windows
Security
Community
Utilities
Sewer
Water Source
Rooms
- 15 X 13Main
- 15 X 13Main
- 15 X 13Main
- 15 X 13Main
- 15 X 13Main
- 15 X 13Main
- 15 X 13Main
- 15 X 13Main
- 15 X 13Main
- Bedroom 214 X 11Main
- Bedroom 214 X 11Main
- Bedroom 214 X 11Main
- Bedroom 214 X 11Main
- Bedroom 214 X 11Main
- Bedroom 214 X 11Main
- Bedroom 214 X 11Main
- Bedroom 214 X 11Main
- Bedroom 214 X 11Main
- Bedroom 313 X 13Main
- Bedroom 313 X 13Main
- Bedroom 313 X 13Main
- Bedroom 313 X 13Main
- Bedroom 313 X 13Main
- Bedroom 313 X 13Main
- Bedroom 313 X 13Main
- Bedroom 313 X 13Main
- Bedroom 313 X 13Main
- Dining Room14 X 13Main
- Dining Room14 X 13Main
- Dining Room14 X 13Main
- Dining Room14 X 13Main
- Dining Room14 X 13Main
- Dining Room14 X 13Main
- Dining Room14 X 13Main
- Dining Room14 X 13Main
- Dining Room14 X 13Main
- Family Room
- Family Room
- Family Room
- Family Room
- Family Room
- Family Room
- Family Room
- Family Room
- Family Room
- Kitchen15 X 12Main
- Kitchen15 X 12Main
- Kitchen15 X 12Main
- Kitchen15 X 12Main
- Kitchen15 X 12Main
- Kitchen15 X 12Main
- Kitchen15 X 12Main
- Kitchen15 X 12Main
- Kitchen15 X 12Main
- Living Room22 X 16Main
- Living Room22 X 16Main
- Living Room22 X 16Main
- Living Room22 X 16Main
- Living Room22 X 16Main
- Living Room22 X 16Main
- Living Room22 X 16Main
- Living Room22 X 16Main
- Living Room22 X 16Main
Financial Details
HOA
$618 / Monthly
Annual Taxes
$9,653
Tax year 2025
Parcel Number
74424319130000360
Directions
Northside of Okeechobee Blvd. east of US 441 (State Rd.7) and west of the Turnpike. Pass through the security gate and make a lest, past the clubhouse to the Sailfish entrance on the right..
Affordability Calculator
$107,800
Estimated monthly payment
$2,869/mo
Principal $431,200 · Est. interest $601,562 over 30 yrs
Neighborhood Market Statistics
How this home compares to active listings in West Palm Beach, FL
- $473,040
- Median Listing Price
- 116
- Median Days on Market
- 1,461
- Median Sq Ft
- $360
- Median Price / Sq Ft
- 31,529
- Active Listings
- This home’s price is 14% above the area median.
- Its price per sq ft is 48% below the area median.
Market statistics compiled from active EXIT Realty® and MLS listings in West Palm Beach, FL.
Location
Map is currently unavailable for this location.
Points of Interest in West Palm Beach, FL
Showing the West Palm Beach area map.
Commute Calculator
Nearby Homes


Similar Homes Nearby


Similar Home Values
Comparable nearby listings and their asking prices.
| Address | Price | Beds | Baths | Sq Ft |
|---|---|---|---|---|
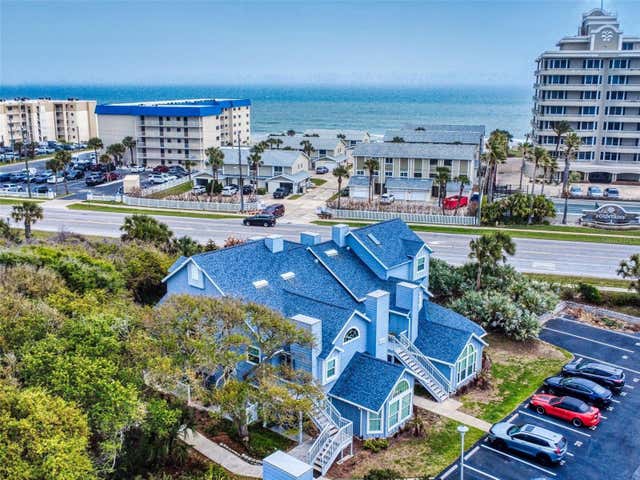
| 4214 SUN VILLAGE COURT 380, NEW SMYRNA BEACH, FL | $377,500 | 2 | 2 | 1,107 |
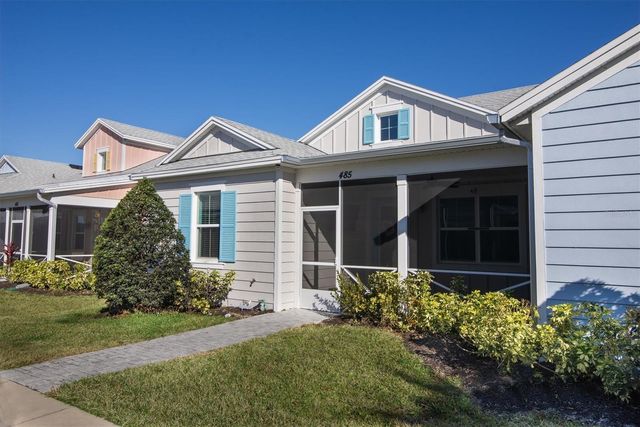
| 485 Margaritaville Avenue, Daytona Beach, FL | $377,500 | 2 | 2 | 1,308 |
| 485 MARGARITAVILLE AVENUE, DAYTONA BEACH, FL | $377,500 | 2 | 2 | 1,308 |
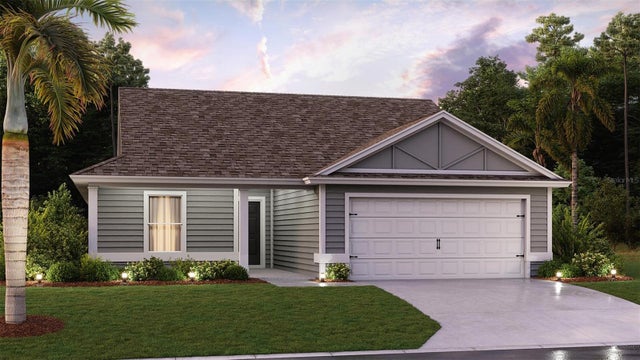
| 58 HARDWOOD Trail, Palm Coast, FL | $377,825 | 3 | 2 | 1,604 |
| 58 HARDWOOD TRAIL, PALM COAST, FL | $377,825 | 3 | 2 | 1,604 |
| 3879 Foggy Mist Road SE, Palm Bay, FL | $377,900 | 4 | 2 | 2,046 |
Moving Cost Estimate
EXIT Agents in West Palm Beach



Listing Courtesy: RE/MAX Direct - 5617843000
The listing broker's offer of compensation is made to participants of BeachesMLS, where the listing is filed, as well as participants of MLSs participating in MLSAdvantage or a data share with BeachesMLS.