

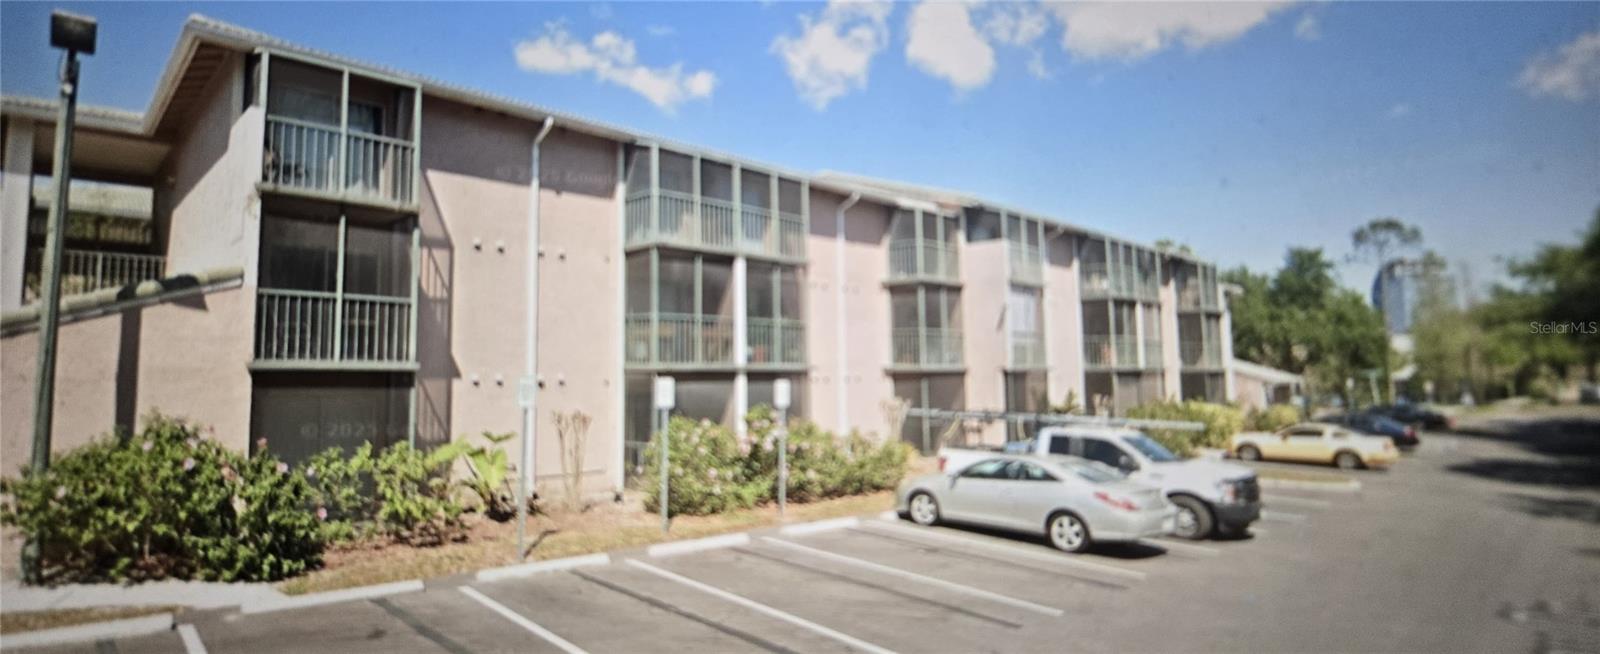
139 OYSTER BAY CIRCLE 340, ALTAMONTE SPRINGS, FL 32701
WATERSIDE AT CRANES ROOST A CONDO COMMUNITY · Seminole County
Key Facts
Description
2-bedroom, 2-bathrooms condo, this unit used to be 2 separate single units combined into one 2/2, Tile floor throughout. Unbeatable location in the heart of Altamonte Springs, walking distance to Cranes Rost park Lakeside area featuring a walking path, plaza with fountain show & amphitheater for outdoor events. Building was recently painted, Community is located just a couple blocks of East-West Interstate-4 and 436 , minutes to Altamonte mall, walking distance to entertainment, dining, shopping Community perks, ideal for Investors, renters love this convenient location, first-time buyers, downsizers. Very well maintained community loaded with amenities, multiple swimming pools, tennis courts, shuffleboard, a car wash station, on-site laundry facility, and green areas great for relaxing.
Property Information
Property Type
Residential
Sub-Type
Condominium
Year Built
1980
Stories
3
Living Area
1,036 sq ft
Lot Size
0.01 acres
Ownership
Condominium
Zoning
MOC-3
Days on Market
41
MLS® Listing#
O6368079
Property Features
Exterior
Appliances
Cooling
Heating
Flooring
Pool
Parking
Laundry
Patio
Construction
Foundation
Roof
Windows
Security
Community
Utilities
Sewer
Water Source
Rooms
- Bedroom 29x12First
- Dining Room13x15First
- Kitchen3x10First
- Living Room13x15First
- Master Bedroom9x12First
Schools
- Elementary:
- Altamonte Elementary
- Middle:
- Milwee Middle
- High:
- Lyman High
Financial Details
HOA
None
Annual Taxes
$1,945
Tax year 2024
Parcel Number
14-21-29-528-1300-1334
Directions
I-4 East, Right on 436, Left at Cranes Roost. Waterside is adjacent to I-4 behind Embassy Suites. Go to the back of the complex and turn Left on Oyster Bay. Condo is in middle building facing the lake.
Affordability Calculator
$27,000
Estimated monthly payment
$719/mo
Principal $108,000 · Est. interest $150,670 over 30 yrs
Neighborhood Market Statistics
How this home compares to active listings in ALTAMONTE SPRINGS, FL
- $359,249
- Median Listing Price
- 89
- Median Days on Market
- 1,623
- Median Sq Ft
- $225
- Median Price / Sq Ft
- 3,476
- Active Listings
- This home’s price is 62% below the area median.
- Its price per sq ft is 42% below the area median.
Market statistics compiled from active EXIT Realty® and MLS listings in ALTAMONTE SPRINGS, FL.
Location
Map is currently unavailable for this location.
Points of Interest in ALTAMONTE SPRINGS, FL
Showing the ALTAMONTE SPRINGS area map.
Commute Calculator
Nearby Homes


Similar Homes Nearby



Similar Home Values
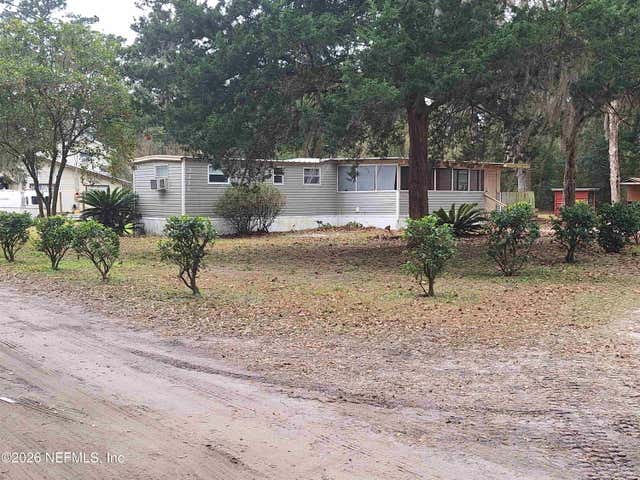
Comparable nearby listings and their asking prices.
| Address | Price | Beds | Baths | Sq Ft |
|---|---|---|---|---|
| 222 4TH STREET W, ZOLFO SPRINGS, FL | $94,900 | 3 | 1 | 1,269 |
| 3456 WILLIAM WALKER Lane, Green Cove Springs, FL | $94,900 | 3 | 2 | 744 |
| 87 Pinetree Lane, DeFuniak Springs, FL | $95,000 | 2 | 2 | 784 |
| 506 ORANGE DRIVE 22, ALTAMONTE SPRINGS, FL | $95,000 | 1 | 1 | 732 |
| 3300 Springdale Boulevard 306, Palm Springs, FL | $95,000 | 1 | 2 | 779 |
| 3100 Springdale Boulevard 308, Palm Springs, FL | $95,000 | 1 | 1 | 660 |
Moving Cost Estimate
EXIT Agents in ALTAMONTE SPRINGS


Listing Courtesy: FLORIDA REALTY INVESTMENTS - 407-207-2220
Last Updated: 2025-12-14