

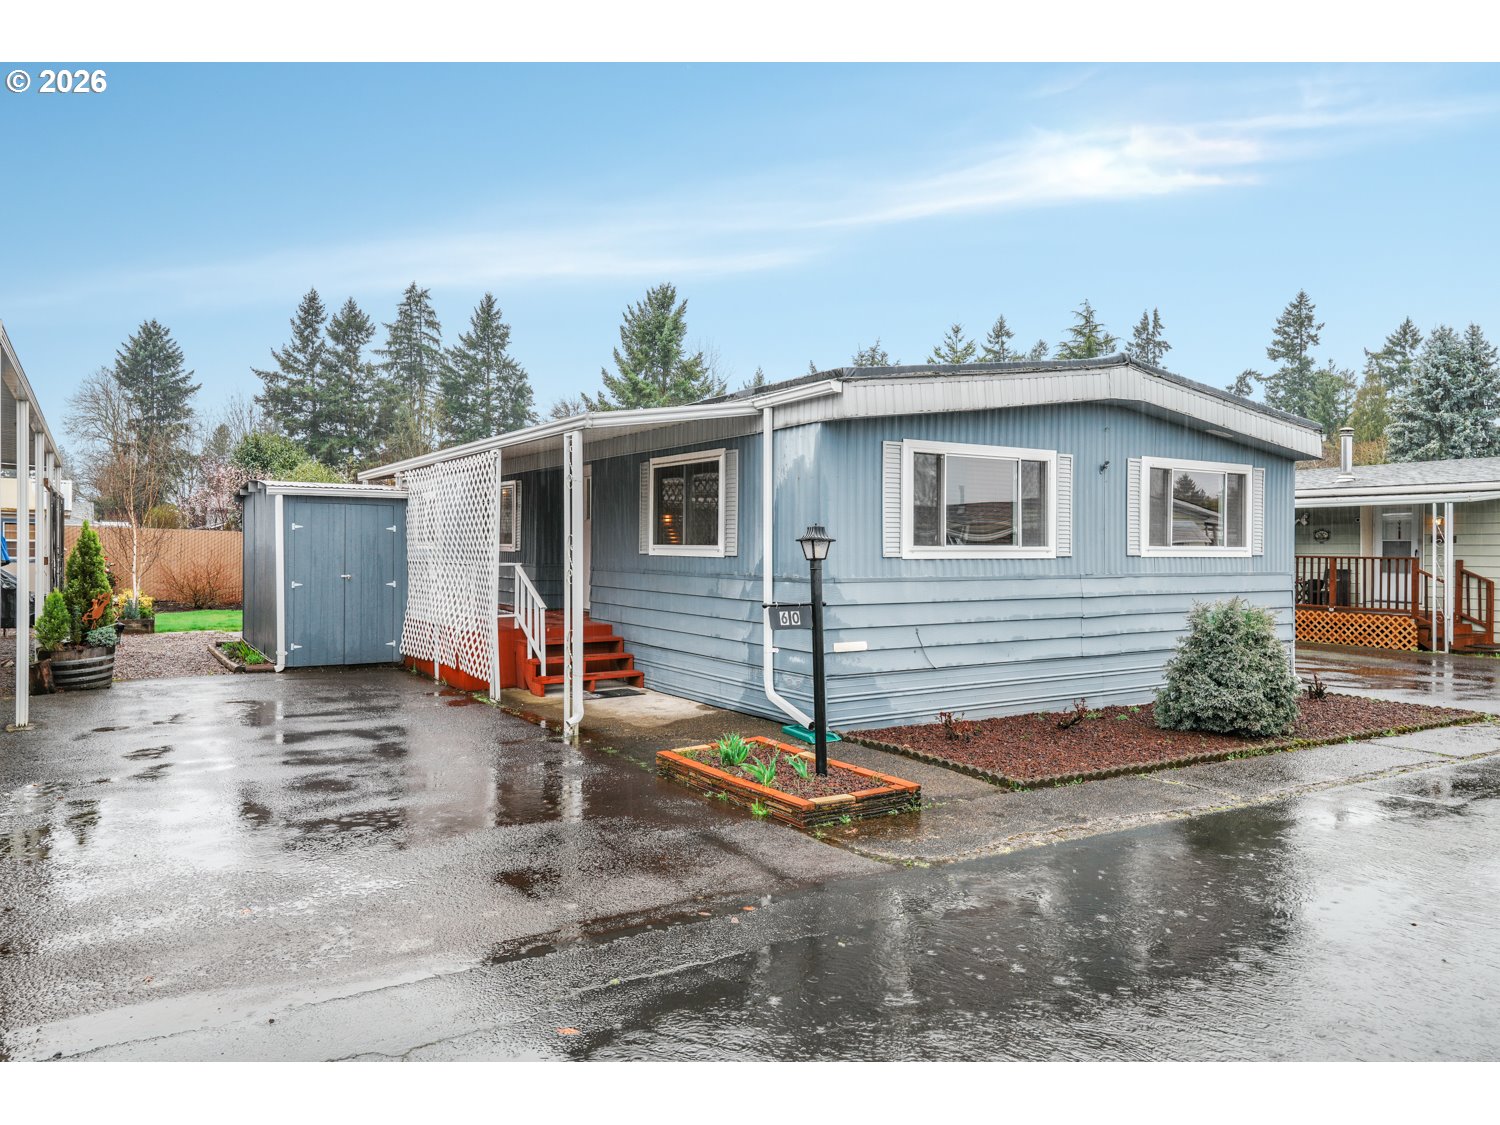
620 SE 2ND AVE 60, Canby, OR 97013
Clackamas County
Key Facts
Description
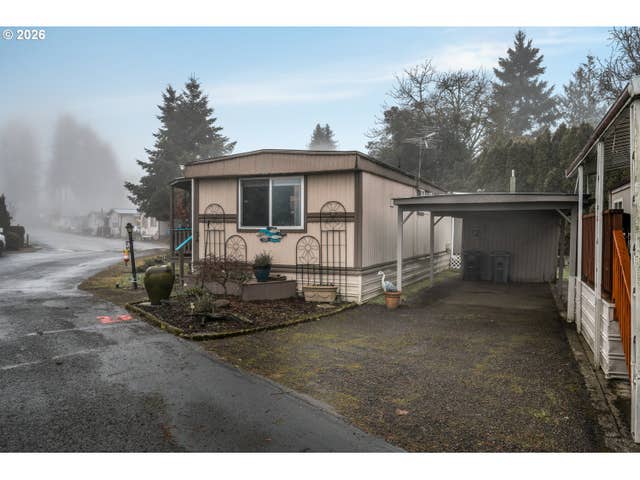
Beautifully maintained and move-in ready manufactured home located in the desirable +55 Redwood Estates Mobile Park. This charming 2-bedroom, 2-bath home features a large, bright living room that flows seamlessly into the dining area making it perfect for everyday living and entertaining guests. The kitchen offers good cabinet and prep areas, and a convenient pantry. A dedicated laundry area with a door to the carport makes bringing in groceries and daily tasks easy and convenient. The spacious primary bedroom includes double closets and a private bath with a tub/shower combination. A second bedroom and full guest bathroom, also with a tub/shower combo, provide comfortable space for guests, family, or a home office. Enjoy relaxing on the covered front porch, a perfect spot for morning coffee or unwinding at the end of the day. The fenced backyard is easy to maintain. The home is ideally located just minutes from shopping, restaurants, schools, and neighborhood parks. Residents of Redwood Estates also enjoy shared community amenities, including common areas, conference room, game rooms, and a dining hall, creating opportunities for both convenience and connection within the community. Park rent is $975/month (utilities not included). Residents enrolled in autopay receive an $80 monthly rent credit, and renters who remain 100% current on rent/utility payments and in compliance with community standards receive an additional $15 monthly credit.
Property Information
Property Type
Residential
Sub-Type
Manufactured Home
Style
ManufacturedHome
Year Built
1977
Stories
1
Living Area
1,300 sq ft
Garage Spaces
1
Parking Spaces
1
Days on Market
10
MLS® Listing#
547039520
Property Features
Interior
Appliances
Cooling
Heating
Flooring
Parking
Fencing
Lot Features
Sewer
Water Source
Schools
- Elementary:
- Carus
- Middle:
- Baker Prairie
- High:
- Canby
Financial Details
HOA
None
Parcel Number
01195174
Directions
OR-99E NE, R into Canby Manor Mobile Home Park
Affordability Calculator
$12,000
Estimated monthly payment
$319/mo
Principal $48,000 · Est. interest $66,964 over 30 yrs
Neighborhood Market Statistics
How this home compares to active listings in Canby, OR
- $667,857
- Median Listing Price
- 168
- Median Days on Market
- 2,045
- Median Sq Ft
- $303
- Median Price / Sq Ft
- 61
- Active Listings
- This home’s price is 91% below the area median.
- Its price per sq ft is 85% below the area median.
Market statistics compiled from active EXIT Realty® and MLS listings in Canby, OR.
Location
Map is currently unavailable for this location.
Points of Interest in Canby, OR
Showing the Canby area map.
Commute Calculator
Nearby Homes
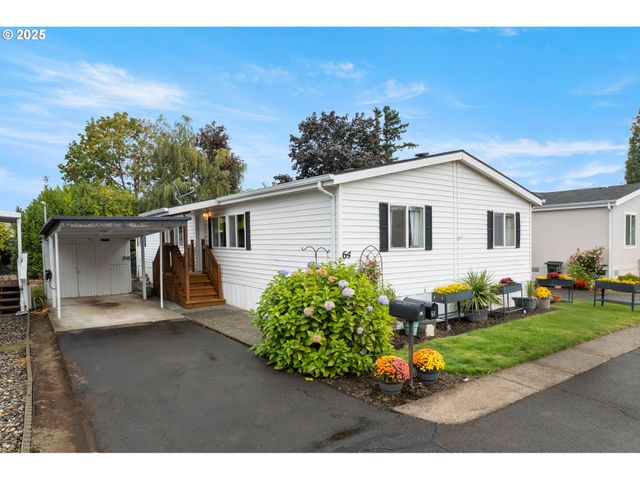

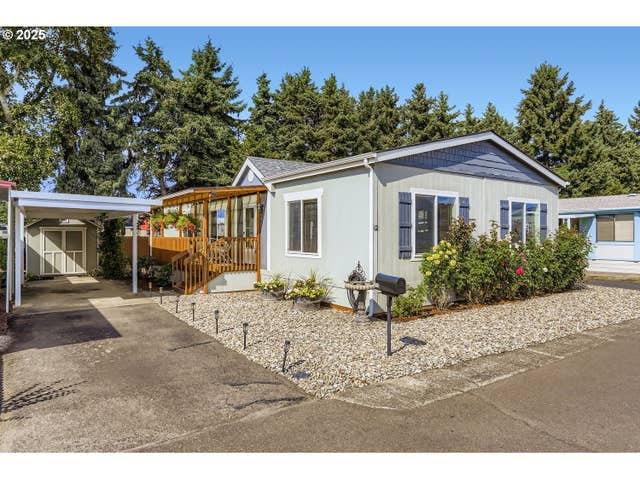


Similar Homes Nearby
Similar Home Values
Comparable nearby listings and their asking prices.
| Address | Price | Beds | Baths | Sq Ft |
|---|---|---|---|---|
| 620 SE 2ND AVE 34, Canby, OR | $74,900 | 2 | 1 | 742 |
Moving Cost Estimate
EXIT Agents in Canby


Listing Courtesy: eXp Realty, LLC - 503-389-0821
Presented by: Nick Shivers
Last Updated: 2026-03-13