

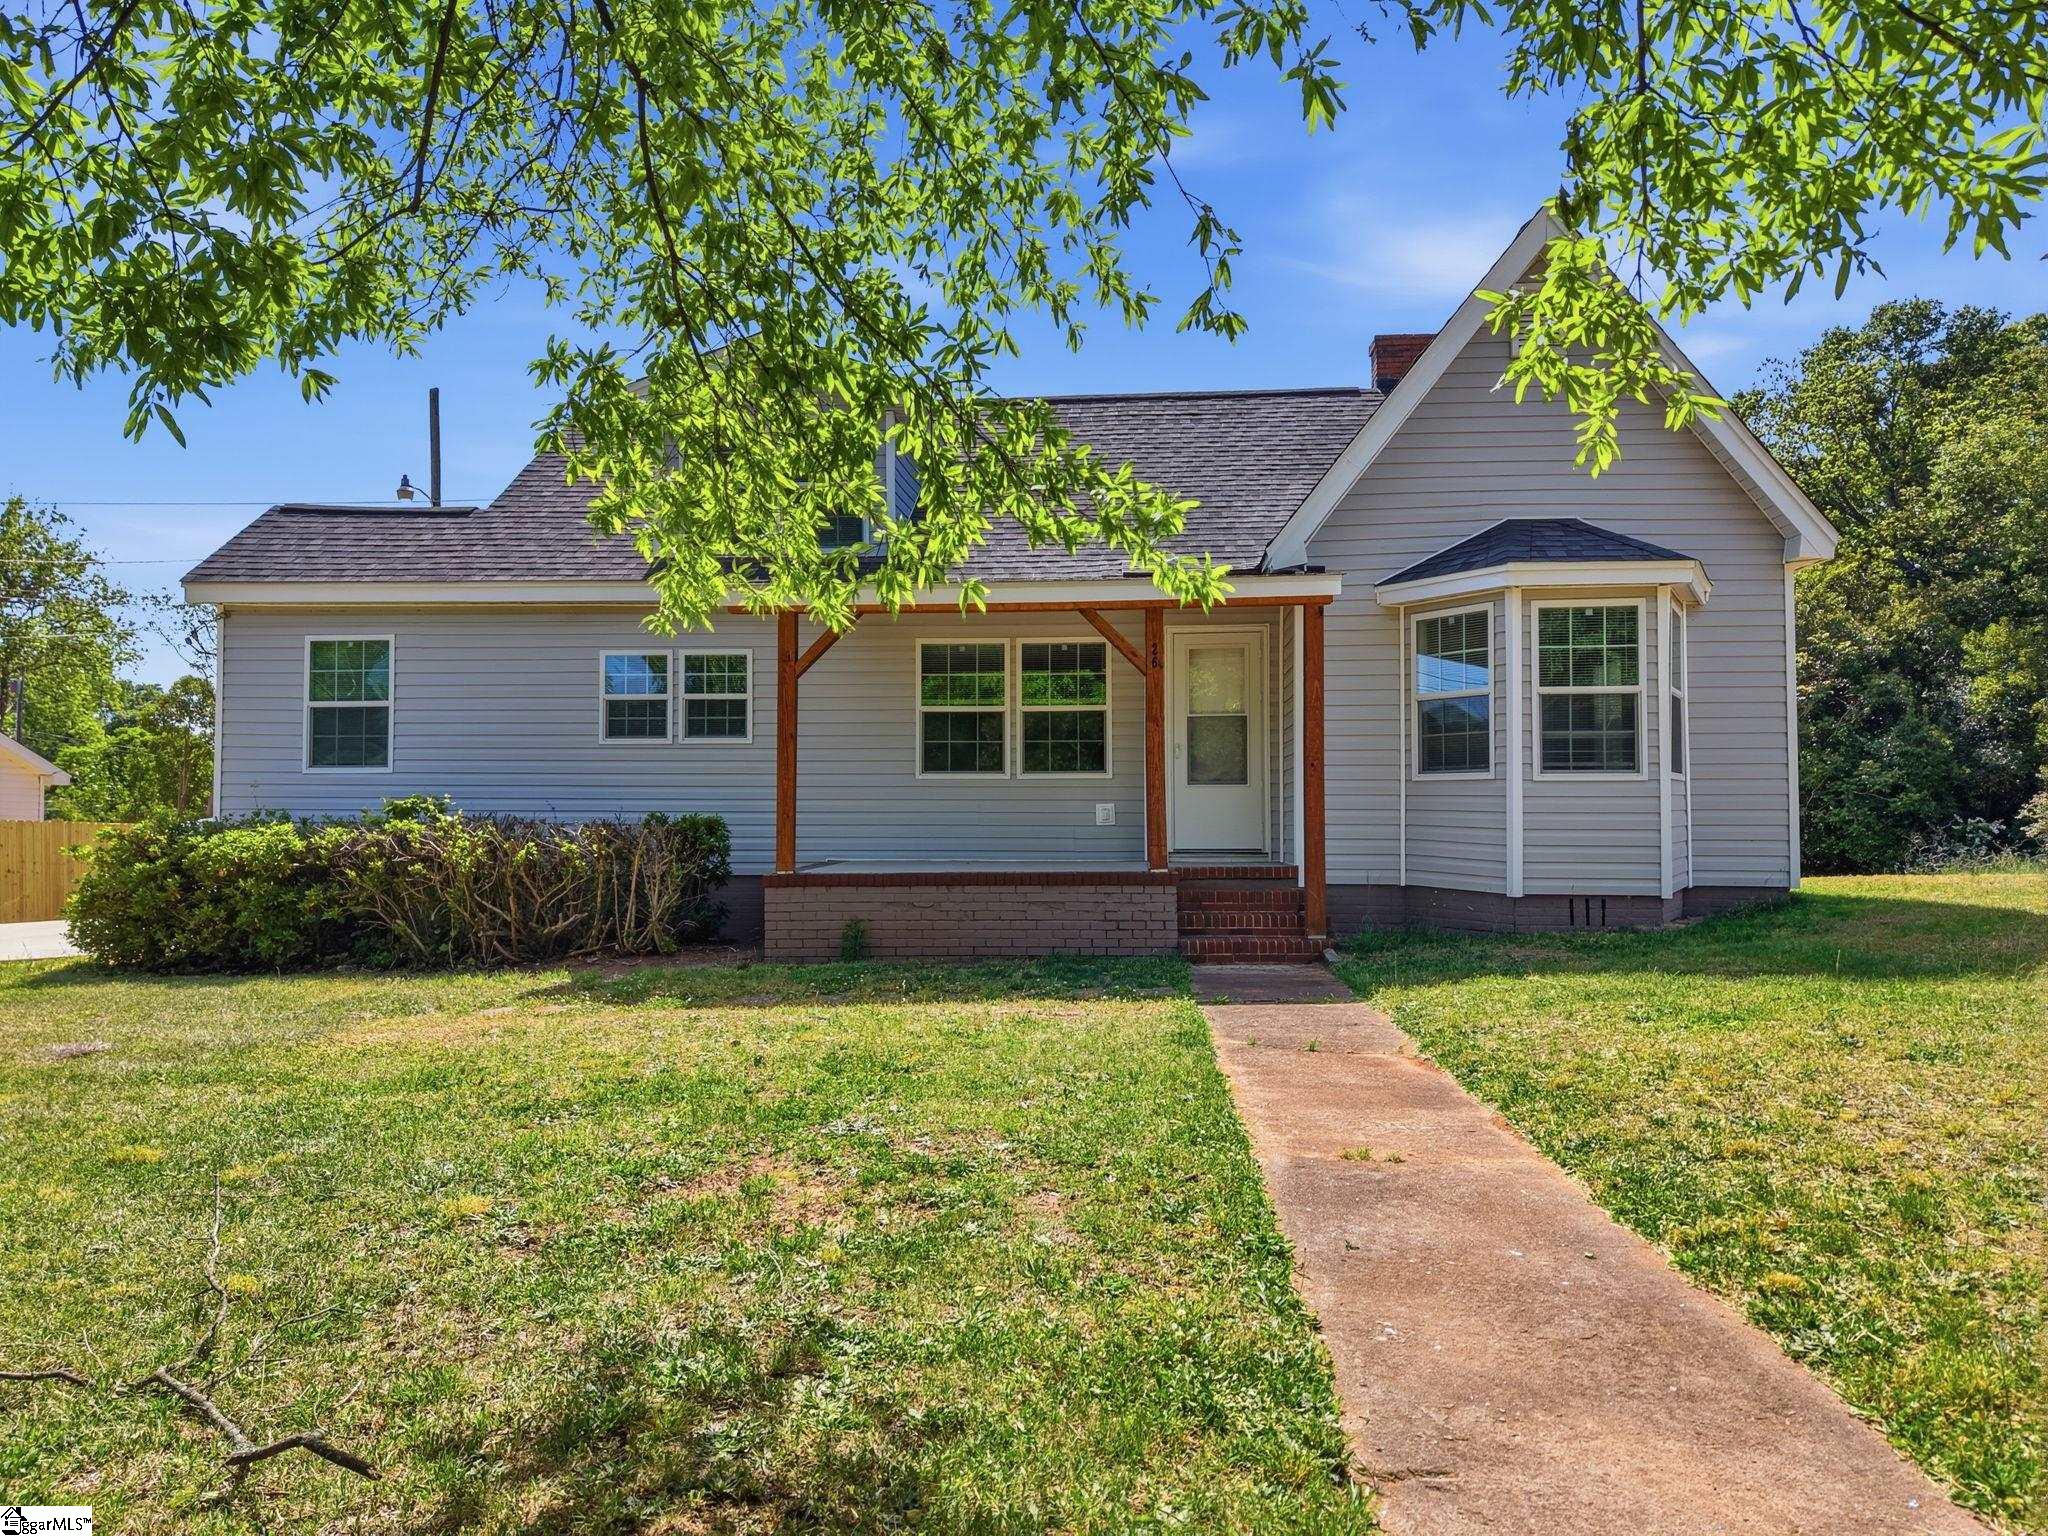
26 Blackstock Road, Inman, SC 29349
None · Spartanburg County
Key Facts
Description
Welcome to 26 Blackstock Road in Inman where modern updates meet small town charm on nearly 0.6 acres with no HOA. This fully renovated 3 bedroom, 2 bath home with a bonus room offers a thoughtfully updated living space. From the moment you step inside, you’ll notice the open floor plan, smooth ceilings, and durable luxury vinyl plank flooring throughout the main areas. The kitchen features granite countertops, brand-new cabinetry, and new appliances, flowing seamlessly into the main living space perfect for both everyday living and entertaining. Major system upgrades provide peace of mind, including new plumbing, electrical, HVAC, windows, vinyl siding, and more making this home feel practically brand new while maintaining its character. The primary suite is conveniently located on the main level with a full bath, while the additional bedrooms offer flexibility for guests, family, or a home office. Upstairs, the bonus room creates the perfect space for a media room, playroom, or additional living area. Step outside to enjoy a large, level backyard with mature trees, offering privacy and plenty of space to relax, garden, or entertain. Located just minutes from downtown Inman, this home combines quiet living with convenient access to local shops, dining, and everyday essentials. Don’t miss your chance to own a move in ready home and schedule your private showing today!
Property Information
Property Type
Residential
Sub-Type
Single Family Residence
Style
Bungalow
Stories
1
Living Area
1,605 sq ft
Lot Size
0.59 acres
Lot Dimensions
82 x 223 x 139 x 60
MLS® Listing#
1589185
Property Features
Interior
Appliances
Cooling
Heating
Flooring
Fireplace
Basement
Parking
Laundry
Patio
Lot Features
Construction
Foundation
Security
Community
Sewer
Water Source
Rooms
- Bedroom 212x12
- Bedroom 312x12
- Kitchen12x12
- Living Room13x14
- Master Bedroom12x17
Schools
- Elementary:
- Inman
- Middle:
- Mabry
- High:
- Chapin High School
Financial Details
HOA
None
Annual Taxes
$3,399
Parcel Number
14406180.00
Affordability Calculator
$55,000
Estimated monthly payment
$1,464/mo
Principal $220,000 · Est. interest $306,920 over 30 yrs
Neighborhood Market Statistics
How this home compares to active listings in Inman, SC
- $372,222
- Median Listing Price
- 50
- Median Days on Market
- 2,238
- Median Sq Ft
- $183
- Median Price / Sq Ft
- 173
- Active Listings
- This home’s price is 26% below the area median.
- Its price per sq ft is 7% below the area median.
Market statistics compiled from active EXIT Realty® and MLS listings in Inman, SC.
Location
Map is currently unavailable for this location.
Points of Interest in Inman, SC
Showing the Inman area map.
Commute Calculator
Nearby Homes

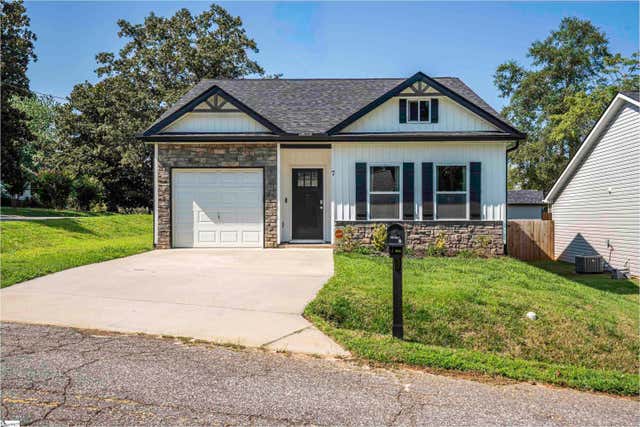

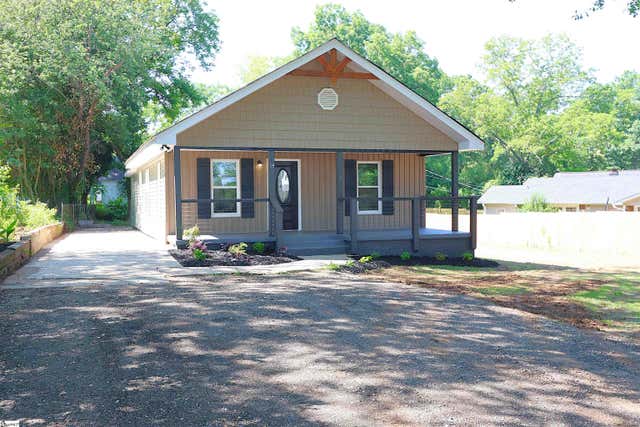

Similar Homes Nearby


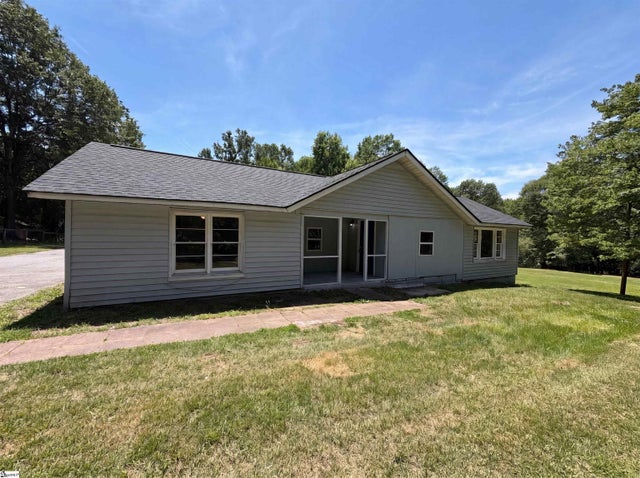

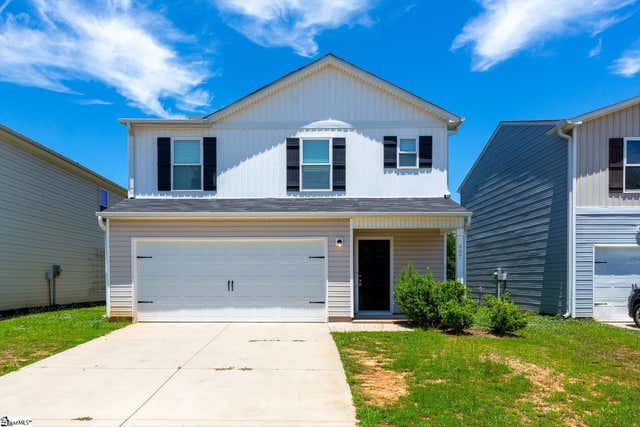
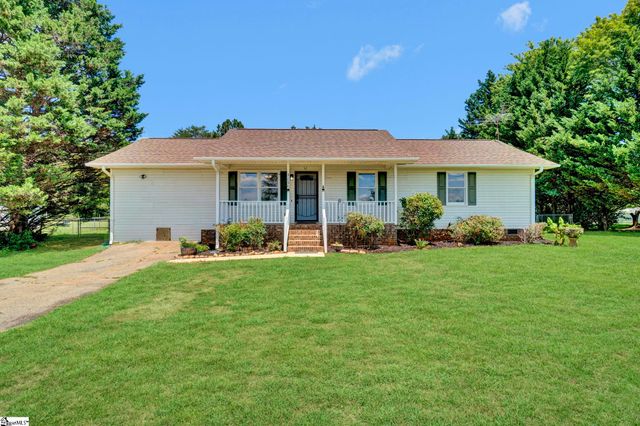
Similar Home Values
Comparable nearby listings and their asking prices.
| Address | Price | Beds | Baths | Sq Ft |
|---|---|---|---|---|
| 1260 Cattleman Acres Drive, Inman, SC | $199,099 | 3 | 3 | 1,423 |
| 108 Everest Drive, Inman, SC | $199,900 | 3 | 2 | 1,090 |
| 237 Geddis Road, Inman, SC | $205,000 | 3 | 2 | 1,480 |
| 521 Park Street, Inman, SC | $229,979 | 4 | 3 | 1,440 |
| 607 Farmstead Trail, Inman, SC | $230,000 | 3 | 3 | 1,566 |
| 3856 Rainbow Lake Road, Inman, SC | $232,500 | 4 | 2 | 1,500 |
Moving Cost Estimate
EXIT Agents in Inman


Listing Courtesy: Keller Williams Greenville Central - 8644004100
Presented by: Ruby H Lam