

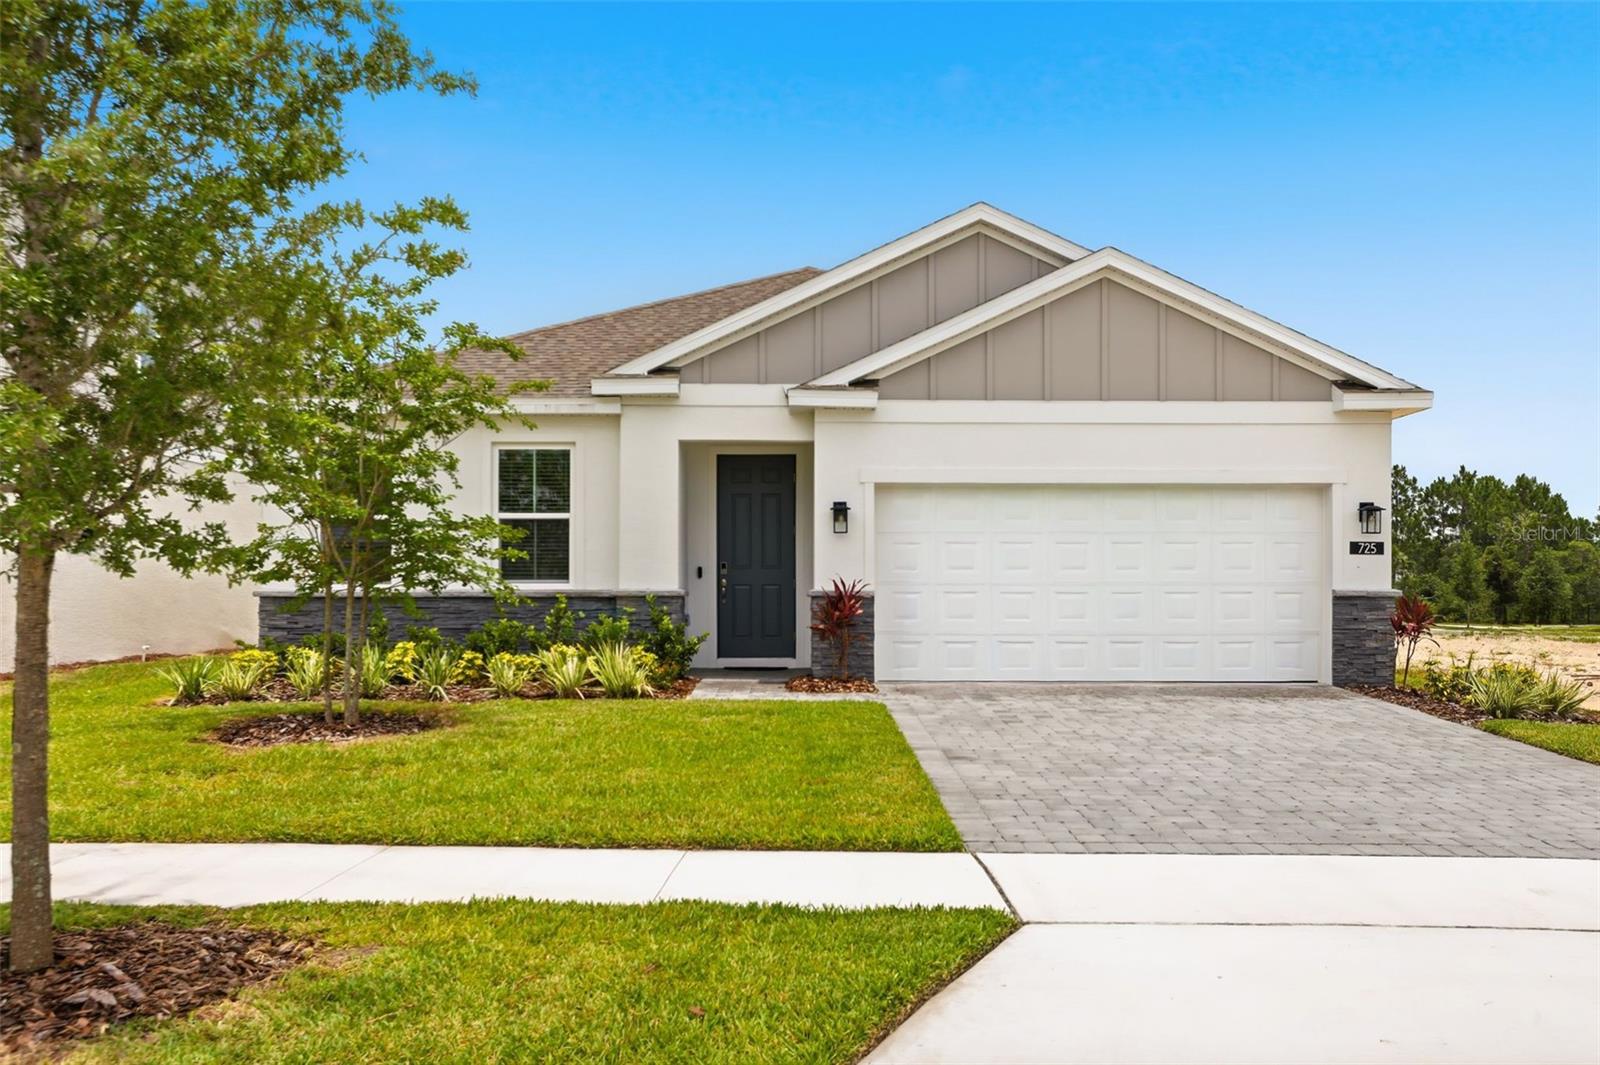
725 FARFIELDS STREET, DELAND, FL 32724
TRINITY GARDENS PH 1 · Volusia County
Key Facts
Description
Don’t miss your chance to own one of the final Wellington plans available, featuring the sought after Florida Vernacular elevation with stone, in the beautiful Trinity Gardens community! This stunning 4-bedroom, 2-bath home showcases 9'4" ceilings and a thoughtfully designed open layout that blends modern comfort with timeless style. The well-appointed kitchen boasts elegant 42" upper cabinets with crown molding, stylish quartz countertops, a sleek tile backsplash, and stainless steel appliances. Beautiful Tile flooring enhances the main living areas with both durability and sophistication, while window blinds throughout provide added privacy and convenience. Step outside to the covered rear Lanai—perfect for relaxing evenings or effortless entertaining. This well-crafted home offers the ideal combination of style, function, and comfort. Future Community amenities will include Resort-style pool with shaded cabana seating, Dog Park, Walking Trail with fitness equipment, and Playground. Trinity Gardens is situated in a prime location - just minutes from I-4 and a short drive to Downtown DeLand, with shopping and dining nearby. **Furnishings and Decor items shown in photos are not included in purchase.
Property Information
Property Type
Residential
Sub-Type
Single Family Residence
Style
Contemporary
Year Built
2025
Living Area
2,365 sq ft
Lot Size
0.14 acres
Lot Dimensions
50x125
Garage Spaces
2
Ownership
Fee Simple
Zoning
RES
Days on Market
20
MLS® Listing#
O6413646
Property Features
Interior
Appliances
Cooling
Heating
Flooring
Parking
Laundry
Patio
Lot Features
Construction
Foundation
Roof
Windows
Security
Community
Utilities
Sewer
Water Source
Rooms
- 12x8First
- 12x9First
- Bedroom 210x11First
- Bedroom 312x11First
- Bedroom 411x11First
- Great Room14x18First
- Kitchen10x15First
- Master Bedroom12x15First
Schools
- Elementary:
- Blue Lake Elem
- Middle:
- Deland Middle
- High:
- Deland High
Financial Details
HOA
$75 / Monthly
Empire Management Group / Natalia Bagniouk
Annual Taxes
$2,037
Tax year 2025
Parcel Number
30-17-14-15-00-0780
Directions
Exit 116 from I-4 E. Continue on Orange Camp Rd. Take Dr Martin Luther King Jr Beltway To S. Kepler Rd, continue onto S. Kepler Rd, follow approximately 0.5 miles, Trinity Gardens community is on your left.
Affordability Calculator
$80,000
Estimated monthly payment
$2,129/mo
Principal $320,000 · Est. interest $446,428 over 30 yrs
Neighborhood Market Statistics
How this home compares to active listings in DELAND, FL
- $379,832
- Median Listing Price
- 60
- Median Days on Market
- 1,867
- Median Sq Ft
- $206
- Median Price / Sq Ft
- 476
- Active Listings
- This home’s price is 5% above the area median.
- Its price per sq ft is 18% below the area median.
Market statistics compiled from active EXIT Realty® and MLS listings in DELAND, FL.
Location

Points of Interest in DELAND, FL
Showing the DELAND area map.
Nearby Schools
Blue Lake Elementary School
Elementary · 1.2 mi away
Richard Milburn Academy
School · 1.6 mi away
Freedom Elementary School
Elementary · 1.7 mi away
Boston Avenue Charter School
School · 2.0 mi away
Deland High School
Secondary · 2.1 mi away
Kid City USA - Deland 2
School · 2.3 mi away
Deland Middle School
Secondary · 2.3 mi away
Children's House Montessori School
Elementary · 2.4 mi away
Central Florida Academy
School · 2.5 mi away
Edith I. Starke Elementary School
Elementary · 2.7 mi away
Alpi Technical Education
School · 2.8 mi away
George W. Marks Elementary School
Elementary · 2.8 mi away
Volusia County Schools
School · 2.9 mi away
Trinity Learning Center
School · 2.9 mi away
St. Peter Catholic Church
School · 2.9 mi away
First Presbyterian School
School · 2.9 mi away
New Leaf Montessori
Elementary · 3.1 mi away
Zulu Aeronautics & Aviation Consulting Group
School · 3.2 mi away
Southwestern Middle School
Secondary · 3.2 mi away
Kid City USA
School · 3.3 mi away
Commute Calculator
Nearby Homes


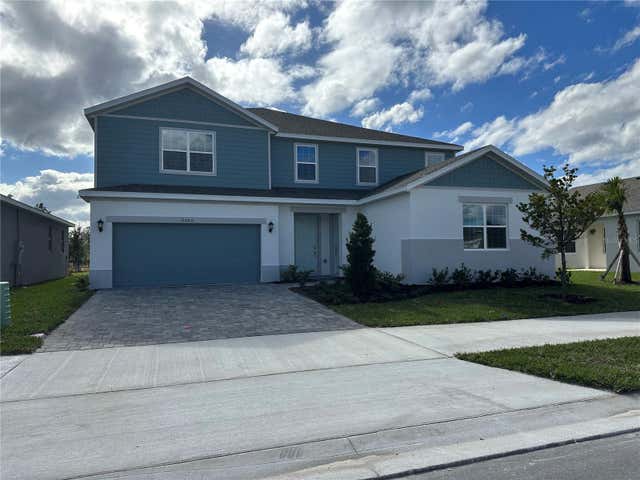
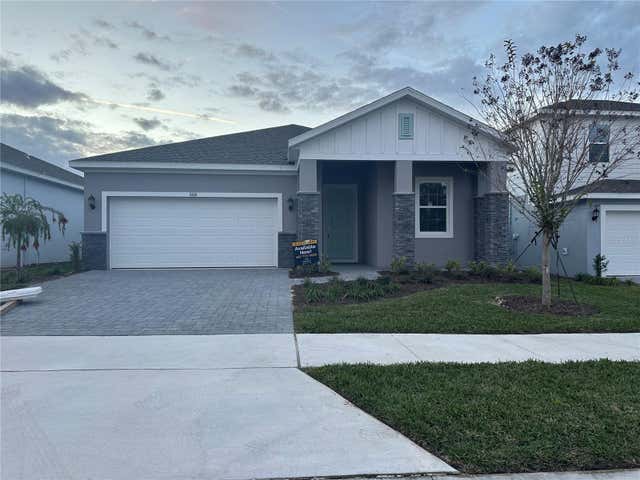

Similar Homes Nearby
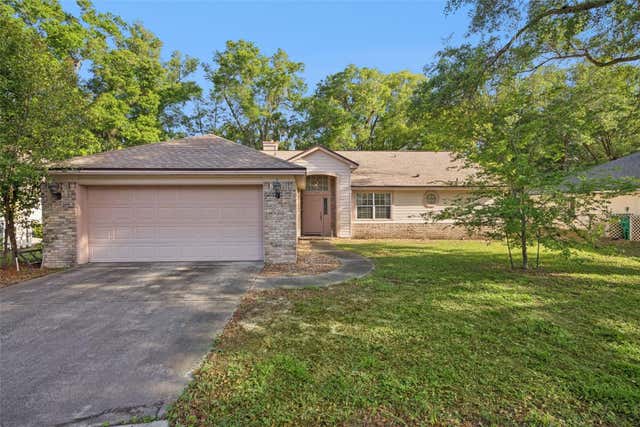


Similar Home Values
Comparable nearby listings and their asking prices.
| Address | Price | Beds | Baths | Sq Ft |
|---|---|---|---|---|
| 1193 GLEN FALLS ROAD, DELAND, FL | $285,000 | 3 | 2 | 1,634 |
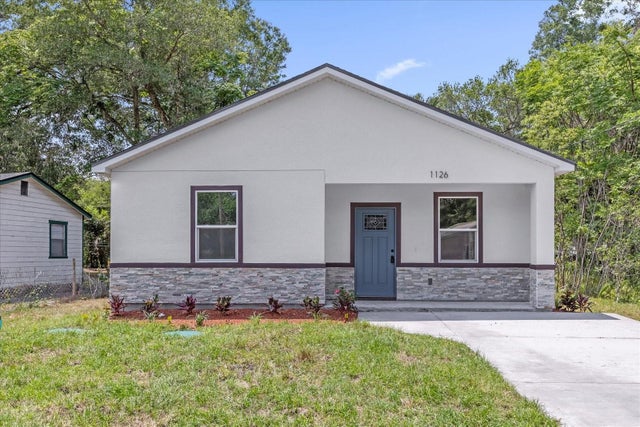
| 1126 S THOMPSON AVENUE, DELAND, FL | $285,000 | 3 | 2 | 1,259 |
| 1349 E WISCONSIN AVENUE, DELAND, FL | $288,900 | 3 | 2 | 1,378 |
| 706 W CHELSEA STREET, DELAND, FL | $289,000 | 3 | 2 | 1,399 |
| 1412 E VOORHIS AVENUE, DELAND, FL | $289,250 | 3 | 3 | 1,265 |
| 1412 E VOORHIS AVENUE, DELAND, FL | $289,250 | 3 | 3 | 1,265 |
Moving Cost Estimate
EXIT Agents in DELAND


Listing Courtesy: RISEWELL HOMES FLORIDA LLC - 888-827-4421
Last Updated: 2026-06-03