

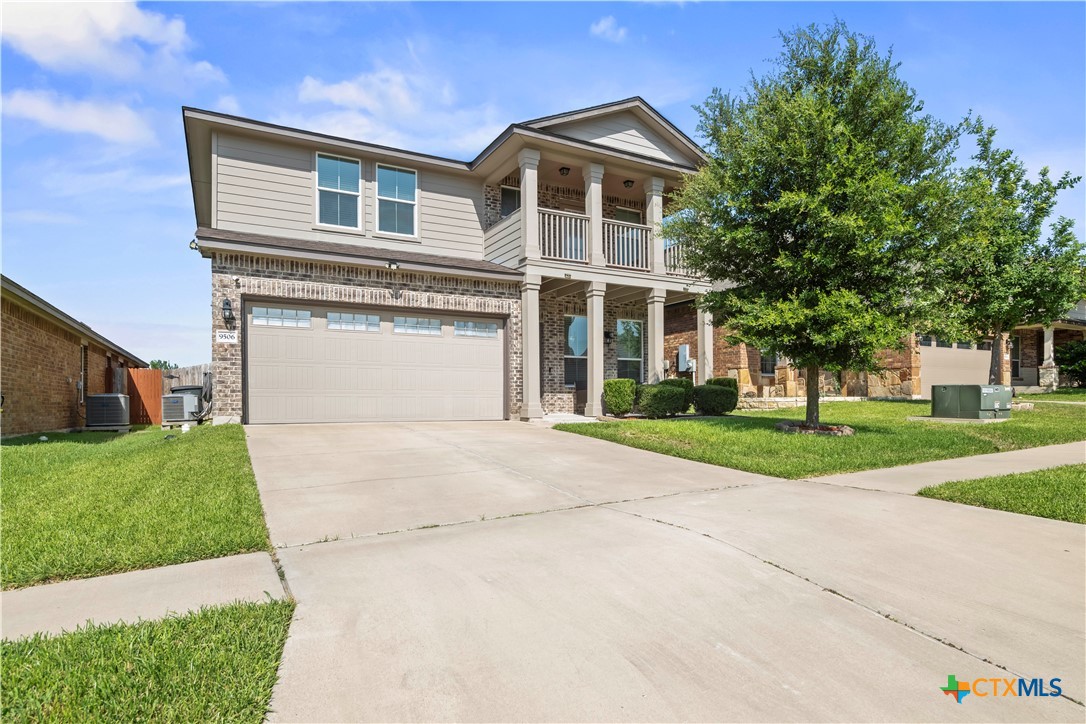
9506 Raeburn Court, Killeen, TX 76542
Yowell Ranch Ph Two · Bell County
Key Facts
Description
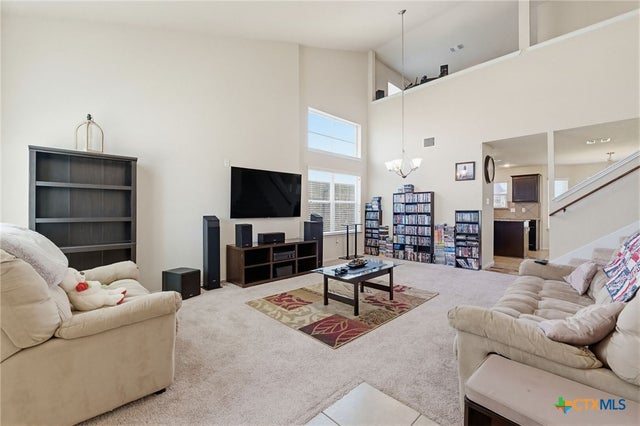
Move in, unpack, and exhale, because this one is truly done. This beautifully maintained two-story in Yowell Ranch delivers the big-ticket upgrades that matter most: a 30-year architectural roof only about a year old, a brand-new 50-gallon water heater just weeks old, and fresh exterior paint. Inside, an open-concept layout wraps around a granite kitchen, with four generous bedrooms and 2.5 baths across 2,227 square feet built in 2016. The refrigerator and TV mounts stay, so you are plug-and-play from day one, and a full Brinks security package conveys with window alarms, keypad, motion sensor, doorbell camera, and garage camera. Out back, an extended covered patio with a shingled roof invites easy Texas evenings, and a storage shed keeps everything organized. All of it sits in an amenity-rich community with a pool, splash pad, dog park, basketball courts, and walking trails, with a low HOA and quick access to Fort Hood. Why wait months for new construction? This one is ready right now.
Property Information
Property Type
Residential
Sub-Type
Single Family Residence
Style
Traditional
Year Built
2016
Living Area
2,227 sq ft
Lot Size
0.12 acres
Garage Spaces
2
Days on Market
7
MLS® Listing#
618144
Property Features
Interior
Exterior
Appliances
Cooling
Heating
Flooring
Fireplace
Pool
Parking
Laundry
Patio
Fencing
Lot Features
Construction
Foundation
Roof
Windows
Security
Other Structures
Community
Utilities
Sewer
Water Source
Rooms
- BathroomPowder BathMain
Schools
- Elementary:
- Alice W. Douse Elementary School
- Middle:
- Patterson Middle School
- High:
- Chaparral High School
Financial Details
HOA
$99 / Quarterly
Yowell Ranch Homeowners' Association, Inc., a Texa
Annual Taxes
$5,382
Tax year 2026
Parcel Number
432650
Directions
Stagecoach to Featherline, Featherline to Malmaison, Malmaison to Raeburn. Home will be on the Left.
Affordability Calculator
$64,000
Estimated monthly payment
$1,703/mo
Principal $256,000 · Est. interest $357,143 over 30 yrs
Neighborhood Market Statistics
How this home compares to active listings in Killeen, TX
- $279,014
- Median Listing Price
- 62
- Median Days on Market
- 1,800
- Median Sq Ft
- $140
- Median Price / Sq Ft
- 975
- Active Listings
- This home’s price is 15% above the area median.
- Its price per sq ft is 2% above the area median.
Market statistics compiled from active EXIT Realty® and MLS listings in Killeen, TX.
Location
Map is currently unavailable for this location.
Points of Interest in Killeen, TX
Showing the Killeen area map.
Commute Calculator
Nearby Homes


Similar Homes Nearby
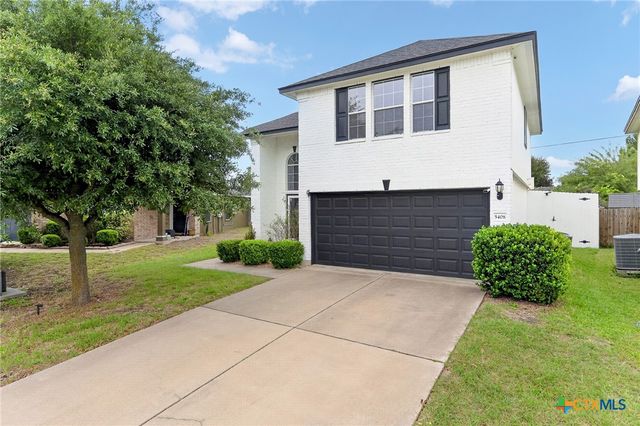

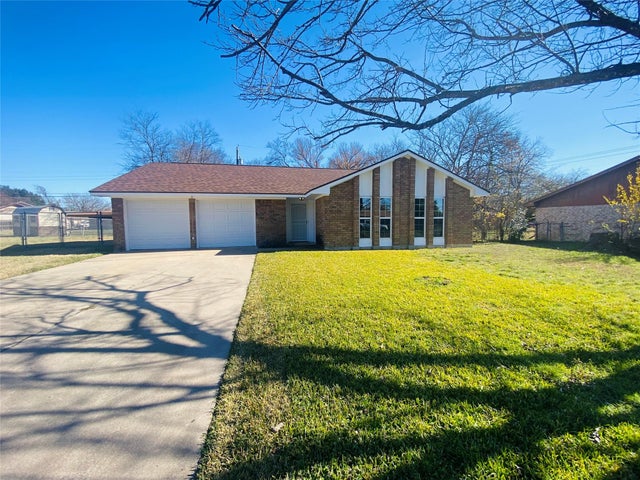
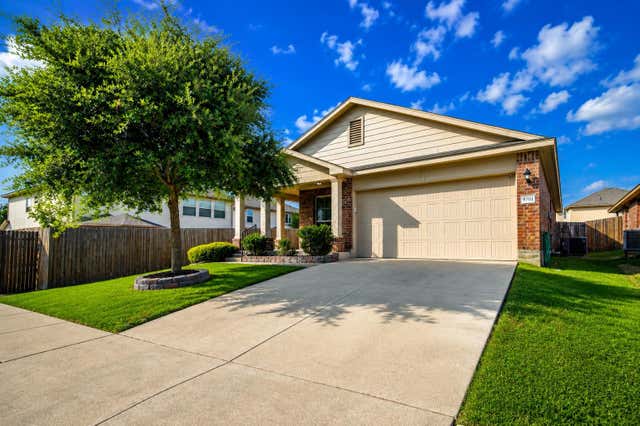

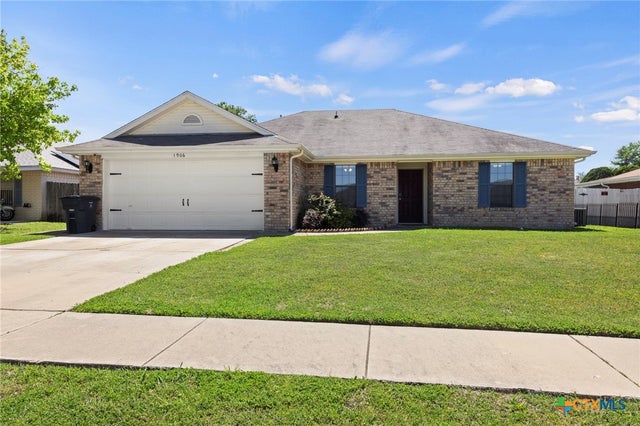
Similar Home Values
Comparable nearby listings and their asking prices.
| Address | Price | Beds | Baths | Sq Ft |
|---|---|---|---|---|
| 5408 Lions Gate Lane, Killeen, TX | $224,000 | 3 | 3 | 1,507 |
| 2104 Beta Circle, Killeen, TX | $224,900 | 3 | 2 | 1,304 |
| 2104 Beta CIR, Killeen, TX | $224,900 | 3 | 2 | 1,304 |
| 9701 Shimla DR, Killeen, TX | $224,900 | 3 | 2 | 1,410 |
| 805 James Loop, Killeen, TX | $224,999 | 4 | 2 | 1,789 |
| 1906 Amethyst Drive, Killeen, TX | $225,000 | 4 | 2 | 1,537 |
Moving Cost Estimate
EXIT Agents in Killeen


Listing Courtesy: eXp Realty - 888-519-7431