

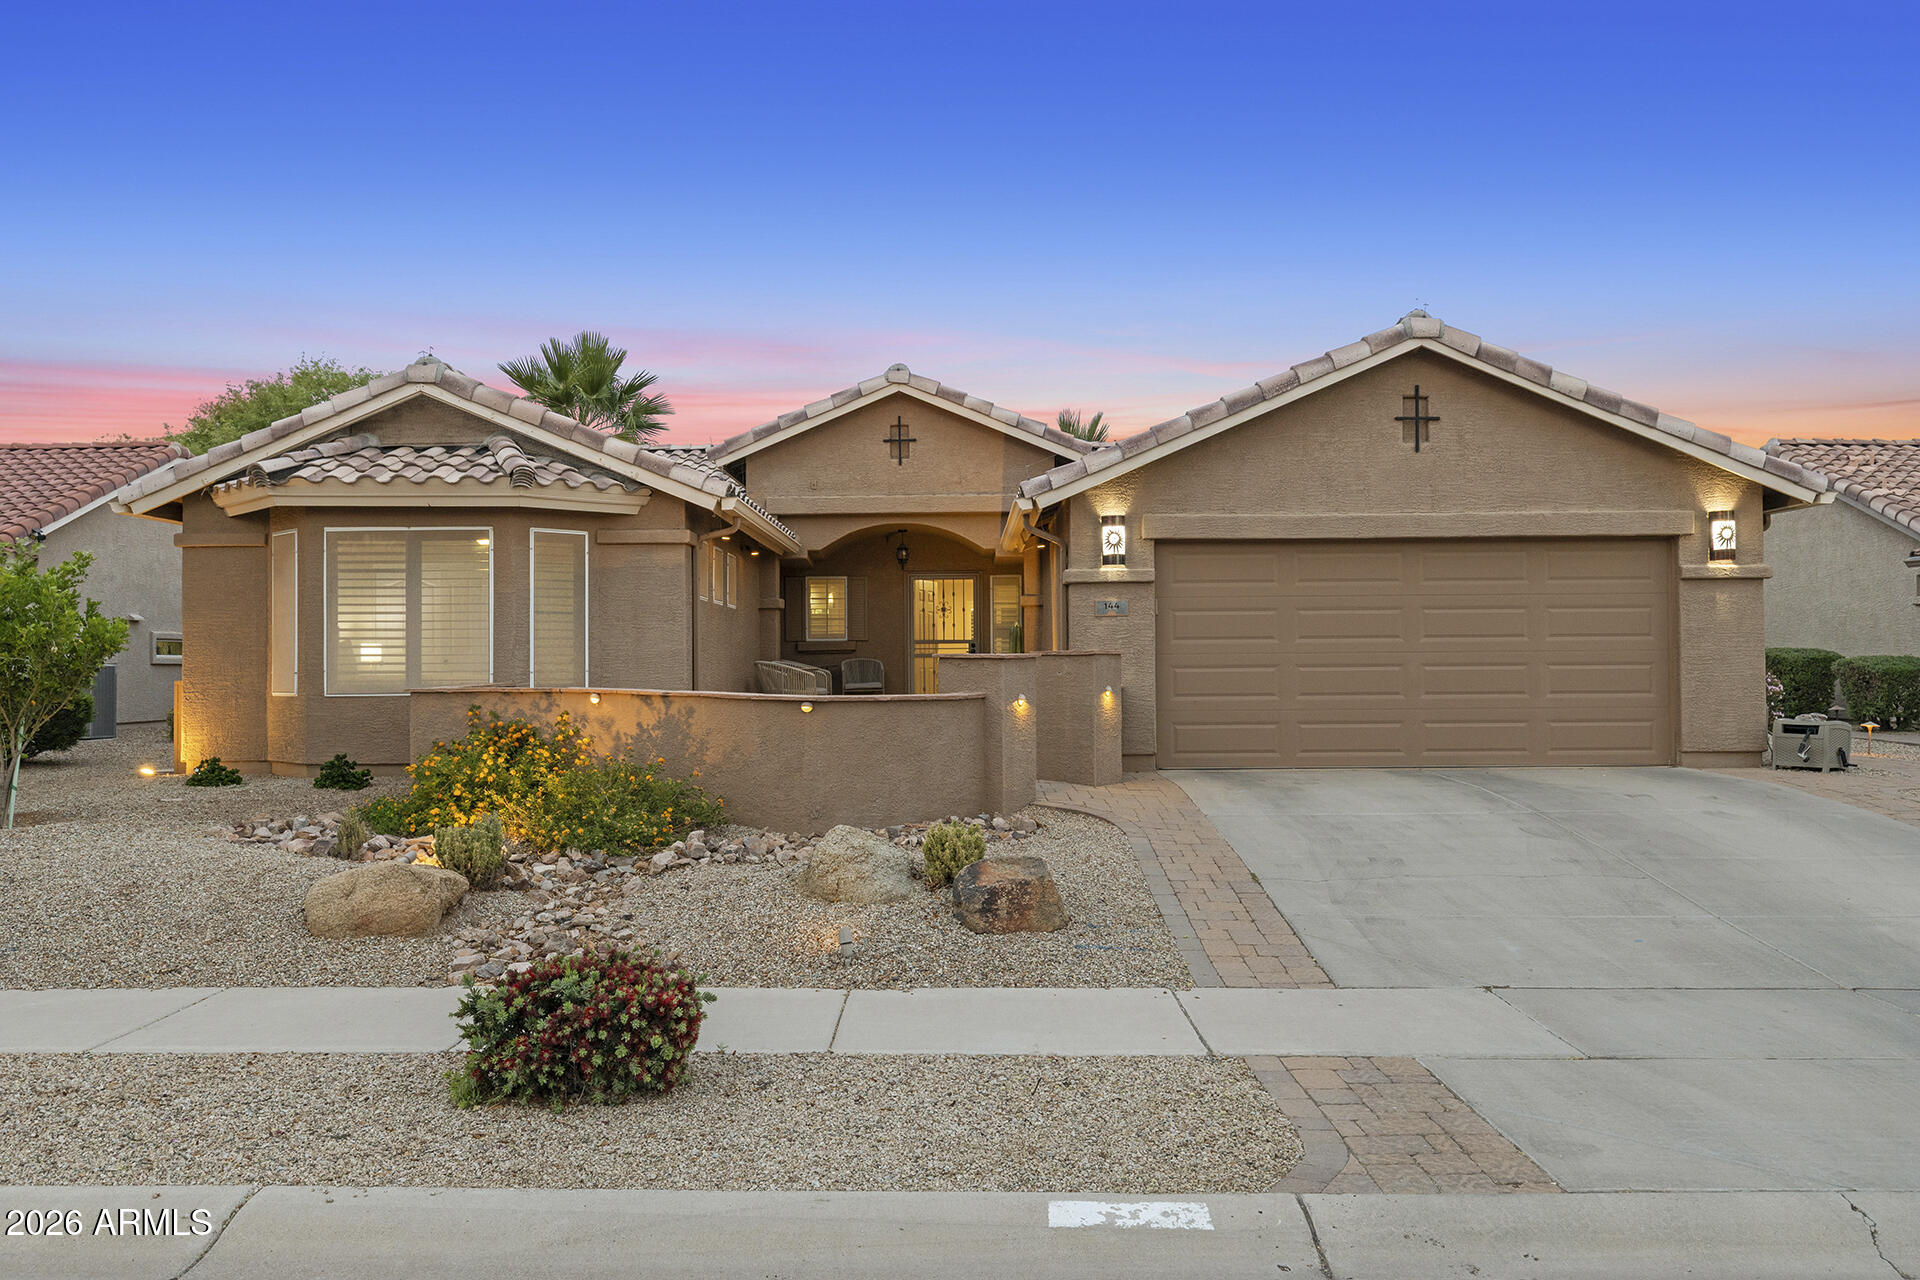
144 S LOS CIELOS Lane, Casa Grande, AZ 85194
MISSION ROYALE BLOCK G · Pinal County
Key Facts
Listing Courtesy: EveryPlace - 6232566510
Description
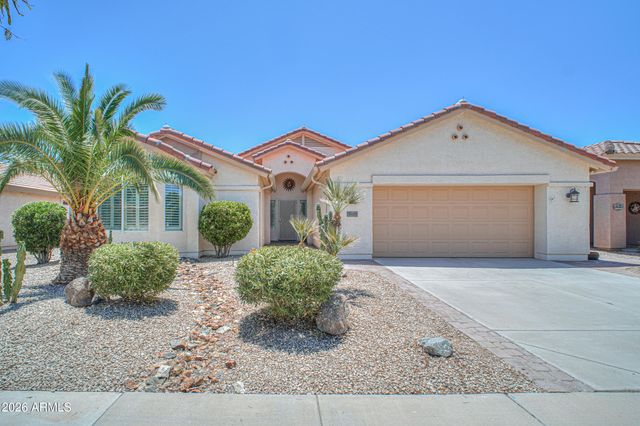
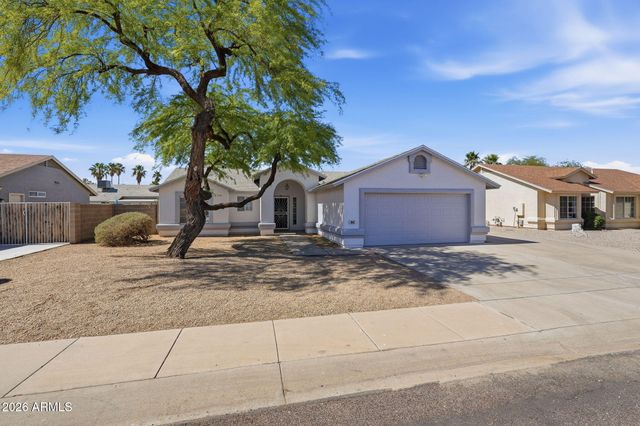
Stylishly updated and move-in ready - enjoy easy living in this serene 55+ community! This well-maintained 2-bed, 2-bath home offers thoughtful upgrades including a newer roof, A/C, water heater, and more. Step inside to find a bright, open great room with vaulted ceilings, tile flooring, and an airy layout enhanced by recessed lighting, plantation shutters, and energy-efficient Low-E windows. The stunning kitchen is a true centerpiece, featuring a large island, granite countertops, and a breakfast bar--perfect for both everyday living and entertaining. Bay windows add charm and natural light, while a versatile den/office offers the perfect space for work or hobbies. The home has been meticulously cared for and is truly move-in ready. Step outside to your dream backyard, complete with pavers, artificial grass, a built-in BBQ, and a built-in fire pit with seating, ideal for relaxing or hosting guests. An extended covered patio adds even more space to enjoy the outdoors. Complete with a 2-car garage and located in a quiet, well-kept community, this home offers the perfect blend of comfort, convenience, and low-maintenance living.
Property Information
Property Type
Residential
Sub-Type
Single Family Residence
Style
Ranch
Year Built
2006
Stories
1
Living Area
1,774 sq ft
Lot Size
0.17 acres
Garage Spaces
2
Parking Spaces
2
Listing #
7022207
Property Features
Interior
Exterior
Appliances
Cooling
Heating
Flooring
Laundry
Fencing
Lot Features
Construction
Roof
Windows
Community
Utilities
Sewer
Water Source
Schools
- Elementary:
- Adult
- Middle:
- Adult
- High:
- Adult
Financial Details
HOA
$441 / Quarterly
Mission Royale
Annual Taxes
$2,642
Tax year 2025
Parcel Number
505-25-546
Affordability Calculator
$85,000
Estimated monthly payment
$2,262/mo
Principal $340,000 · Est. interest $474,330 over 30 yrs
Neighborhood Market Statistics
How this home compares to active listings in Casa Grande, AZ
- $328,854
- Median Listing Price
- 84
- Median Days on Market
- 1,773
- Median Sq Ft
- $191
- Median Price / Sq Ft
- 442
- Active Listings
- This home’s price is 29% above the area median.
- Its price per sq ft is 25% above the area median.
Market statistics compiled from active EXIT Realty® and MLS listings in Casa Grande, AZ.
Location
Map is currently unavailable for this location.
Points of Interest in Casa Grande, AZ
Showing the Casa Grande area map.
Commute Calculator
Nearby Homes
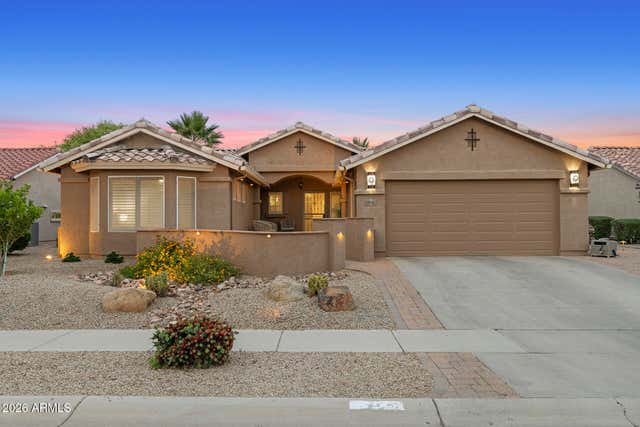
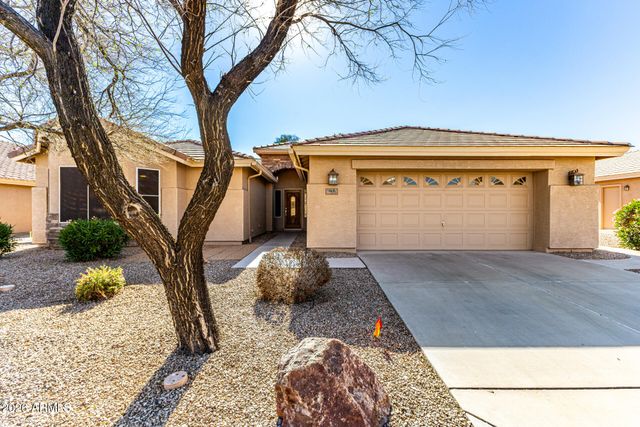


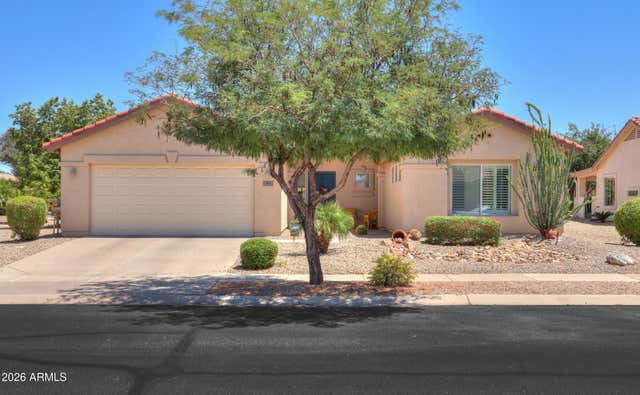
Similar Homes Nearby


Similar Home Values
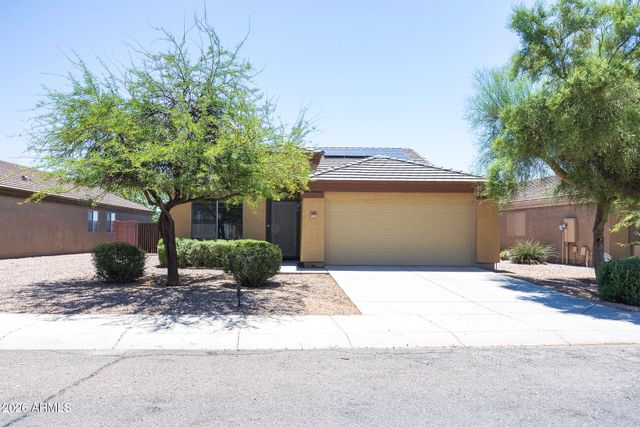
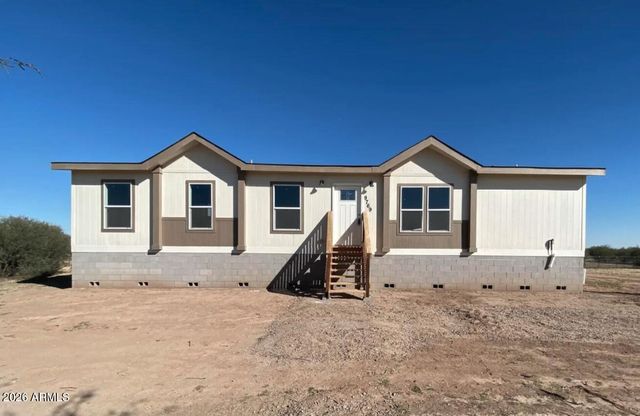
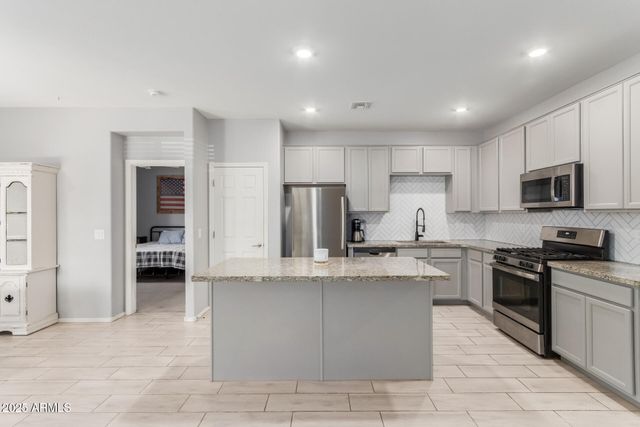
Comparable nearby listings and their asking prices.
| Address | Price | Beds | Baths | Sq Ft |
|---|---|---|---|---|
| 3666 N FRENCH Place, Casa Grande, AZ | $298,900 | 3 | 2 | 1,688 |
| 1879 E CALIBERA Court, Casa Grande, AZ | $299,000 | 3 | 2 | 1,521 |
| 9769 S THORNTON Road, Casa Grande, AZ | $299,000 | 3 | 4 | 1,457 |
| 334 W KONA Drive, Casa Grande, AZ | $299,000 | 3 | 2 | 1,349 |
| 1589 E MANOR Drive, Casa Grande, AZ | $299,500 | 2 | 2 | 1,754 |
| 1647 E KRYSTAL Street, Casa Grande, AZ | $299,900 | 3 | 2 | 1,198 |
Moving Cost Estimate
EXIT Agents in Casa Grande


Last Updated: 2026-05-01