

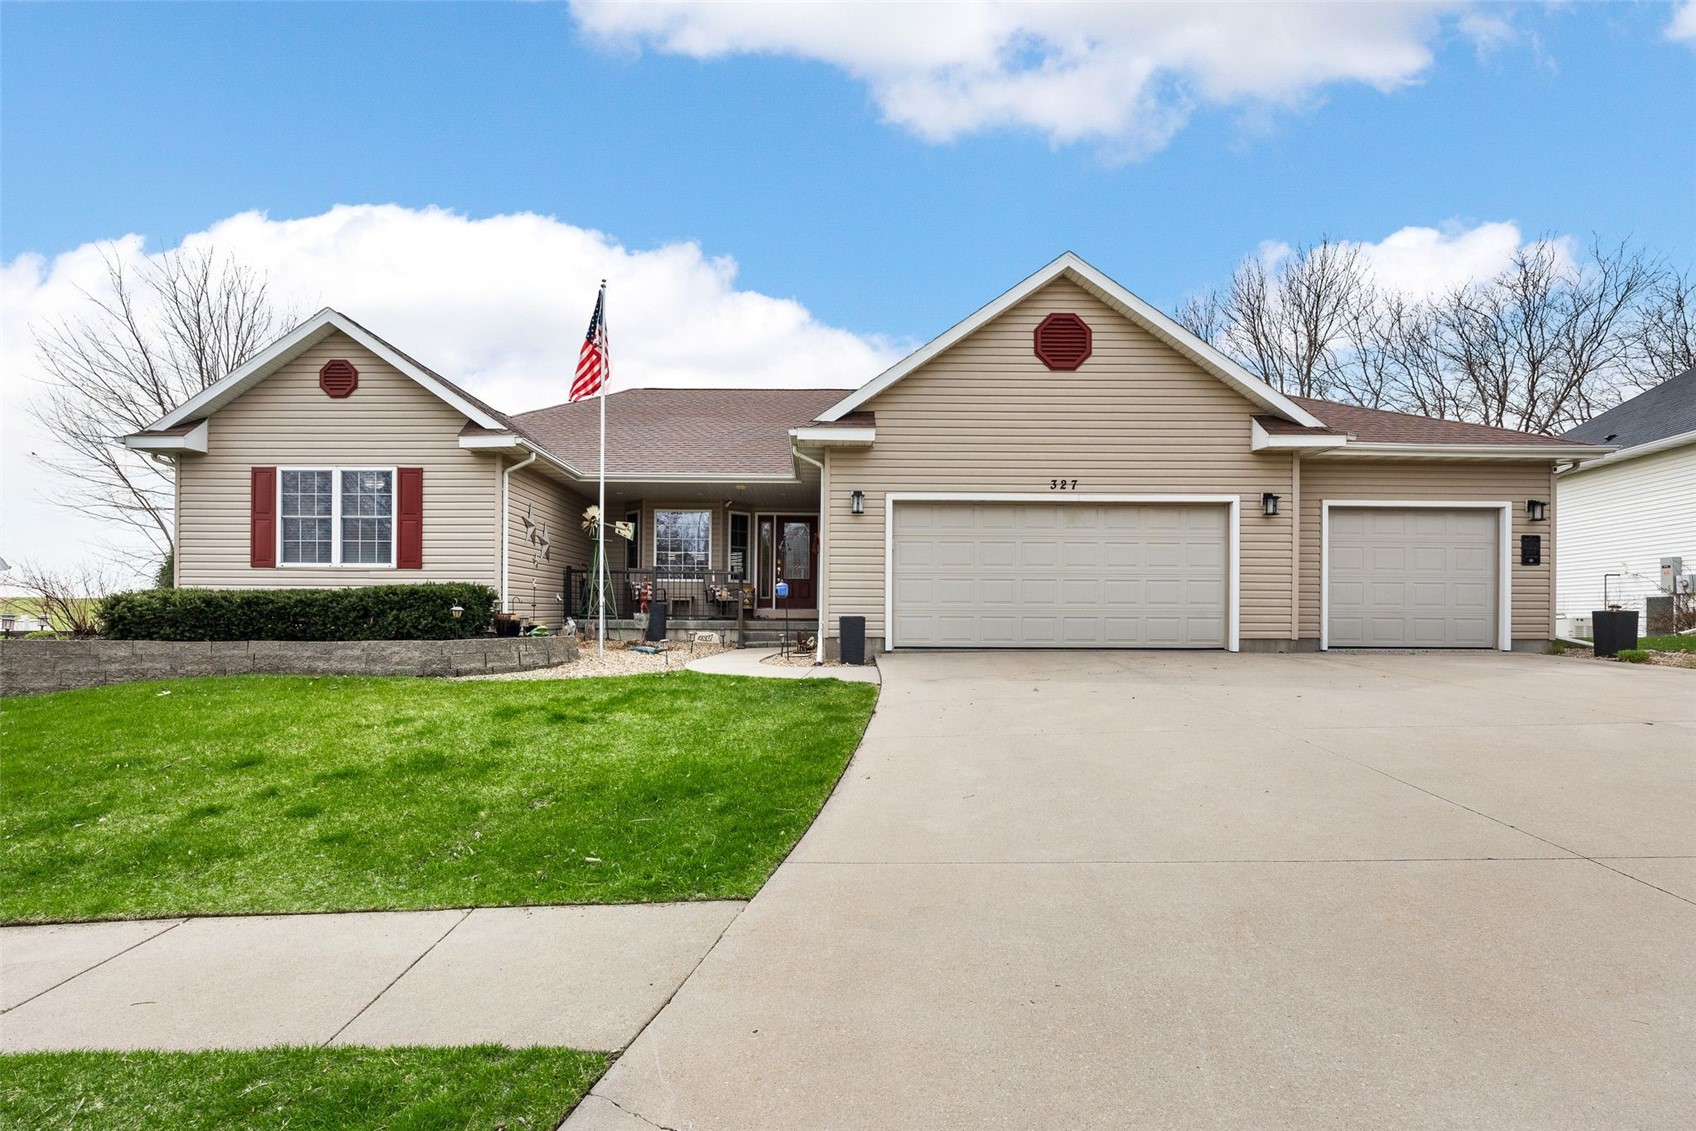
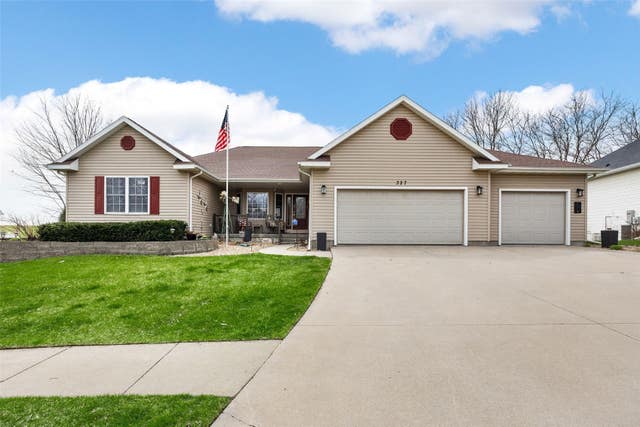
327 Hillview Drive SE, Mt Vernon, IA 52314
Linn County
Key Facts
Description
Absolutely amazing home being offered in this sought after Mt Vernon neighborhood. This rare find is a ranch home that offers everything and more that you will not find in new construction. Located on nearly a half acre lot with views of farm fields and sunsets! Enter through the front door off your front porch with fountain, and enter into the entry with its new organizational nook, new luxury vinyl tile flooring and custom maple kitchen with newer appliances, solid surface counter tops, new backsplash, breakfast bar, and there is even room for a kitchen table. This overlooks the huge living room with wood burning custom fireplace and large windows, perfect formal dining room that and steps out onto your custom screened in porch with tiled floors and pet resistant screens onto your large maintenance free deck with custom railing. The privacy and views this home offers! Deck goes down onto your patio with a beautiful hot tub, and fenced in half acre back yard. This is a split floor plan with the primary suite on one side, with his and her closets, double vanity, jetted tub and tiled floor. The other hallway leads to two great bedrooms and a full bath. There is a half bath off the front of the home perfectly located, and a new organized laundry with utility sink and new cabinets. All bathrooms have quartz counter tops! The lower level is a stunner with its second kitchen with breakfast bar, perfect for entertaining or lower level mother in law/teen suite. The game area makes perfect place for pool table, game table or work out area. The gorgeous lower level family room offers a gas fireplace and large windows with walk out sliders to the huge patio and yard with mature trees and again those views of the country. Bubble away on your large patio! There are two more bedrooms and a full bath to complete the living space in the lower level. Most homes do not offer storage after all this finished lower level, but there is a 900 square foot storage room that offers either more finished space or great for in home business, work out room, work shop, or hobby area. You could even make another bedroom if you wanted. The three car garage is a standout with drains in the floor, hot and cold running water, and then the third stall being a beautiful man/woman cave, with drop down gas heater, 10 ft bump out, finished walls, epoxy finished floors, and air compressor hook up from the ceiling, this is is a show stopping unexpected dream space for anyone! A must see for sure. The roof holds solar panels that offer 14.00 electric bills! Home has fiber optic internet hook up and is wired to hook up a generator if needed. This is a true gem waiting offering luxury living.
Property Information
Property Type
Residential
Sub-Type
Single Family Residence
Style
Ranch
Year Built
1999
Living Area
2,977 sq ft
Lot Size
0.47 acres
Lot Dimensions
155 X 183
Garage Spaces
3
Days on Market
56
MLS® Listing#
2602558
Property Features
Interior
Appliances
Cooling
Heating
Fireplace
Basement
Parking
Laundry
Patio
Fencing
Lot Features
Construction
Sewer
Water Source
Rooms
- First
Schools
- Elementary:
- Mt Vernon
- Middle:
- Mt Vernon
- High:
- Mt Vernon
Financial Details
HOA
None
Annual Taxes
$7,690
Parcel Number
171520300300000
Directions
Highway 30 to Hillview Drive SE
Affordability Calculator
$119,990
Estimated monthly payment
$3,193/mo
Principal $479,960 · Est. interest $669,587 over 30 yrs
Neighborhood Market Statistics
How this home compares to active listings in Mt Vernon, IA
- $450,000
- Median Listing Price
- 72
- Median Days on Market
- 2,227
- Median Sq Ft
- $202
- Median Price / Sq Ft
- 27
- Active Listings
- This home’s price is 33% above the area median.
- Its price per sq ft is right around the area median.
Market statistics compiled from active EXIT Realty® and MLS listings in Mt Vernon, IA.
Location

Points of Interest in Mt Vernon, IA
Showing the Mt Vernon area map.
Nearby Schools
Washington Elementary School
Elementary · 0.6 mi away
Mount Vernon Middle School
Secondary · 0.8 mi away
Lisbon Lions
Elementary · 1.4 mi away
North Cedar Community School
Elementary · 8.6 mi away
Lakeview Elementary School
Elementary · 8.6 mi away
Solon Community Schools
School · 8.6 mi away
Solon Intermediate School
Elementary · 8.8 mi away
Spartan Early Childhood Center
School · 8.9 mi away
Solon High School
Secondary · 8.9 mi away
Solon Middle School
Secondary · 9.0 mi away
Springville Elementary School
Elementary · 9.8 mi away
Springville High School
Secondary · 9.8 mi away
Erskine Elementary School
Elementary · 11.2 mi away
Washington High School
Secondary · 11.6 mi away
Linn Grove Elementary School
Elementary · 11.6 mi away
All Saints Elementary School
Elementary · 11.7 mi away
Cedar Valley Christian School
School · 11.7 mi away
Linn Mar Stadium
School · 11.8 mi away
Linn-Mar Community Schools
Secondary · 11.8 mi away
Marion Independent School District
School · 11.8 mi away
Commute Calculator
Nearby Homes
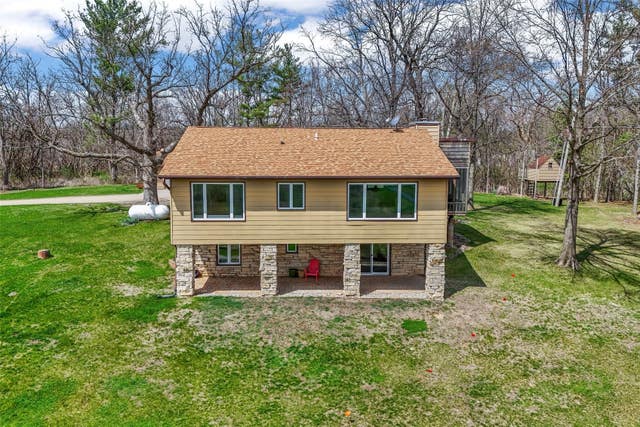
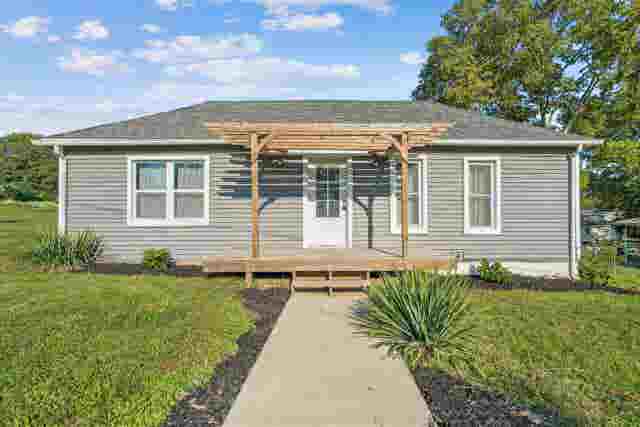

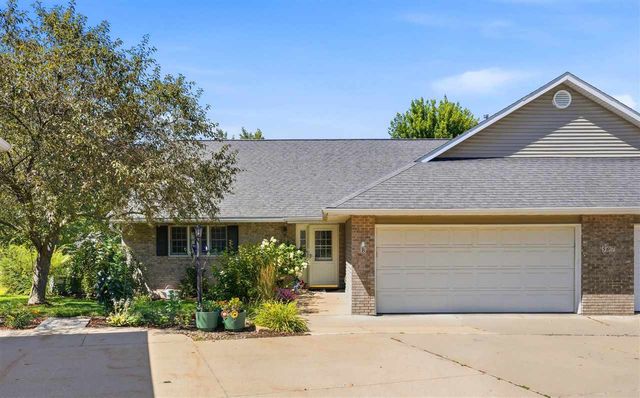

Similar Homes Nearby
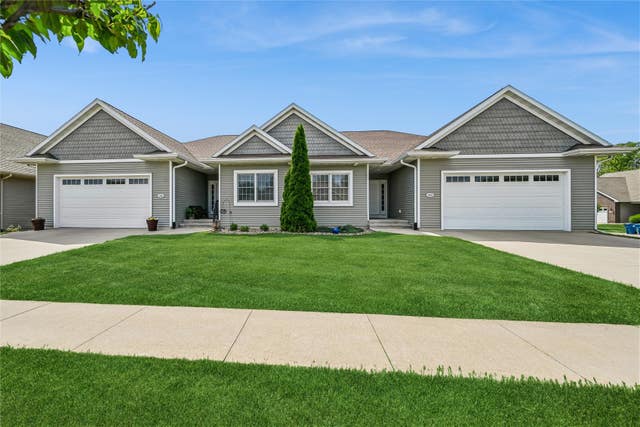
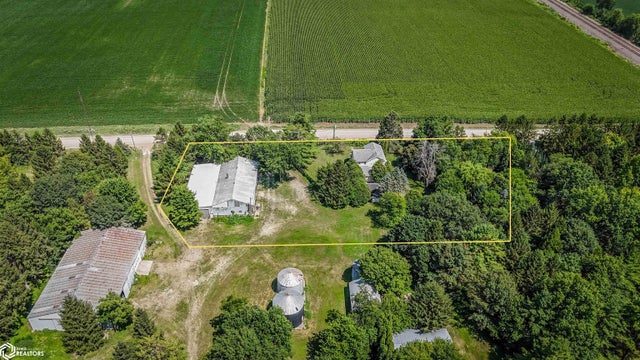
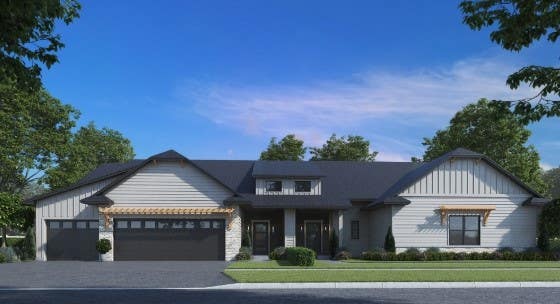
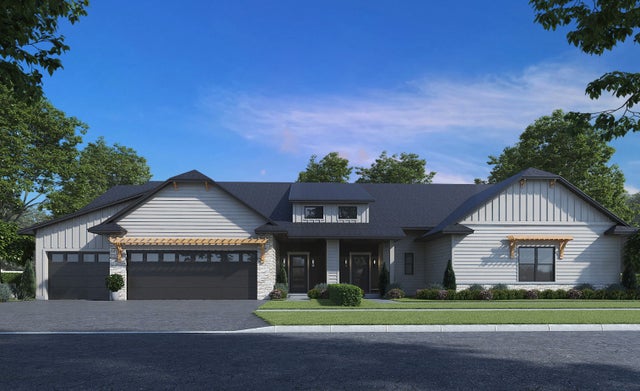
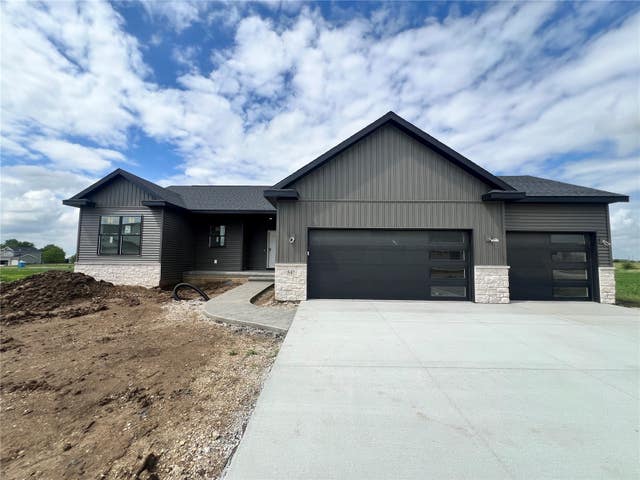
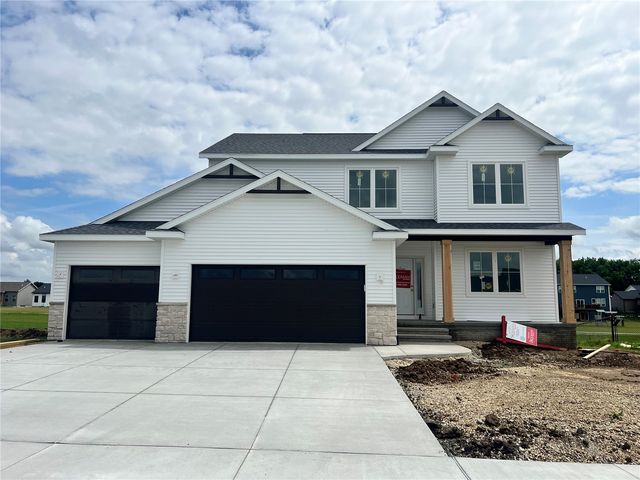
Similar Home Values
Comparable nearby listings and their asking prices.
| Address | Price | Beds | Baths | Sq Ft |
|---|---|---|---|---|
| 313 13th Avenue SW, Mt Vernon, IA | $429,000 | 4 | 3 | 2,523 |
| 1000 Irish Lane, Mount Vernon, IA | $495,000 | 4 | 2 | 2,184 |
| 313 Wolfe Lane NE A, Mt Vernon, IA | $510,000 | 4 | 3 | 2,522 |
| 311 Wolfe Lane NE B, Mt Vernon, IA | $520,000 | 4 | 3 | 2,522 |
| 547 Davis Drive NE, Mt Vernon, IA | $527,000 | 5 | 3 | 2,530 |
| 540 Davis Drive NE, Mt Vernon, IA | $530,000 | 4 | 3 | 2,460 |
Moving Cost Estimate
EXIT Agents in Mt Vernon


Listing Courtesy: Pinnacle Realty LLC - 3193930900
Presented by: Meridith Hoffman