

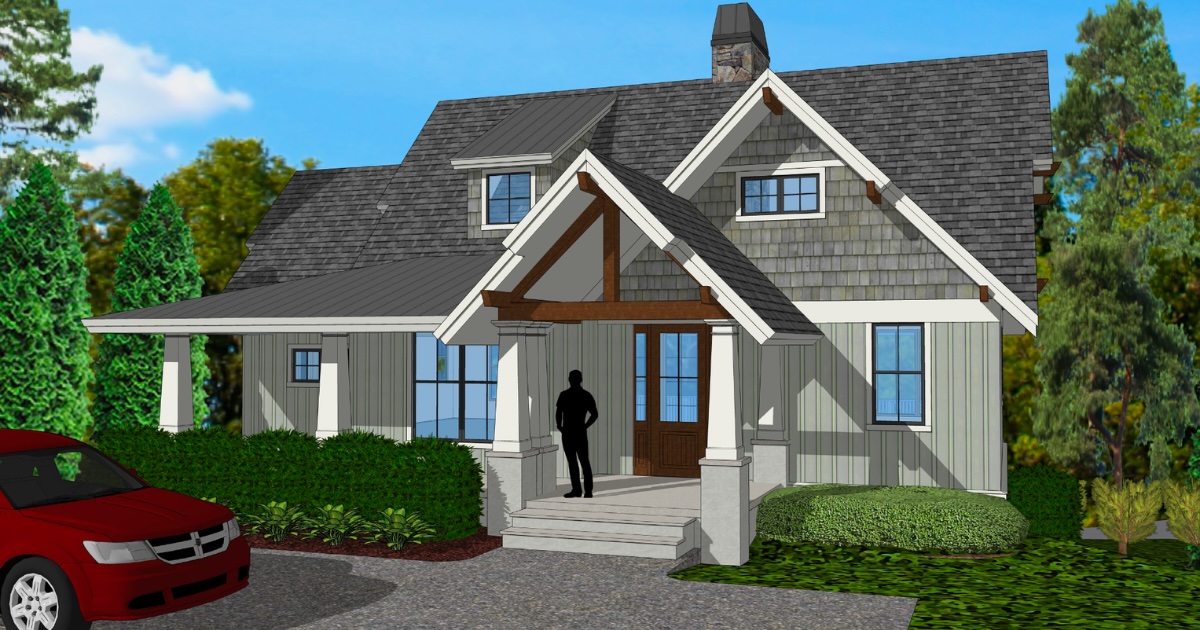
146 Glassy Falls Trail, Travelers Rest, SC 29690
Other · Greenville County
Key Facts
Description
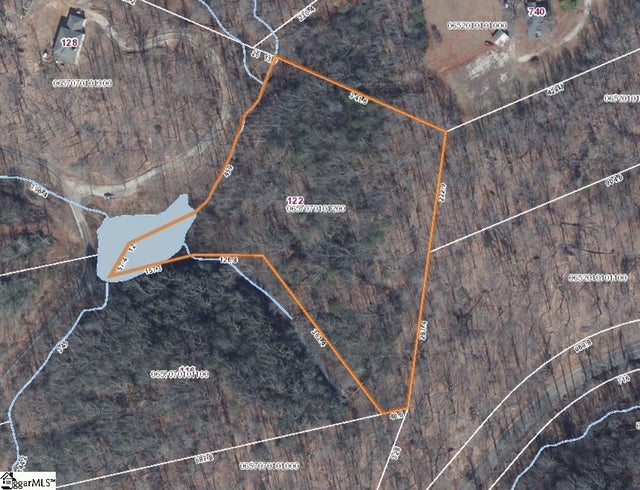
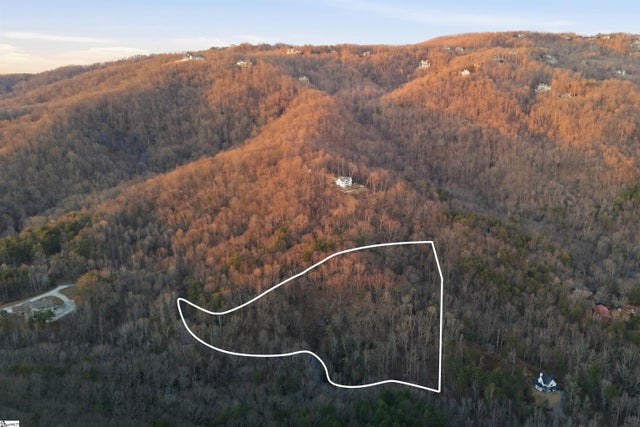
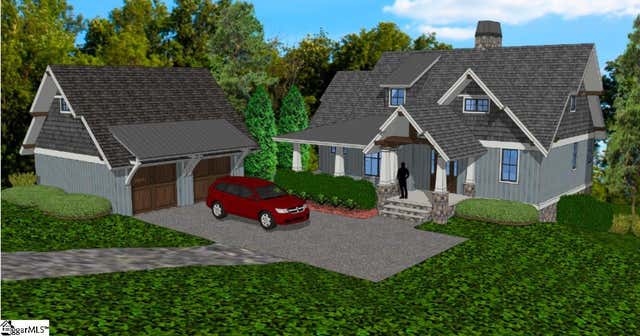
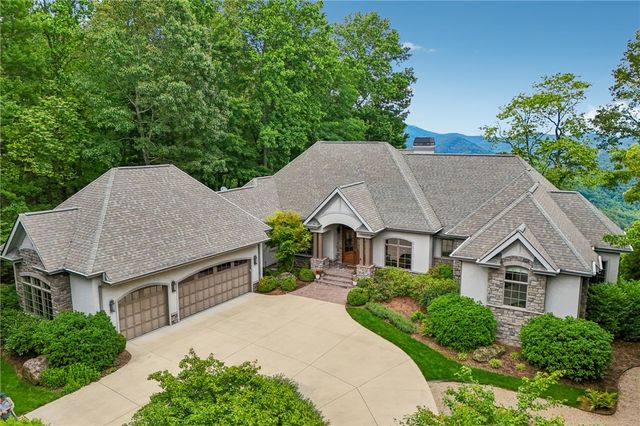
Imagine waking up to the morning sun illuminating the dramatic peaks of Glassy Mountain and Chestnut Ridge, all visible from your custom-built mountain sanctuary. This exceptional property offers the rare opportunity to design your dream lifestyle from the ground up. The list price serves as a starting point for a premium home built by a vetted, top-tier custom builder. While the featured cottage-inspired floor plan is a stunning example of what is possible, multiple plans are available, allowing you to tailor the layout completely to your vision. Picture an evening entertaining friends in an open-concept living area where expansive windows frame breathtaking ridgeline views, or hosting family in a home thoughtfully designed for both connection and privacy. The featured plan boasts dual main-level bedroom suites positioned on opposite wings for ultimate seclusion, while an optional loft and expansive lower-level gathering spaces provide the perfect backdrop for multi-generational memories. Whether you are enjoying a quiet cup of coffee on a wrap-around deck or hosting a lively dinner party, the home is designed to elevate every everyday moment. Beyond your front door lies a private paradise filled with mature hardwoods and striking rock formations, bordering protected land to guarantee peace, quiet, and minimal community restrictions. Your days can be spent immersed in nature right at home, with exclusive owner access to shared amenities including spring-fed streams, stocked fishing ponds, and scenic hiking trails that lead to pristine waterfalls. Best of all, this neighborhood offers a uniquely relaxed community environment; there is no official HOA board, and the minimal dues are collected simply to assist with the maintenance costs of the shared spaces and community amenities. It is the ultimate retreat for outdoor enthusiasts, yet you never have to sacrifice modern convenience. You can stay effortlessly connected to the digital world with 5G Starlink Internet access already on file—making remote work, streaming, and staying in touch seamless and lightning-fast from the comfort of the mountains. The logistics of building have already been carefully managed for you. The essential groundwork is complete, featuring a 5-bedroom PERC test on file, septic approval, and a cleared driveway layout. When you do decide to venture out, you are ideally located just 20 minutes from the vibrant boutique shopping and dining of Travelers Rest, and an easy 35-minute drive to the award-winning downtown of Greenville. This is more than just a home; it is an invitation to a slower, more intentional way of living. Contact us today to schedule your private, guided showing by appointment only. Please note that all renderings and photos are illustrative and subject to change. The featured plan serves as an example as multiple custom build options are available, and an optional detached garage is not included in the starting list price.
Property Information
Property Type
Residential
Sub-Type
Single Family Residence
Style
Bungalow / CapeCod
Living Area
2,894 sq ft
Lot Size
11.67 acres
Days on Market
98
MLS® Listing#
20298246
Property Features
Interior
Appliances
Cooling
Heating
Flooring
Basement
Parking
Laundry
Patio
Lot Features
Construction
Roof
Windows
Community
Utilities
Sewer
Water Source
Rooms
- 35x11Main
- 39x10Upper
- 14x11Main
- Bedroom 211x13Main
- Bedroom 313x14Lower
- Bedroom 410x15Lower
- Bedroom 511x13Upper
- Bonus Room20x21Lower
- Kitchen14x10Main
- Laundry10x15Main
- Living Room16x14Main
- Master Bedroom14x14Main
Schools
- Elementary:
- Tigerville Elementary
- Middle:
- Blue Ridge Middle
- High:
- Blue Ridge High
Financial Details
HOA
$500 / Annually
Parcel Number
0657.07-01-007.00
Directions
From downtown Greenville, take US-276 N toward Travelers Rest. Continue to Hwy 11 E (Old Spartanburg Rd) and turn left. Follow to SC-912 N and turn left, then left onto Glassy Falls Trail. Continue 0.6 miles, 146 Glassy Falls Trail will be on the right.
Affordability Calculator
$515,000
Estimated monthly payment
$13,705/mo
Principal $2,060,000 · Est. interest $2,873,883 over 30 yrs
Neighborhood Market Statistics
How this home compares to active listings in Travelers Rest, SC
- $536,585
- Median Listing Price
- 72
- Median Days on Market
- 2,474
- Median Sq Ft
- $245
- Median Price / Sq Ft
- 170
- Active Listings
- This home’s price is 380% above the area median.
- Its price per sq ft is 264% above the area median.
Market statistics compiled from active EXIT Realty® and MLS listings in Travelers Rest, SC.
Location
Map is currently unavailable for this location.
Points of Interest in Travelers Rest, SC
Showing the Travelers Rest area map.
Commute Calculator
Nearby Homes

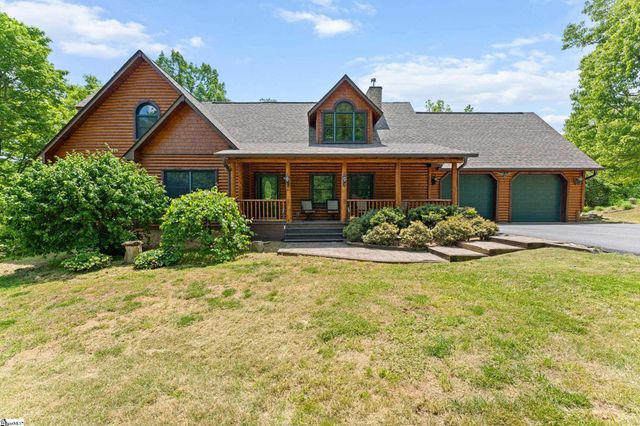


Similar Homes Nearby
Similar Home Values
Comparable nearby listings and their asking prices.
| Address | Price | Beds | Baths | Sq Ft |
|---|---|---|---|---|
| 146 Glassy Falls Trail, Travelers Rest, SC | $2,575,000 | 5 | 6 | 2,894 |
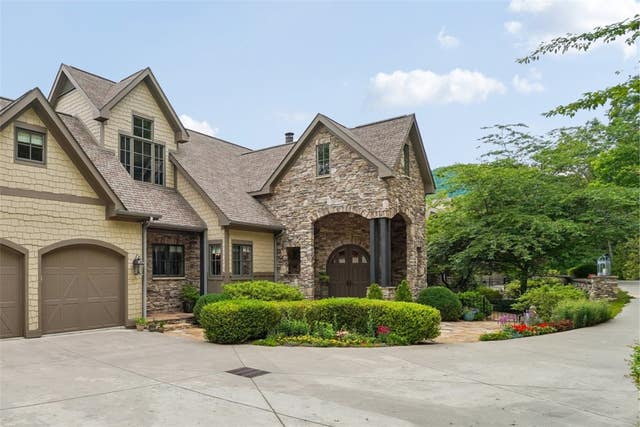
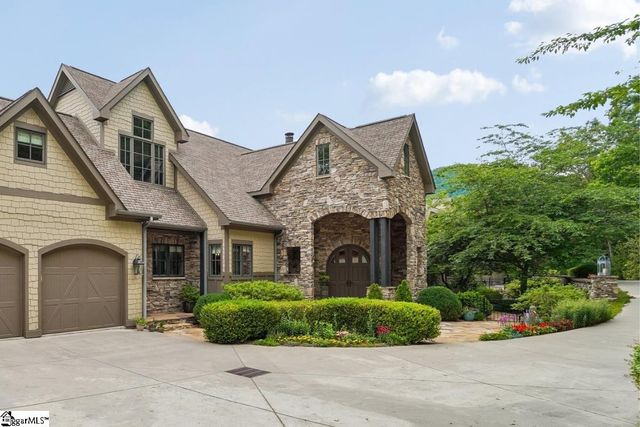
| 817 Mountain Summit Road, Travelers Rest, SC | $2,695,000 | 5 | 6 | 5,225 |
| 817 Mountain Summit Road, Travelers Rest, SC | $2,695,000 | 5 | 6 | 5,225 |
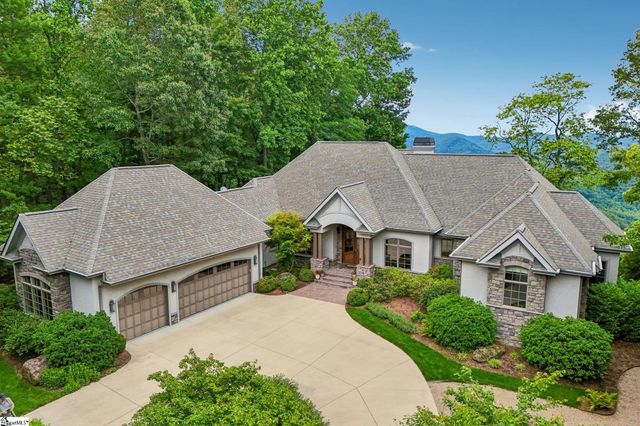
| 103 Upper Ridge Way, Travelers Rest, SC | $3,000,000 | 4 | 6 | 5,894 |
| 103 Upper Ridge Way, Travelers Rest, SC | $3,000,000 | 4 | 6 | 5,894 |
Moving Cost Estimate
EXIT Agents in Travelers Rest


Listing Courtesy: Keller Williams DRIVE - 8645205649
Presented by: Shane Dotson