

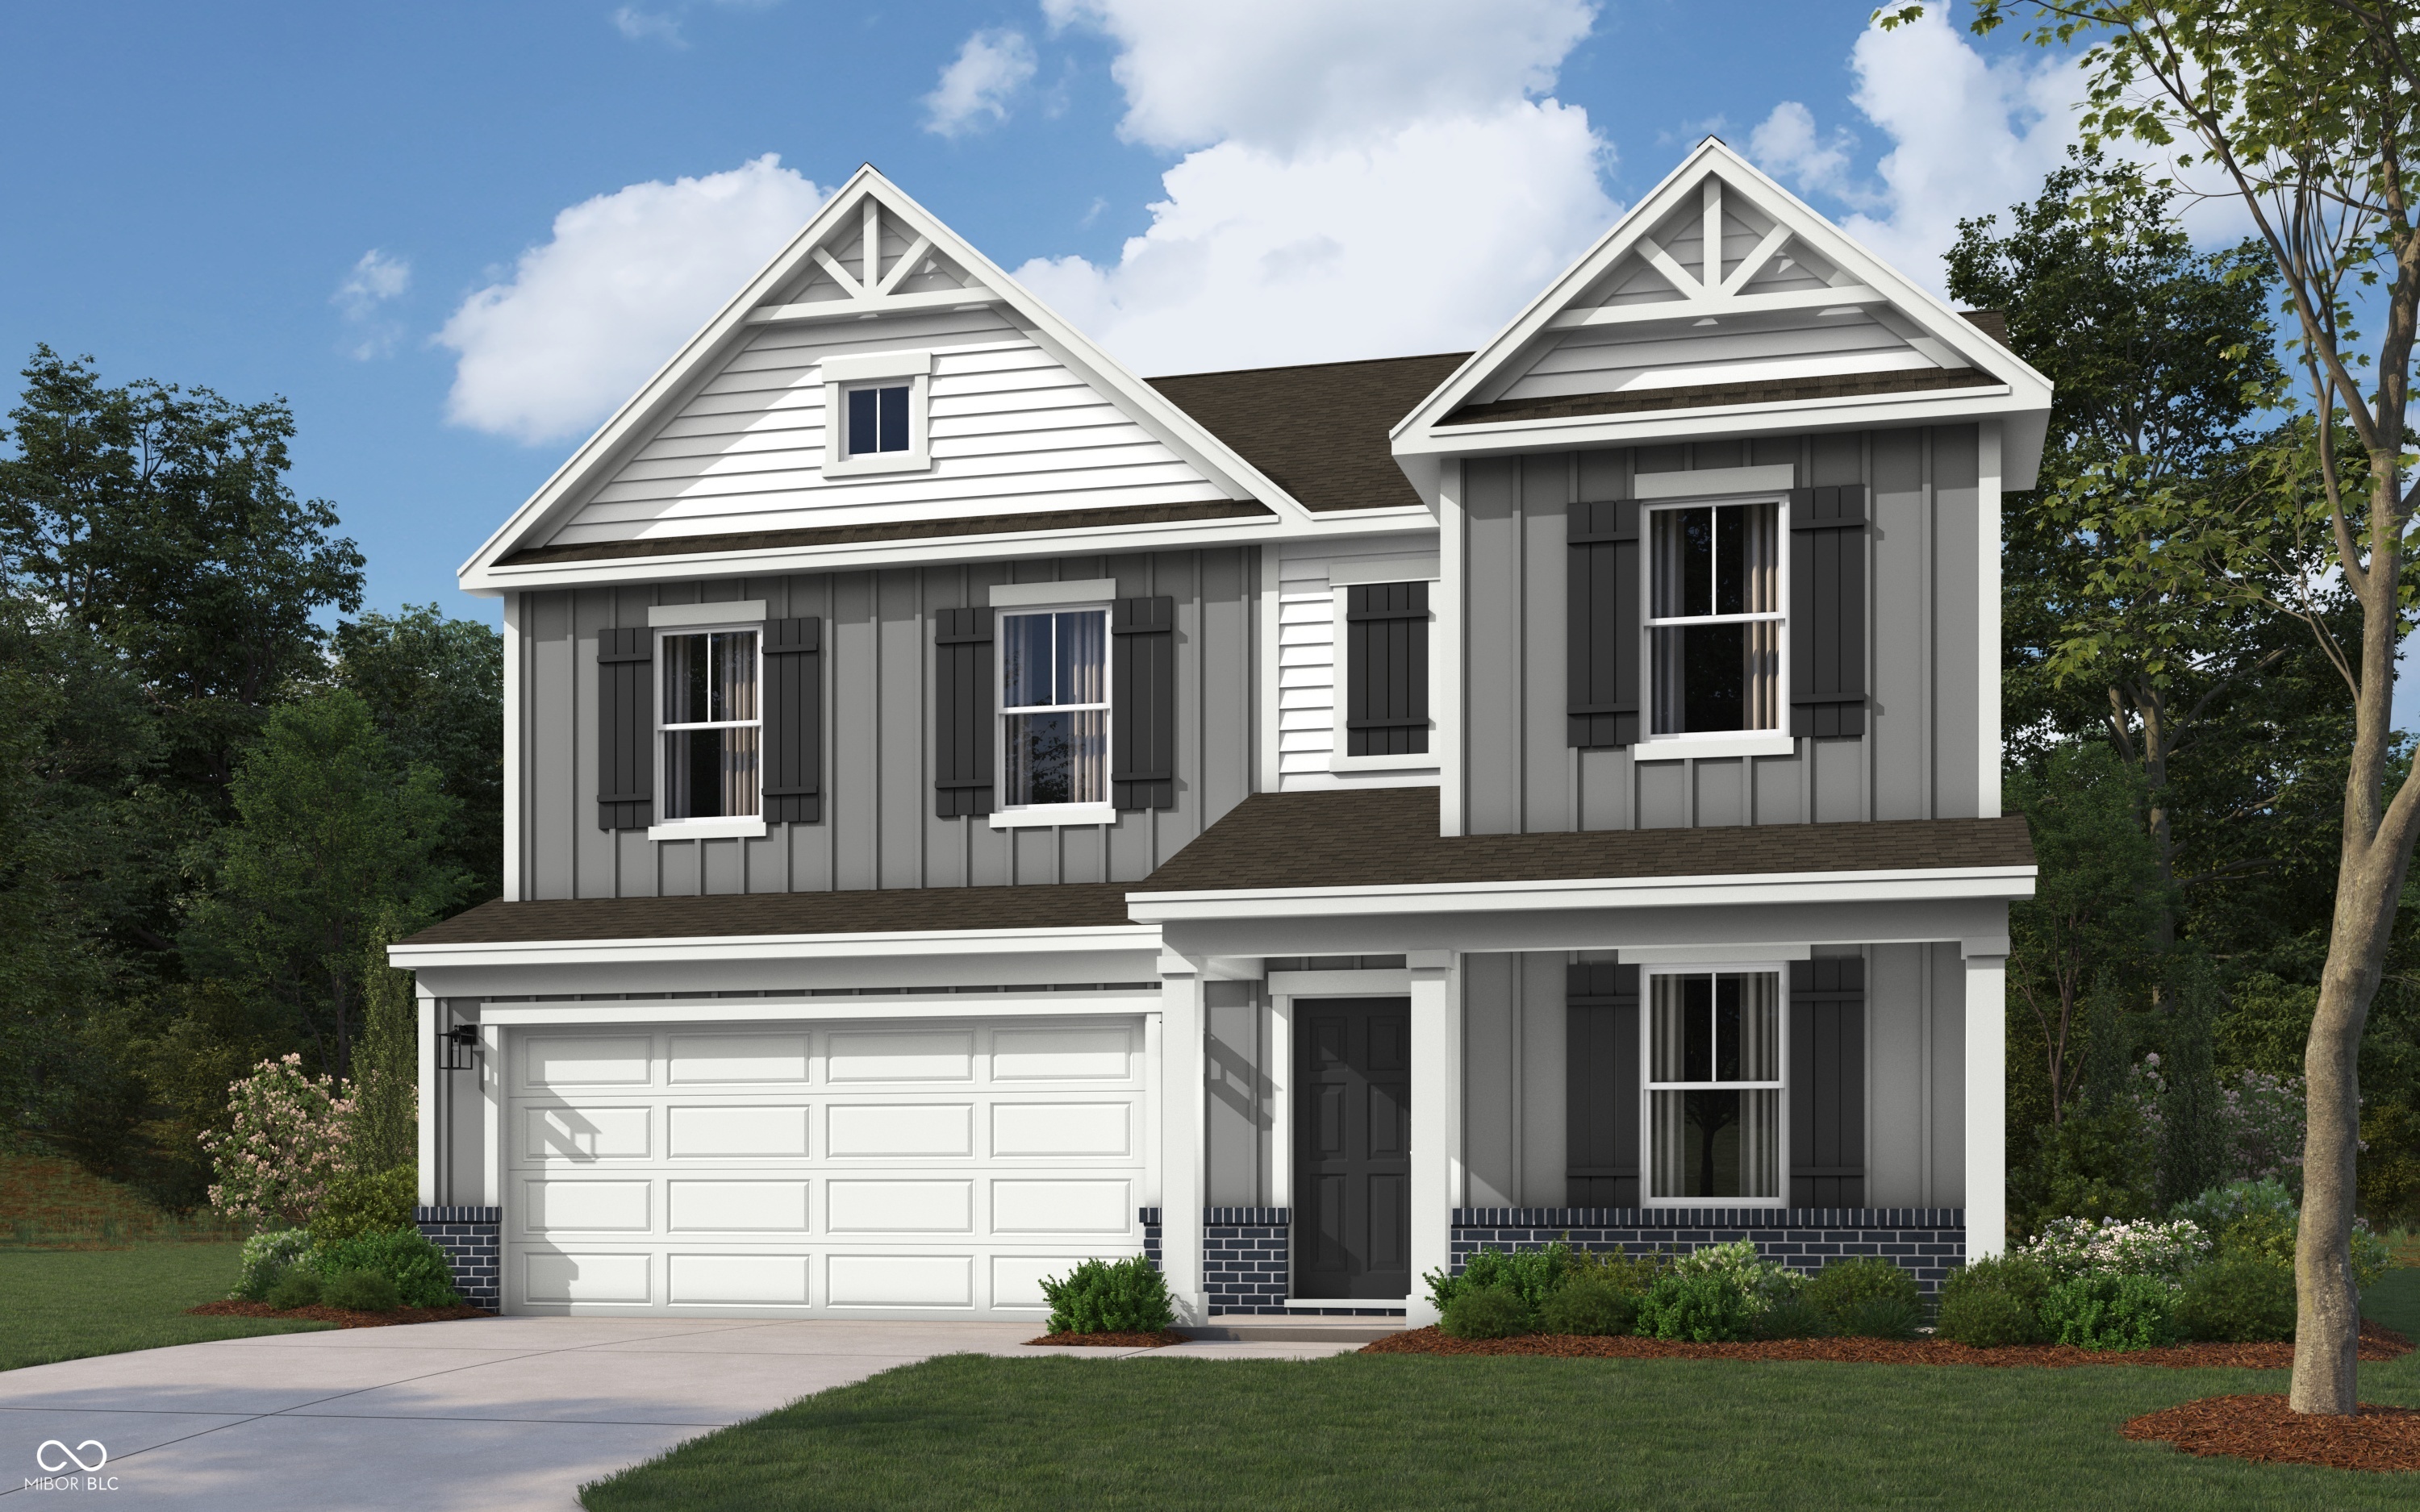
1333 Aster Drive, Shelbyville, IN 46176
Summerfield · Shelby County
Key Facts
Description
Find all the space you need in the two-story Stamford floor plan in Summerfield, our new home community in Shelbyville, Indiana. Inside this 4 bedroom, 2.5 bathroom home, you'll find 2,346 square feet of comfortable living. The living area is an open concept, where your kitchen blends seamlessly into a living area perfect for everyday living and entertaining. On the first floor, the kitchen is in the rear of the home and features a center island with room for seating, plentiful cabinetry, quartz countertops, stainless steel appliances and a walk-in pantry which are sure to make meal prep easy. A powder room is conveniently located off the main floor great room area. The first floor also features a flex room at the entrance of the home that provides an area for work or play. Upstairs, you are greeted with a spacious loft area as well as four bedrooms, two bathrooms, and a laundry area. The primary bedroom has a walk-in closet and bathroom with double vanity, linen storage and large shower. Whether these rooms become bedrooms, office spaces, or other bonus rooms, there is sure to be a place for all. Like all homes in Summerfield, the Stamford includes smart home technology, which allows you to control your home anytime with your smart device while near or away. Photos are representative of plan and may vary as built.
Property Information
Property Type
Residential
Sub-Type
Single Family Residence
Style
Traditional
Year Built
2026
Living Area
2,346 sq ft
Lot Size
0.20 acres
Garage Spaces
2
Days on Market
4
MLS® Listing#
22112477
Property Features
Interior
Appliances
Cooling
Heating
Parking
Laundry
Patio
Construction
Foundation
Water Source
Schools
- Elementary:
- Thomas A Hendricks Elementary Sch
- Middle:
- Shelbyville Middle School
- High:
- Shelbyville Sr High School
Financial Details
HOA
$480 / Annually
Parcel Number
731109300298000002
Directions
GPS Friendly
Affordability Calculator
$67,720
Estimated monthly payment
$1,802/mo
Principal $270,880 · Est. interest $377,902 over 30 yrs
Neighborhood Market Statistics
How this home compares to active listings in Shelbyville, IN
- $285,714
- Median Listing Price
- 49
- Median Days on Market
- 2,022
- Median Sq Ft
- $150
- Median Price / Sq Ft
- 86
- Active Listings
- This home’s price is 19% above the area median.
- Its price per sq ft is 4% below the area median.
Market statistics compiled from active EXIT Realty® and MLS listings in Shelbyville, IN.
Location

Points of Interest in Shelbyville, IN
Showing the Shelbyville area map.
Nearby Schools
Loper Elementary School
Elementary · 1.0 mi away
Shelbyville Central Schools
School · 1.5 mi away
Shelbyville High School
Secondary · 1.8 mi away
Shelbyville Central Schools
Elementary · 1.9 mi away
Blue River Career Programs
Secondary · 1.9 mi away
St Joseph Catholic School
Elementary · 1.9 mi away
Shelbyville Middle School
Secondary · 2.0 mi away
Hendricks Elementary School
Elementary · 2.0 mi away
Apostolic Christian School
Secondary · 2.2 mi away
The Excel Center
Secondary · 2.2 mi away
Discovery Preschool
School · 2.2 mi away
Coulston Elementary School
Elementary · 2.5 mi away
Waldron Junior-Senior High School
Secondary · 6.0 mi away
Waldron Elementary School
Elementary · 6.0 mi away
Southwestern Consolidated Schools of Shelby County
Secondary · 6.1 mi away
Southwestern Elementary School
Elementary · 6.1 mi away
Shelby Eastern Schools
School · 6.4 mi away
Triton Central High School
Secondary · 10.0 mi away
Triton Central Middle School
Secondary · 10.0 mi away
Northwestern Consolidated School
School · 10.0 mi away
Commute Calculator
Nearby Homes

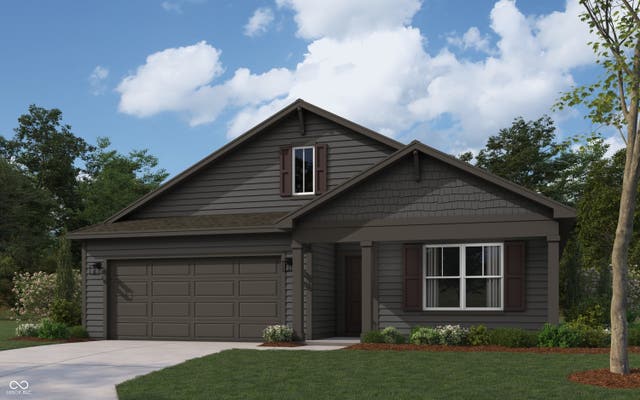
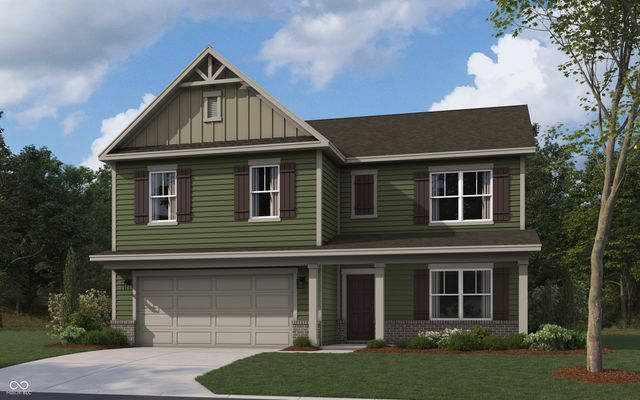
Similar Homes Nearby
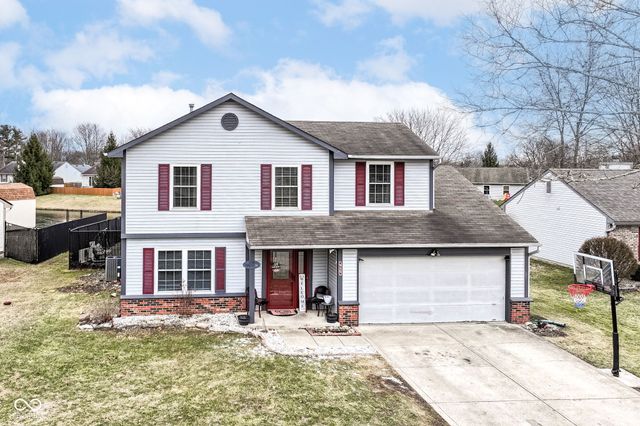


Similar Home Values
Comparable nearby listings and their asking prices.
| Address | Price | Beds | Baths | Sq Ft |
|---|---|---|---|---|
| 2024 Oak Terrace Drive, Shelbyville, IN | $239,999 | 3 | 2 | 1,350 |
| 915 Congressional Way, Shelbyville, IN | $249,900 | 4 | 3 | 1,814 |
| 2209 S Miller Avenue, Shelbyville, IN | $253,000 | 3 | 2 | 1,355 |
| 1440 Wilmington Boulevard, Shelbyville, IN | $259,000 | 3 | 2 | 1,426 |
| 1317 Aster Drive, Shelbyville, IN | $259,558 | 3 | 2 | 1,272 |
| 2032 Oak Terrace Drive, Shelbyville, IN | $259,999 | 3 | 3 | 1,594 |
Moving Cost Estimate
EXIT Agents in Shelbyville


Listing Courtesy: DRH Realty of Indiana, LLC - FHWilliams@drhorton.com
Last Updated: 2026-07-07