

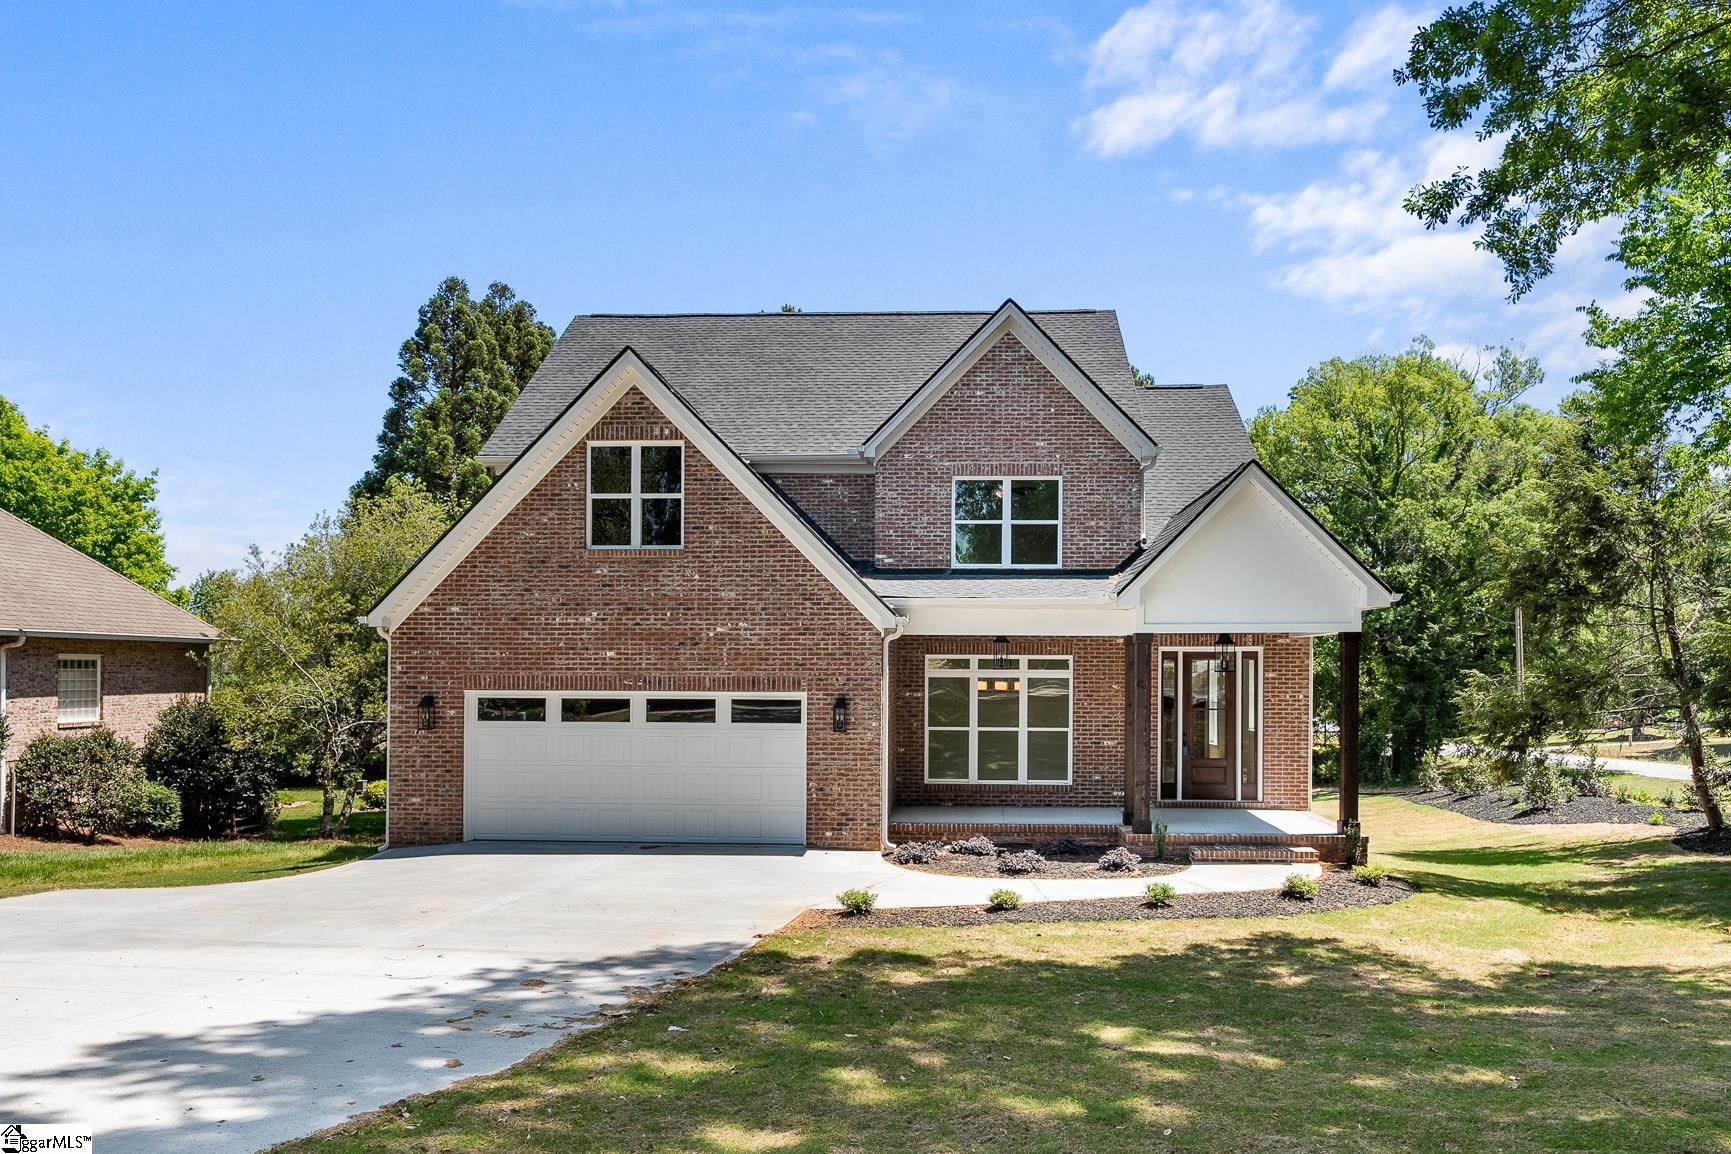
100 Garden Gate Drive, Anderson, SC 29621
Other · Anderson County
Key Facts
Description
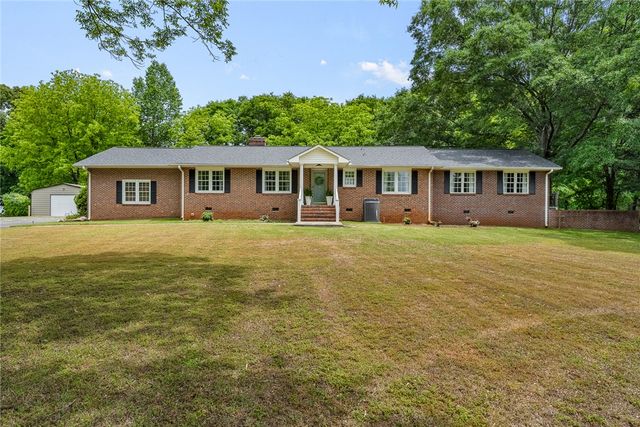
New construction in an incredible established LOCATION—location truly matters here. This thoughtfully designed brick home sits on a high crawl space in the established neighborhood of Garden Gate. The generous half-acre corner lot features both presence and practicality. Inside, engineered hardwood floors flow through the main living areas, complemented by a bright, airy layout enhanced by a generous window package. The gourmet kitchen goes well beyond standard finishes, featuring white cabinetry with a custom vent hood, quartz countertops, subway tile backsplash, black hardware, stainless steel Frigidaire Gallery appliances including a gas range/oven, flush under-mount microwave, dishwasher, and a large center island. The breakfast area off the kitchen provides excellent flow with direct access to the covered back porch—ideal for grilling and outdoor entertaining. The open floor plan includes a living room that anchors the main level with a gas fireplace, brick surround, and wrap-around cedar mantle. Separate formal dining room creates a space for formal dinners or even a larger group for daily sit-down meals. The main-level primary suite offers excellent flexibility and features a deep walk-in closet and en-suite luxurious bath, while a junior suite upstairs also includes a spacious walk-in closet and it's own bathroom too. All bedrooms are positioned at the back of the home, creating exceptional privacy. In total, the home offers nearly 3000 square feet, three bedrooms and three full bathrooms, with the potential for a fourth or even fifth bedroom through minor modifications to existing recreational spaces. Speaking of, recreational and flex spaces abound, including an open loft, bonus room, and a finished oversized attic with a window—perfect for a home office, media room, fitness space, or additional living area. All bathrooms feature ceramic tile flooring, tile surround tubs/showers with glass doors, quartz vanity tops, framed mirrors, black hardware, and multiple linen closets. A powder room and laundry room with upgraded cabinet layout are conveniently located on the main level. Additional features include a two-car attached garage and a gas tankless water heater. Zoned for award-winning Concord, McCants, and T.L. Hanna schools. New home build comes with an exceptional warranty for peace of mind and easy move in. Buyer to view and verify warranty with submission of contract. Construction still underway but nearing completion. Anderson area YMCA is located 1.3 miles away, multiple grocery store options, dining and shopping only a few minutes away! If you're looking for a smart buy with turn-key move-in, this is your chance!
Property Information
Property Type
Residential
Sub-Type
Single Family Residence
Style
Traditional
Year Built
2026
Stories
2
Living Area
2,964 sq ft
Lot Size
0.51 acres
Garage Spaces
2
Parking Spaces
2
MLS® Listing#
1591258
Property Features
Interior
Appliances
Cooling
Heating
Flooring
Fireplace
Basement
Parking
Laundry
Patio
Lot Features
Construction
Windows
Security
Community
Utilities
Sewer
Water Source
Rooms
- Bedroom 212x12
- Bedroom 312x12
- Dining Room12x10
- Kitchen13x10
- Living Room20x18
- Master Bedroom10x6
Schools
- Elementary:
- Concord
- Middle:
- McCants
- High:
- T. L. Hanna
Financial Details
HOA
$200 / Annually
Annual Taxes
$799
Parcel Number
1211601010000
Affordability Calculator
$127,980
Estimated monthly payment
$3,406/mo
Principal $511,920 · Est. interest $714,174 over 30 yrs
Neighborhood Market Statistics
How this home compares to active listings in Anderson, SC
- $335,130
- Median Listing Price
- 69
- Median Days on Market
- 1,941
- Median Sq Ft
- $171
- Median Price / Sq Ft
- 947
- Active Listings
- This home’s price is 91% above the area median.
- Its price per sq ft is 26% above the area median.
Market statistics compiled from active EXIT Realty® and MLS listings in Anderson, SC.
Location

Points of Interest in Anderson, SC
Showing the Anderson area map.
Nearby Schools
Concord Elementary School
Elementary · 0.8 mi away
New Covenant School
School · 1.3 mi away
McCants Middle School
Secondary · 1.4 mi away
St Joseph Catholic School
Elementary · 1.4 mi away
Montessori School of Anderson
Elementary · 1.4 mi away
Anderson Adult Education Center
School · 1.5 mi away
Whitehall Elementary School
Elementary · 2.0 mi away
Midway Elementary School
Elementary · 2.1 mi away
T L Hanna High School
Secondary · 2.2 mi away
Glenview Middle School
Secondary · 2.4 mi away
Anderson County Alternative School
School · 2.7 mi away
Presbyterian Church
School · 2.8 mi away
Cricket After School Care
School · 2.8 mi away
Westside High School
Secondary · 3.0 mi away
North Pointe Elementary School
Elementary · 3.0 mi away
Anderson County School District 5
School · 3.2 mi away
Oakwood Baptist Church
School · 3.3 mi away
Covenant Christian Academy
School · 3.3 mi away
Lakeside Middle School of Inquiry and Innovation A Stems School
Elementary · 3.4 mi away
Anderson Institute of Technology
Secondary School · 3.4 mi away
Commute Calculator
Nearby Homes


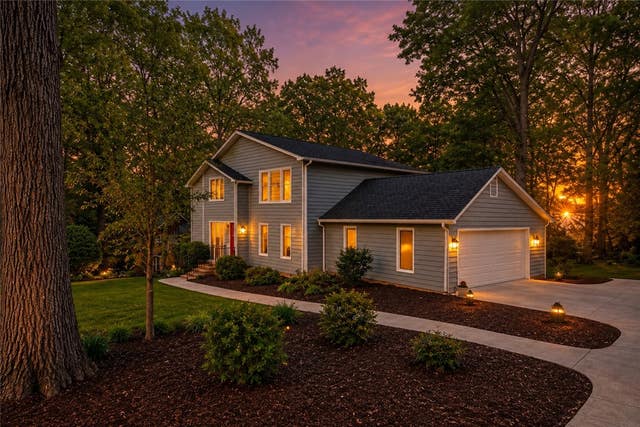


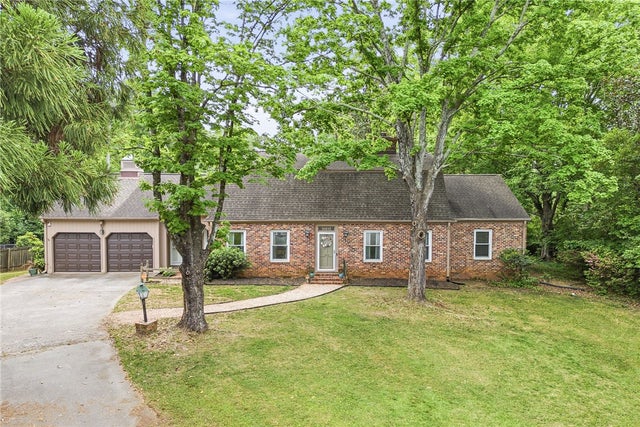
Similar Homes Nearby


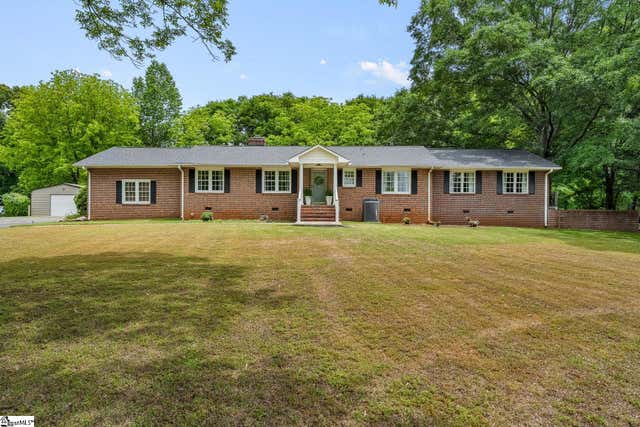

Similar Home Values
Comparable nearby listings and their asking prices.
| Address | Price | Beds | Baths | Sq Ft |
|---|---|---|---|---|
| 132 Limestone Circle Lot 102, Anderson, SC | $449,000 | 5 | 4 | 2,986 |
| 132 Limestone Circle Lot 102, Anderson, SC | $449,000 | 5 | 4 | 2,986 |
| 2211 E River Street, Anderson, SC | $449,500 | 4 | 4 | — |
| 915 Cricket Lane, Anderson, SC | $449,900 | 3 | 2 | 2,563 |
| 310 Bluestem Court, Anderson, SC | $449,900 | 4 | 3 | — |
| 915 Cricket Lane, Anderson, SC | $449,900 | 3 | 3 | 2,563 |
Moving Cost Estimate
EXIT Agents in Anderson


Listing Courtesy: BHHS C Dan Joyner - Anderson - 8642268100
Presented by: Amy Tippitt