

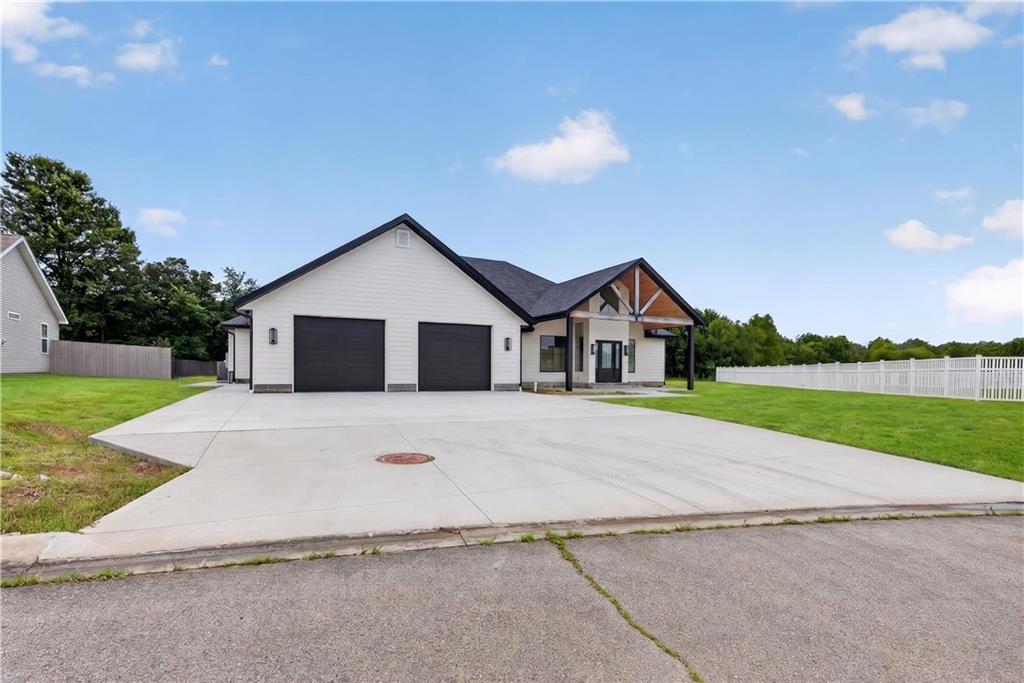
123 Vals Lane, Frontenac, KS 66762
Frontenac Original Town · Crawford County
Key Facts
Description
Exceptional Quality. Endless Potential. This custom-built home offers approximately 3,434 square feet of living space (per previous appraisal) and showcases superior craftsmanship, energy-efficient systems, and thoughtful design throughout. Constructed with insulated concrete form (ICF) walls, hydronic radiant floor heating infrastructure featuring 10 heating zones, spray foam insulation, and 400-amp electrical service, this home was engineered for long-term durability, efficiency, and performance. The main level features 3 bedrooms, 2 full bathrooms, and 1 half bathroom and is approximately 90% complete, making it move-in ready while still offering the opportunity to add your personal finishing touches. The upper level includes space for two non-conforming bedrooms, one full bathroom, and additional unfinished areas, providing excellent potential for future expansion. An additional full bathroom is conveniently located off the covered patio, bringing the home to a total of 4 full bathrooms and 1 half bathroom. Designed with entertaining in mind, the expansive covered patio is prepped with plumbing and electrical for a future outdoor kitchen, multiple TV and ceiling fan connections, and easy access to the outdoor bathroom. Additional features include CAT5 wiring throughout, an EV charging outlet, hot tub hookups, a high-efficiency HVAC system, an 80-gallon heat pump water heater, a heated jetted soaking tub, and extensive infrastructure for future customization. As an added bonus, the seller has the majority of the remaining materials needed to complete the home, making it even easier to finish the project to your vision. This is a rare opportunity to own a thoughtfully engineered home offering commercial-grade construction, exceptional energy efficiency, and incredible potential—all with features seldom found in today's market. Schedule your private showing today, or contact Ashley Butcher for additional information
Property Information
Property Type
Residential
Sub-Type
Single Family Residence
Stories
1
Living Area
3,184 sq ft
Lot Size
0.51 acres
Garage Spaces
2
Ownership
Private
Days on Market
5
MLS® Listing#
2628399
Property Features
Cooling
Heating
Flooring
Parking
Construction
Foundation
Roof
Sewer
Water Source
Financial Details
HOA
None
Annual Taxes
$3,548
Parcel Number
202-09-0-20-01-060.00-0
Directions
Take McKay West to Vals Lane. Take a right on Vals Lane. Home sits on the East side of the road.
Affordability Calculator
$83,000
Estimated monthly payment
$2,209/mo
Principal $332,000 · Est. interest $463,170 over 30 yrs
Neighborhood Market Statistics
How this home compares to active listings in Frontenac, KS
- $266,667
- Median Listing Price
- 40
- Median Days on Market
- 1,991
- Median Sq Ft
- $105
- Median Price / Sq Ft
- 6
- Active Listings
- This home’s price is 56% above the area median.
- Its price per sq ft is 24% above the area median.
Market statistics compiled from active EXIT Realty® and MLS listings in Frontenac, KS.
Location
Map is currently unavailable for this location.
Points of Interest in Frontenac, KS
Showing the Frontenac area map.
Commute Calculator
Nearby Homes



Moving Cost Estimate
EXIT Agents in Frontenac


Listing Courtesy: ReeceNichols Sunflower Realty Group - 620-687-2219
Last Updated: 2026-06-26
Data Terms of Use
1. All data displayed on this website about properties for sale or lease are the proprietary asset of the Heartland Multiple Listing Service, Inc. (“HMLS”). HMLS owns all Intellectual Property Rights in and to such data, or the compilation of such data, including all copyright, patent, trade secret, or trademark rights. User will not contest HMLS’ Intellectual Property Right claims, nor assist others in doing so. User agrees that in the event User infringes upon HMLS’ Intellectual Property Rights in the property data displayed on this website, HMLS’ remedies at law are inadequate, and that HMLS is entitled to temporary and permanent injunctive relief to prohibit such an infringement.
2. User agrees that User is a bona fide potential purchaser or lessee of property in the market area served by HMLS and EXIT Realty. User agrees that any search performed by User of properties available for sale or lease utilizing this website is solely for the purpose of identifying properties in which User has legitimate and bona fide interest in buying or leasing.
3. User agrees that User shall not use this website, or any of the property data accessible on this website, for any commercial or business purpose. User shall not sell, loan, exchange, or license, or otherwise retransmit the property data accessible on this website to any third party without the express written permission of HMLS and EXIT Realty.
4. User waives any and all claims for damages of any kind against HMLS or (name of broker) by reason of Users’ use of this website, or the property data available at this website, including, but not limited to actual, punitive, special, or consequential damages, or lost profits or unrealized savings.
5. This Agreement shall be governed by the laws of Kansas. User agrees that any suit to enforce this Agreement shall be brought in the state or federal courts having jurisdiction over Johnson County, Kansas. User waives any objection to the personal jurisdiction of such courts.
6. In the event a judgment is entered against User in any action by or against User to enforce the parties’ obligations under this Agreement, User shall pay the prevailing parties’ attorneys fees and costs incurred in the prosecution or defense of such action.
7. User acknowledges and agrees that HMLS is a third party beneficiary of this Agreement and both EXIT Realty and HMLS shall each have the authority to enforce its terms against User.