

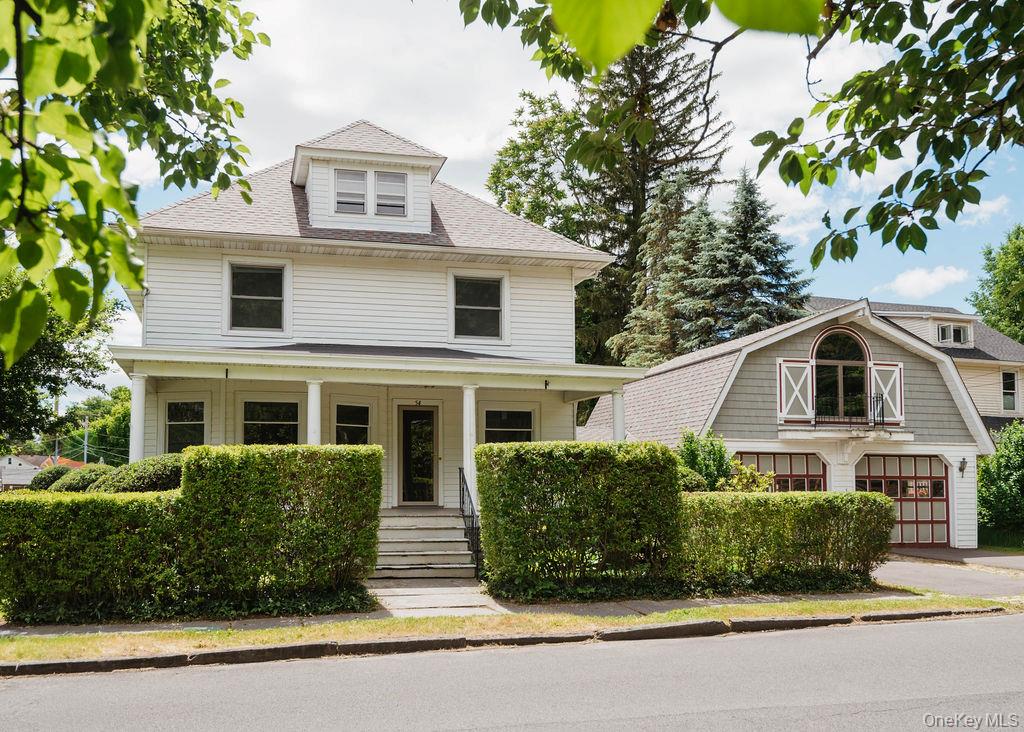
54 Linderman Avenue, Kingston, NY 12401
Ulster County
Key Facts
Description
Deep architectural character and charm in the heart of Uptown Kingston: This roomy classic Four Square offers more than 2,800 square feet of graciously sized rooms, plus a large 2-story garage building, all on an oversized lot with a backyard garden sanctuary. Approached through tall hedges fronting a deep end-to-end sitting porch, the house serves up major visual charm immediately upon entry, with a living room and parlor walled in never-painted oak paneling and millwork, spindle-capped door openings and ornate oversized windows with original leaded glass. The dining room, separated from the living room by working pocket doors, builds on the charm with a coffered ceiling, a wide sidewall of bay windows, and, discreetly tucked away, a full bathroom. Though updated with newer cabinetry, the kitchen holds to the vintage style, especially with its adjoining butler's pantry featuring wonderful and original cabinetry, perfect for use as a supplemental kitchen, service area or bar. Upstairs are 4 large bedrooms and a second full bathroom, all centered on a sunny center hall with a subtly hidden staircase to the enormous windowed attic above. If more storage is required, there's also a full multi-roomed basement plus a large 2-car garage with loft space upstairs and convenient roll-up door access to both the driveway and the backyard. The terraced garden is a true oasis, with stacked-bluestone walls, a patio, separated flower beds, and a tall perimeter screen of hedges for a sense of privacy and retreat rare to find in a house that's so close to all the action in Uptown's historic Stockade District, one of the Hudson Valley's hottest destinations.
Property Information
Property Type
Residential
Sub-Type
Single Family Residence
Style
Traditional
Year Built
1907
Living Area
2,817 sq ft
Lot Size
0.21 acres
Garage Spaces
2
Days on Market
12
MLS® Listing#
1015394
Property Features
Interior
Appliances
Cooling
Heating
Flooring
Basement
Parking
Construction
Utilities
Sewer
Water Source
Rooms
- Bedroom 1Second
- Bedroom 2Second
- Bedroom 3Second
- Bedroom 4Second
- Dining RoomFirst
- KitchenFirst
- Living RoomFirst
Schools
- Elementary:
- George Washington School - Ulster
- Middle:
- J Watson Bailey Middle School
- High:
- Kingston High School
Financial Details
Annual Taxes
$16,416
Assessed Value
$269,500
Parcel Number
0800-056.032-0001-007.000-0000
Directions
From the NYS Thruway Exit 19 traffic circle, take Washington Ave 1.4 miles, to right on Linderman Avenue. Proceed 377 feet to house, on left, at corner of Delta Pl.
Affordability Calculator
$138,000
Estimated monthly payment
$3,672/mo
Principal $552,000 · Est. interest $770,089 over 30 yrs
Neighborhood Market Statistics
How this home compares to active listings in Kingston, NY
- $477,273
- Median Listing Price
- 45
- Median Days on Market
- 1,750
- Median Sq Ft
- $293
- Median Price / Sq Ft
- 65
- Active Listings
- This home’s price is 45% above the area median.
- Its price per sq ft is 16% below the area median.
Market statistics compiled from active EXIT Realty® and MLS listings in Kingston, NY.
Location

Points of Interest in Kingston, NY
Showing the Kingston area map.
Nearby Schools
George Washington Elementary School
Elementary · 0.2 mi away
St Joseph's School
School · 0.3 mi away
Fair Street Nursery School
School · 0.3 mi away
Winter Bear Montessori School
Elementary · 0.6 mi away
Harry L Edson Elementary School
Elementary · 0.9 mi away
J Watson Bailey Middle School
Secondary · 0.9 mi away
Little Red School House
School · 1.1 mi away
Kingston High School
Secondary · 1.1 mi away
Kingston City School District
School · 1.3 mi away
Frank L Meagher School
School · 1.3 mi away
Montessori School
Elementary · 1.4 mi away
Good Shepherd School
School · 1.5 mi away
Kingston Catholic School
School · 1.6 mi away
Kristen Centers
School · 1.8 mi away
John F Kennedy Elementary School
Elementary · 2.0 mi away
Aunt Jenn's Early Learning Center
School · 2.1 mi away
Ernest E Meyer School
Elementary · 2.3 mi away
Hurley Nursery School
School · 2.4 mi away
Chambers Elementary School
Elementary · 2.5 mi away
Robert Graves Elementary School
Elementary · 2.9 mi away
Commute Calculator
Nearby Homes

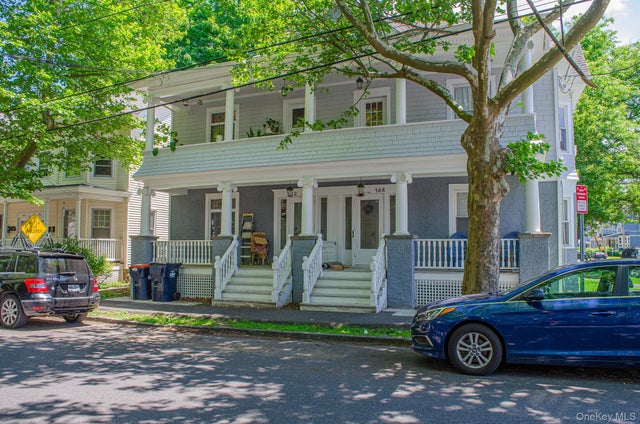

Similar Homes Nearby


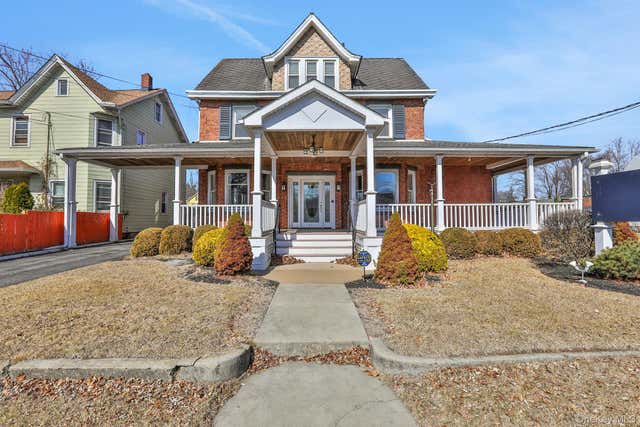
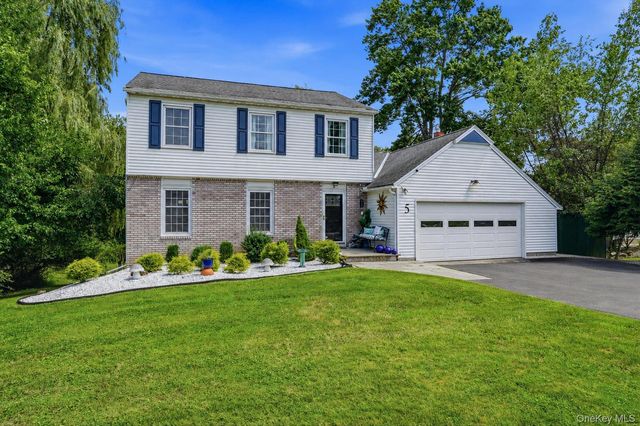

Similar Home Values
Comparable nearby listings and their asking prices.
| Address | Price | Beds | Baths | Sq Ft |
|---|---|---|---|---|
| 288 Washington Avenue, Kingston, NY | $499,900 | 4 | 2 | 1,615 |
| 619 Creekside Road, Kingston, NY | $499,900 | 3 | 3 | 1,282 |
| 484 Dewitt Mills Road, Kingston, NY | $525,000 | 3 | 2 | 2,592 |
| 411 Albany Avenue, Kingston, NY | $575,000 | 4 | 3 | 5,000 |
| 5 Virginia Drive, Kingston, NY | $599,000 | 3 | 3 | 1,920 |
| 133 Pearl Street, Kingston, NY | $619,000 | 3 | 2 | 1,488 |
Moving Cost Estimate
EXIT Agents in Kingston


Listing Courtesy: Compass Greater NY, LLC - 8453340227
Presented by: Hayes Clement
 Fair Housing Notice