

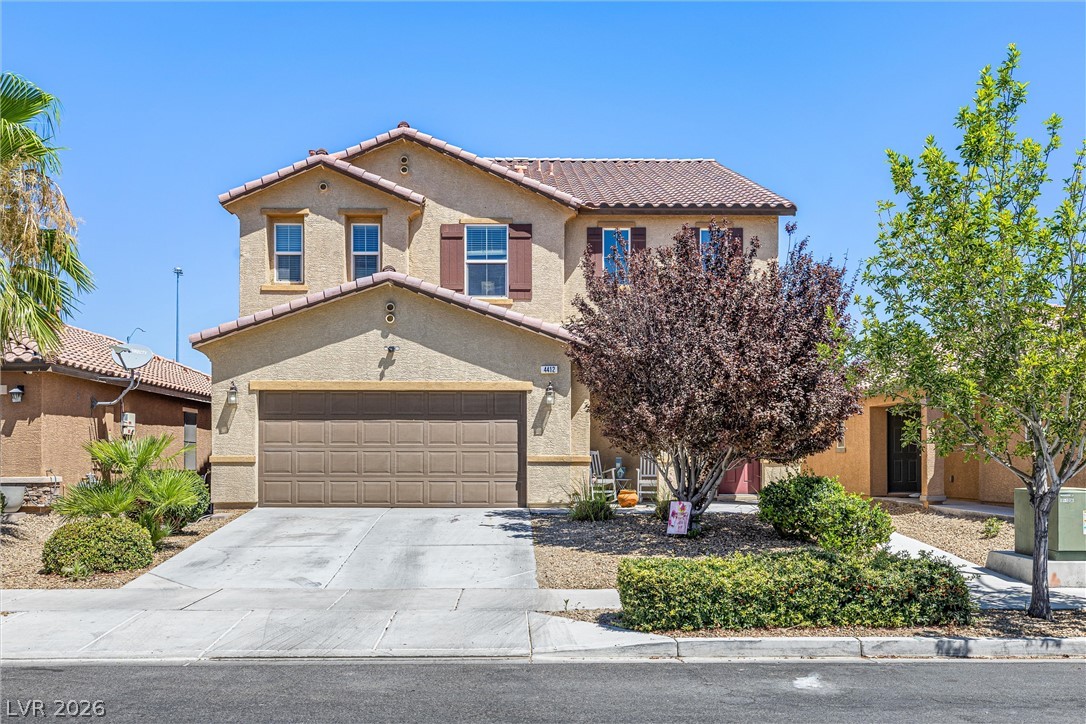
4412 Hatch Bend Avenue, North Las Vegas, NV 89031
Centennial Spgs · Clark County
Key Facts
Description
Adorable curb appeal and excellent freeway access in a desirable gated community! This bright, flowing floor plan is filled with natural light and designed for easy living. Upgraded luxury vinyl plank floors. The sunny kitchen is a standout with a large island, breakfast bar, walk-in pantry, granite countertops, and plenty of cabinet space - open to an oversized living room perfect for gathering and entertaining. Enjoy a separate dining room for dinners and celebrations. A convenient downstairs bedroom and bath are ideal for guests, multi-gen living, or a home office. Upstairs features a massive loft that can be a second family room, media space, or play area. The spacious primary suite includes a huge walk-in closet and a well-appointed bathroom with dual sinks and an oversized soaking tub. Relax in the backyard with no neighbors behind for extra privacy.
Property Information
Property Type
Residential
Sub-Type
Single Family Residence
Style
TwoStory
Year Built
2016
Living Area
3,057 sq ft
Lot Size
0.12 acres
Garage Spaces
2
Days on Market
11
MLS® Listing#
2798322
Property Features
Interior
Exterior
Appliances
Cooling
Heating
Flooring
Parking
Laundry
Patio
Fencing
Lot Features
Roof
Windows
Security
Community
Utilities
Sewer
Water Source
Rooms
- 20x20
- Bedroom 212x12
- Bedroom 312x12
- Bedroom 412x12
- Bedroom 510x10
- Kitchen15x15
Schools
- Elementary:
- Carl, Kay,Carl, Kay
- Middle:
- Saville Anthony
- High:
- Shadow Ridge
Financial Details
HOA
$70 / Monthly
Terra West
Annual Taxes
$6,038
Parcel Number
124-30-114-020
Directions
From the 215 go south on Decatur, left on Tropical, left on Centennial, left on Rolling Forest through gate, left on Shady River, follow around right on Hatch Bend to property.
Affordability Calculator
$103,800
Estimated monthly payment
$2,762/mo
Principal $415,200 · Est. interest $579,241 over 30 yrs
Neighborhood Market Statistics
How this home compares to active listings in North Las Vegas, NV
- $477,685
- Median Listing Price
- 72
- Median Days on Market
- 1,736
- Median Sq Ft
- $258
- Median Price / Sq Ft
- 8,443
- Active Listings
- This home’s price is 9% above the area median.
- Its price per sq ft is 34% below the area median.
Market statistics compiled from active EXIT Realty® and MLS listings in North Las Vegas, NV.
Location

Points of Interest in North Las Vegas, NV
Showing the North Las Vegas area map.
Nearby Schools
Champions at Somerset Aliante
Elementary · 0.2 mi away
Vincent L Triggs Elementary
Elementary · 0.4 mi away
Clark County School District
Elementary · 0.8 mi away
Bring'Em Young Academy
School · 0.9 mi away
Goynes Elementary School
Elementary · 1.0 mi away
Primrose Schools
Elementary · 1.1 mi away
Kay Carl Elementary School
Elementary · 1.2 mi away
Lamb of God Lutheran School
School · 1.3 mi away
Eva G Simmons Elementary School
Elementary · 1.5 mi away
Eva Wolfe Elementary School
Elementary · 1.6 mi away
Legacy Traditional
Elementary · 1.6 mi away
Addeliar Guy Elementary School
Elementary · 1.7 mi away
Steve Cozine Elementary School
Elementary · 1.8 mi away
Brian & Teri Cram Middle School
Secondary · 1.9 mi away
Challenger School
Elementary · 2.0 mi away
Howard E Heckethorn Elementary
Elementary · 2.1 mi away
Joseph M Neal Elementary School
Elementary · 2.2 mi away
Ernest J. May Elementary School
Elementary · 2.3 mi away
Lee Antonello Elementary School
Elementary · 2.4 mi away
Dawn of Education
School · 2.5 mi away
Commute Calculator
Nearby Homes


Similar Homes Nearby


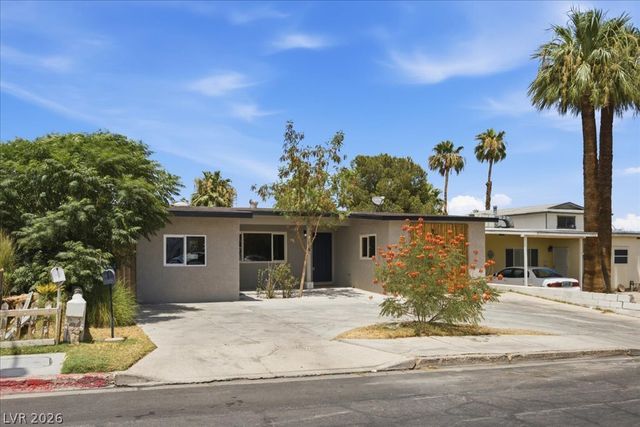

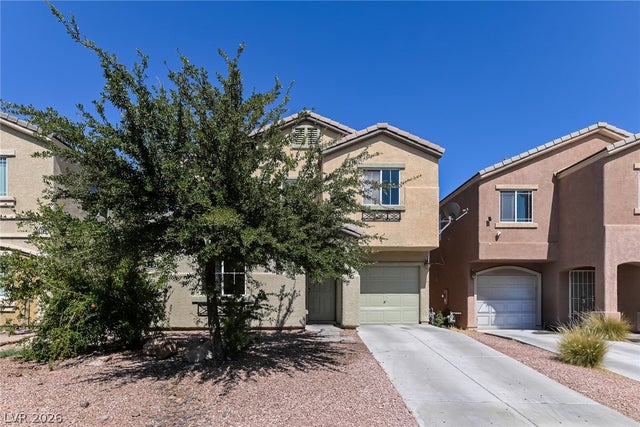

Similar Home Values
Comparable nearby listings and their asking prices.
| Address | Price | Beds | Baths | Sq Ft |
|---|---|---|---|---|
| 1316 Lawry Avenue, Las Vegas, NV | $364,900 | 4 | 1 | 1,173 |
| 617 N 11th Street, Las Vegas, NV | $365,000 | 4 | 3 | 1,830 |
| 1705 Cedar Avenue, Las Vegas, NV | $365,000 | 4 | 2 | 2,012 |
| 4144 Wheatleigh Court, Las Vegas, NV | $368,995 | 4 | 3 | 1,752 |
| 5254 Jacala Street, Las Vegas, NV | $369,000 | 4 | 3 | 1,549 |
| 1312 N Street, Las Vegas, NV | $369,000 | 4 | 2 | 1,348 |
Moving Cost Estimate
EXIT Agents in North Las Vegas


Listing Courtesy: EverNest Realty Las Vegas Corp - 702-588-1080
Presented by: Julia Feng