

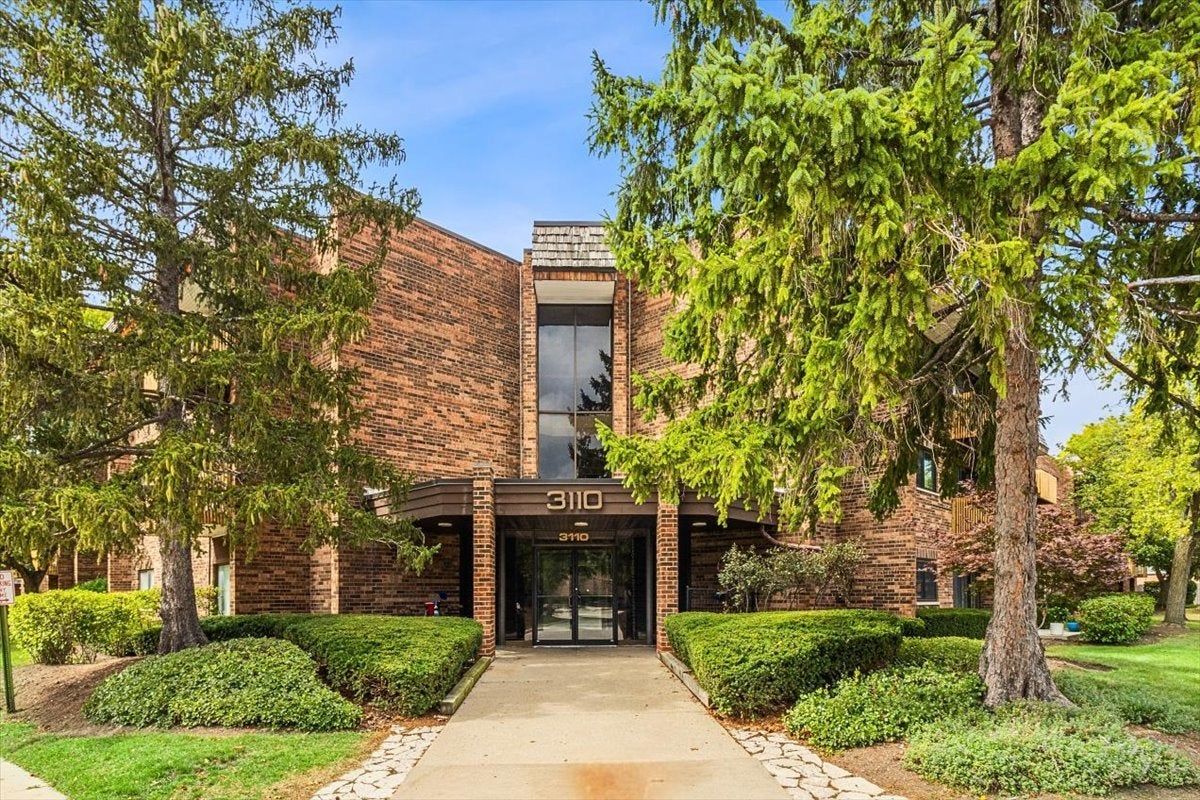
3110 Pheasant Creek Drive 318, Northbrook, IL 60062
Cook County
Key Facts
Description
This stunning top-floor corner unit has been fully renovated with premium finishes throughout, ready for you to move right in. From the moment you enter, you'll love the welcoming foyer with a convenient closet, leading into a spacious living room with a cozy fireplace and tons of natural light. The open dining area flows into a sleek, eat-in kitchen with Viking appliances. You'll find two generously sized bedrooms, both with great closet space, and two beautifully updated full bathrooms, both with smart TOTO toilets. Updates in 2025 include the building having all new beautiful balconies, a new elevator, new window treatments through out, a new sliding door in the unit and a new electrical panel. Laundry is right next door. Live your best life with access to amazing amenities-including a clubhouse, two pools, and tennis courts-all in the vibrant Pheasant Creek Condos community. Parking available to rent at very low price. This is modern condo living at its finest.
Property Information
Property Type
Residential
Sub-Type
Condominium
Year Built
1975
Stories
3
Living Area
1,250 sq ft
Lot Dimensions
COMMON
Ownership
Condo
Days on Market
56
MLS® Listing#
12580324
Property Features
Interior
Exterior
Cooling
Heating
Fireplace
Basement
Parking
Laundry
Construction
Sewer
Rooms
- 9X4Main
- Bedroom 212X12Main
- Bedroom 3
- Bedroom 4
- Dining Room12X9Main
- Family Room
- Kitchen10X9Main
- Laundry
- Living Room21X20Main
- Master Bedroom17X11Main
Schools
- Elementary:
- Hickory Point Elementary School
- Middle:
- Wood Oaks Junior High School
- High:
- Glenbrook North High School
- District:
- Glenbrook North High School
Financial Details
HOA
$455 / Monthly
Annual Taxes
$3,935
Tax year 2023
Parcel Number
04082000241102
Directions
East of Landwehr just south of Dundee
Affordability Calculator
$66,000
Estimated monthly payment
$1,756/mo
Principal $264,000 · Est. interest $368,303 over 30 yrs
Neighborhood Market Statistics
How this home compares to active listings in Northbrook, IL
- $664,286
- Median Listing Price
- 31
- Median Days on Market
- 2,422
- Median Sq Ft
- $294
- Median Price / Sq Ft
- 79
- Active Listings
- This home’s price is 50% below the area median.
- Its price per sq ft is 10% below the area median.
Market statistics compiled from active EXIT Realty® and MLS listings in Northbrook, IL.
Location
Map is currently unavailable for this location.
Points of Interest in Northbrook, IL
Showing the Northbrook area map.
Commute Calculator
Nearby Homes


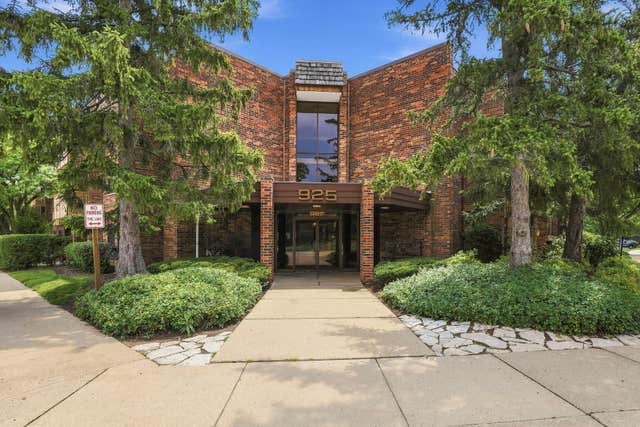
Similar Homes Nearby


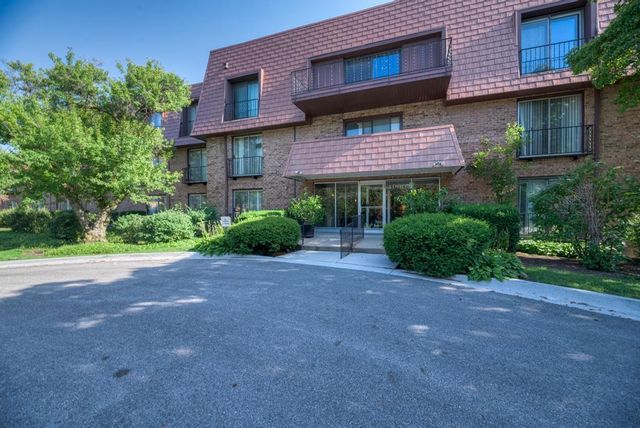

Similar Home Values
Comparable nearby listings and their asking prices.
| Address | Price | Beds | Baths | Sq Ft |
|---|---|---|---|---|
| 925 Spring Hill Drive 212, Northbrook, IL | $249,900 | 2 | 2 | 1,150 |
| 2100 Valencia Drive 300B, Northbrook, IL | $250,000 | 2 | 2 | 1,200 |
| 3110 Pheasant Creek Drive 209, Northbrook, IL | $269,999 | 2 | 2 | 1,000 |
| 2220 Founders Drive 119, Northbrook, IL | $269,999 | 3 | 2 | 1,933 |
| 4000 Dundee Road 107, Northbrook, IL | $289,900 | 2 | 2 | 1,300 |
| 3070 Pheasant Creek Drive 106, Northbrook, IL | $290,000 | 2 | 2 | 1,300 |
Moving Cost Estimate
EXIT Agents in Northbrook


Listing Courtesy: Real Broker LLC - (847) 274-8309
Last Updated: 2026-03-02