


7119 W 6th Avenue, Kennewick, WA 99336
SUMMER LANE · Benton County
Key Facts
Description
MLS# 293500 Look at this beautiful new home by Muzzy Construction! It is located in a quiet, established neighborhood in West Kennewick. This single-story home has nearly 2,300 square feet of living space, featuring 4 large bedrooms and 3 bathrooms. The smart layout places the bedrooms on opposite sides of the house, giving everyone plenty of privacy.The kitchen is a dream. It features quartz countertops, stainless steel appliances, and durable luxury vinyl plank flooring. There is also a massive kitchen island with a deep farmhouse sink, making it the perfect spot for cooking and hanging out with guests. The main bedroom suite is a private retreat. It includes a giant walk-in closet and a large bathroom with a custom tub and a beautiful tiled shower.Outside, you get over a third of an acre of land to enjoy. The best part of the backyard is a large, powered workshop that is a two-car garage. You can use this extra space for woodworking, crafts, fixing cars, or any hobby you can dream up or just more parking for all those vehicles. Don't miss your chance to own a brand-new home in a great, established neighborhood!
Property Information
Property Type
Residential
Sub-Type
Single Family Residence
Year Built
2026
Stories
1
Living Area
2,286 sq ft
Lot Size
0.36 acres
Garage Spaces
4
Parking Spaces
4
Days on Market
42
MLS® Listing#
293500
Property Features
Interior
Appliances
Cooling
Heating
Flooring
Fireplace
Basement
Parking
Laundry
Patio
Fencing
Roof
Other Structures
Utilities
Water Source
Rooms
- Bedroom 116
- Bedroom 213
- Bedroom 314
- Bedroom 411
- Dining Room16
- Kitchen16
- Living Room19
Financial Details
Annual Taxes
$4,142
Tax year 2026
Affordability Calculator
$145,000
Estimated monthly payment
$3,859/mo
Principal $580,000 · Est. interest $809,152 over 30 yrs
Neighborhood Market Statistics
How this home compares to active listings in Kennewick, WA
- $492,268
- Median Listing Price
- 58
- Median Days on Market
- 1,878
- Median Sq Ft
- $247
- Median Price / Sq Ft
- 423
- Active Listings
- This home’s price is 47% above the area median.
- Its price per sq ft is 28% above the area median.
Market statistics compiled from active EXIT Realty® and MLS listings in Kennewick, WA.
Location

Points of Interest in Kennewick, WA
Showing the Kennewick area map.
Nearby Schools
Ridge View Elementary School
Elementary · 0.5 mi away
Desert Hills Middle School
Secondary · 0.7 mi away
Fuerza Elementary
Elementary · 0.7 mi away
Mid-Columbia Partnership
School · 0.8 mi away
Kennewick Public Schools Maintenance/Transportation/Support
School · 1.3 mi away
Sunset View Elementary School
Elementary · 1.3 mi away
Tri-Tech Skills Center
Secondary · 1.4 mi away
Edison Elementary School
Elementary · 1.5 mi away
Calvary Christian School
School · 1.6 mi away
Amon Creek Elementary
Elementary · 1.7 mi away
Desert Hills Middle School
Secondary · 1.7 mi away
Vista Elementary School
Elementary · 1.7 mi away
Legacy High School
Secondary · 1.7 mi away
Kamiakin High School
Secondary · 1.8 mi away
Kennewick School District
School · 1.8 mi away
Seminary - the Church of Jesus Christ of Latter-Day Saints
School · 1.8 mi away
Lincoln Elementary School
Elementary · 1.9 mi away
Highlands Middle School
Secondary · 2.0 mi away
Southridge High School
Secondary · 2.0 mi away
Seminary - the Church of Jesus Christ of Latter-Day Saints
School · 2.1 mi away
Commute Calculator
Nearby Homes


Similar Homes Nearby

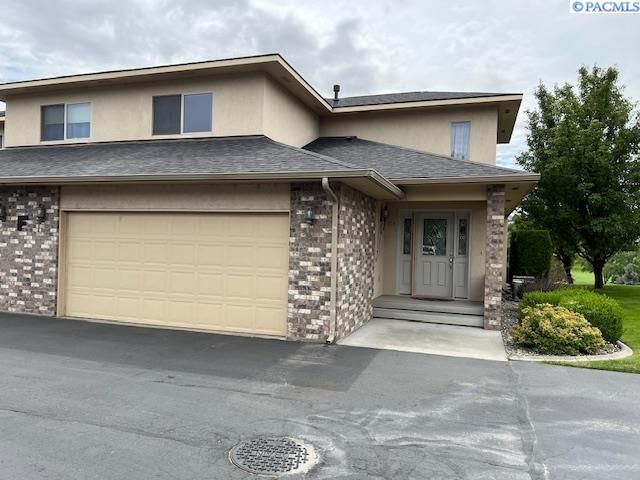


Similar Home Values
Comparable nearby listings and their asking prices.
| Address | Price | Beds | Baths | Sq Ft |
|---|---|---|---|---|
| 6521 W 29th Ct, Kennewick, WA | $508,850 | 4 | 2 | 1,682 |
| 3710 W Canyon Lakes Dr, Kennewick, WA | $510,000 | 3 | 3 | 2,037 |
| 4278 S Zillah St, Kennewick, WA | $510,000 | 4 | 2 | 1,918 |
| 3016 S Harrison St, Kennewick, WA | $514,900 | 4 | 2 | 2,085 |
| 913 N Quebec St, Kennewick, WA | $515,000 | 4 | 2 | 2,174 |
| 800 N Reed Pl, Kennewick, WA | $515,000 | 4 | 3 | 2,610 |
Moving Cost Estimate
EXIT Agents in Kennewick


Listing Courtesy: HomeSmart Elite Brokers - 5093719085