

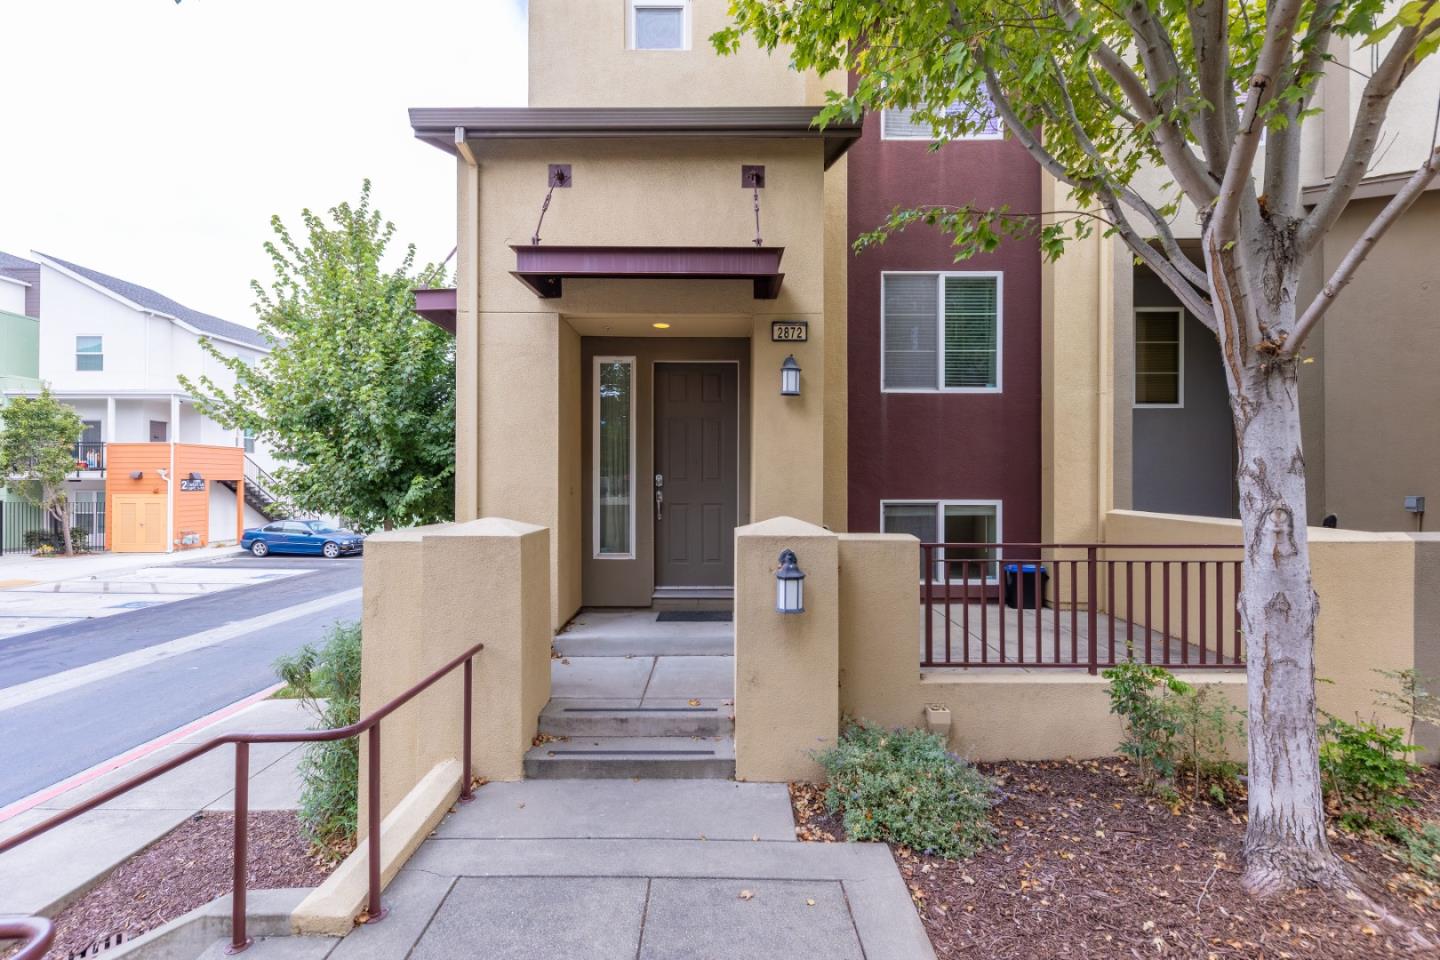
2872 10th Street, San Pablo, CA 94806
Contra Costa County
Key Facts
Description
Nestled in Devon Square, this modern 3-bed, 2.5-bath townhome-style condo blends suburban tranquility with urban convenience. Built in 2006, the 1,555 sq. ft. corner unit spans three light- filled levels with flexible living space. The main floor features an open-concept layout ideal for daily living and entertaining, with bright living/dining area, a well-equipped kitchen with breakfast bar, and a powder room. Upstairs offers three bedrooms, including a primary suite with walk-in closet and spa-like bath with dual vanity, soaking tub, and separate shower. A full hallway bath and in-unit laundry complete the top level. The lower level includes a versatile family room perfect for a home office or media lounge with direct access to a 2-car side-by-side garage. Enjoy a welcoming front patio and nearby trails at Point Pinole Regional Park. Just minutes from local dining, shopping, and transit, this home is a stylish and convenient Bay Area retreat.
Property Information
Property Type
Residential
Sub-Type
Townhouse
Style
Contemporary
Year Built
2006
Living Area
1,555 sq ft
Lot Size
0.02 acres
Garage Spaces
2
Zoning
In H
Days on Market
104
MLS® Listing#
ML82037232
Property Features
Interior
Appliances
Cooling
Heating
Parking
Roof
Sewer
Water Source
Financial Details
HOA
$404 / Monthly
Parcel Number
4124100167
Affordability Calculator
$99,600
Estimated monthly payment
$2,651/mo
Principal $398,400 · Est. interest $555,803 over 30 yrs
Neighborhood Market Statistics
How this home compares to active listings in San Pablo, CA
- $986,156
- Median Listing Price
- 69
- Median Days on Market
- 1,430
- Median Sq Ft
- $665
- Median Price / Sq Ft
- 8,621
- Active Listings
- This home’s price is 50% below the area median.
- Its price per sq ft is 52% below the area median.
Market statistics compiled from active EXIT Realty® and MLS listings in San Pablo, CA.
Location

Points of Interest in San Pablo, CA
Showing the San Pablo area map.
Nearby Schools
Lake Elementary School
Elementary · 0.2 mi away
Bayview Elementary School
Elementary · 0.3 mi away
Verde Elementary School
Elementary · 1.0 mi away
Helms Middle School
Secondary · 1.0 mi away
La Cheim School
School · 1.0 mi away
Dover Elementary School
Elementary · 1.1 mi away
St Paul School
Elementary · 1.3 mi away
Highland Elementary School
Elementary · 1.4 mi away
Canterbury School
Secondary · 1.4 mi away
Global Christian Academy
School · 1.4 mi away
Summit Tamalpais
Secondary · 1.4 mi away
Downer Elementary School
Elementary · 1.5 mi away
Making Waves Academy
School · 1.5 mi away
Vista High Alternative
Secondary · 1.6 mi away
Continuation High School
Secondary · 1.6 mi away
Richmond High School
Secondary · 1.6 mi away
A Better Chance School
School · 1.6 mi away
Salesian High School
Secondary · 1.6 mi away
Ford Elementary School
Elementary · 1.7 mi away
Montalvin Manor Elementary School
Elementary · 1.7 mi away
Commute Calculator
Nearby Homes

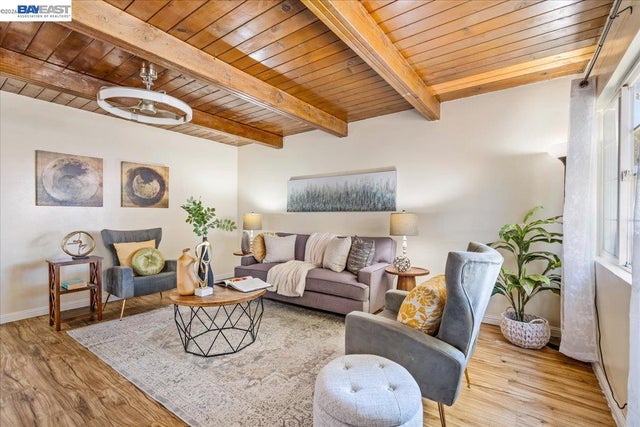
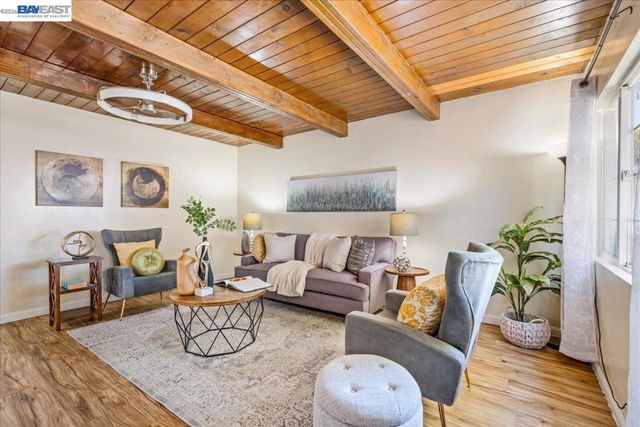


Similar Homes Nearby

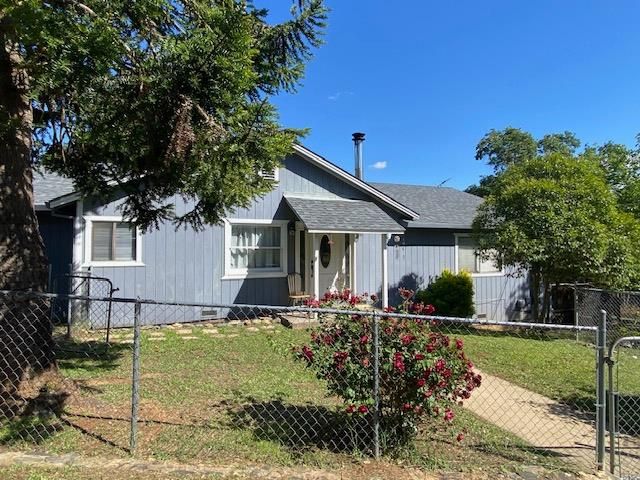


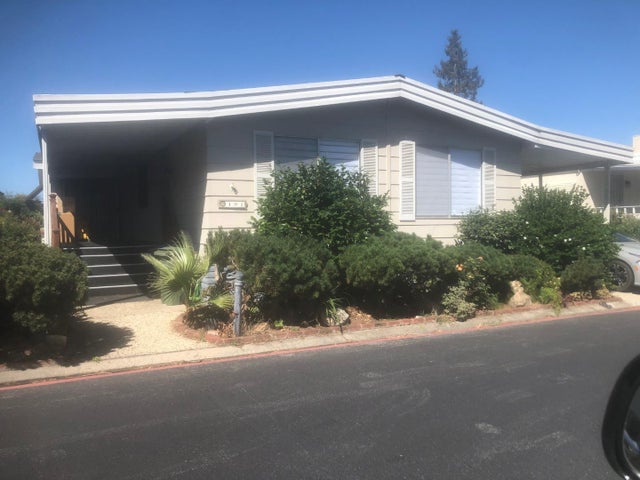

Similar Home Values
Comparable nearby listings and their asking prices.
| Address | Price | Beds | Baths | Sq Ft |
|---|---|---|---|---|
| 1245 W Cienega Avenue 183, San Dimas, CA | $348,888 | 4 | 2 | 1,534 |
| 270 Pixley Avenue, San Andreas, CA | $349,000 | 3 | 2 | 1,518 |
| 4271 N First Street, San Jose, CA | $349,000 | 3 | 3 | 1,540 |
| 4271 N First Street, San Jose, CA | $349,000 | 3 | 3 | — |
| 491 Venecia Drive, SAN JOSE, CA | $349,888 | 2 | — | 1,672 |
| 491 Venecia Drive 491, San Jose, CA | $349,888 | 2 | 2 | 1,672 |
Moving Cost Estimate
EXIT Agents in San Pablo



Listing Courtesy: Sequoia Real Estate
Presented by: Rich Lee
IDX information is provided exclusively for consumers’ personal, non-commercial use and that it may not be used for any purpose other than to identify prospective properties consumers may be interested in purchasing. Information deemed reliable but not guaranteed to be accurate. Listing information updated daily.