

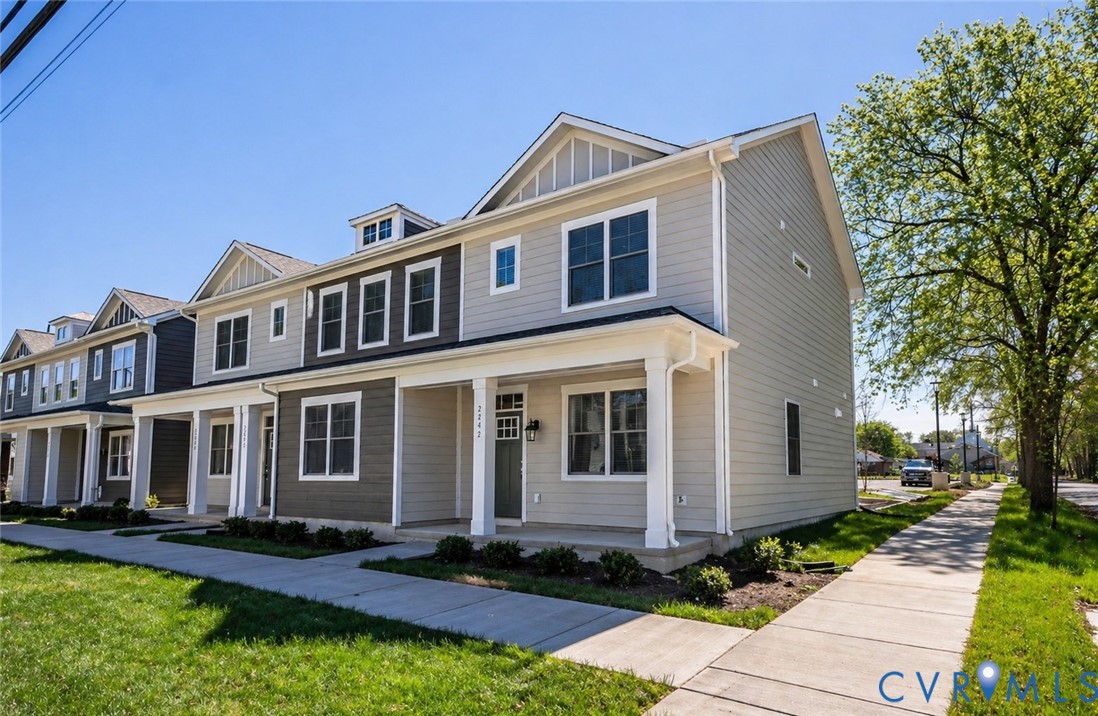
2236 Ingram Avenue 4, Richmond, VA 23224
Oak Grove · Richmond City County
Key Facts
Description
New Construction – Move-In Ready! Welcome to this beautifully crafted 2-bedroom, 1.5-bath townhome located in the City of Richmond, just minutes from downtown, dining, entertainment, and major highways. Designed with modern, low-maintenance living in mind, this home features an open-concept floor plan with stylish wood flooring throughout the main living areas. The kitchen is both functional and inviting, offering granite countertops and a spacious center island perfect for everyday living and entertaining. This home is part of the Maggie Walker Community Land Trust (MWCLT) program, where homeownership opportunities are offered to qualified buyers while the land remains in trust. Properties must be owner-occupied, and buyers may not own additional real estate. Income restrictions apply at 69% AMI:1 person: $54,850;2 persons: $62,700;3 persons: $70,500;4 persons: $78,350;5 persons: $84,600 Please refer to the MLS Supplements for the MWCLT application and additional program details. Photos may represent a similar home; finishes, layout, and features may vary.
Property Information
Property Type
Residential
Sub-Type
Townhouse
Structure Type
Townhouse
Year Built
2025
Stories
2
Living Area
1,145 sq ft
Ownership
Other
Days on Market
2
MLS® Listing#
2614836
Property Features
Interior
Appliances
Cooling
Heating
Flooring
Pool
Parking
Laundry
Fencing
Construction
Foundation
Roof
Utilities
Sewer
Water Source
Rooms
- First
Schools
- Elementary:
- Blackwell
- Middle:
- Boushall
- High:
- Armstrong
Financial Details
Annual Taxes
$7,000
Tax year 2025
Assessed Value
$7,000
Parcel Number
S0000863005
Affordability Calculator
$41,000
Estimated monthly payment
$1,091/mo
Principal $164,000 · Est. interest $228,795 over 30 yrs
Neighborhood Market Statistics
How this home compares to active listings in Richmond, VA
- $410,063
- Median Listing Price
- 43
- Median Days on Market
- 1,628
- Median Sq Ft
- $248
- Median Price / Sq Ft
- 500
- Active Listings
- This home’s price is 50% below the area median.
- Its price per sq ft is 28% below the area median.
Market statistics compiled from active EXIT Realty® and MLS listings in Richmond, VA.
Location
Map is currently unavailable for this location.
Points of Interest in Richmond, VA
Showing the Richmond area map.
Commute Calculator
Nearby Homes
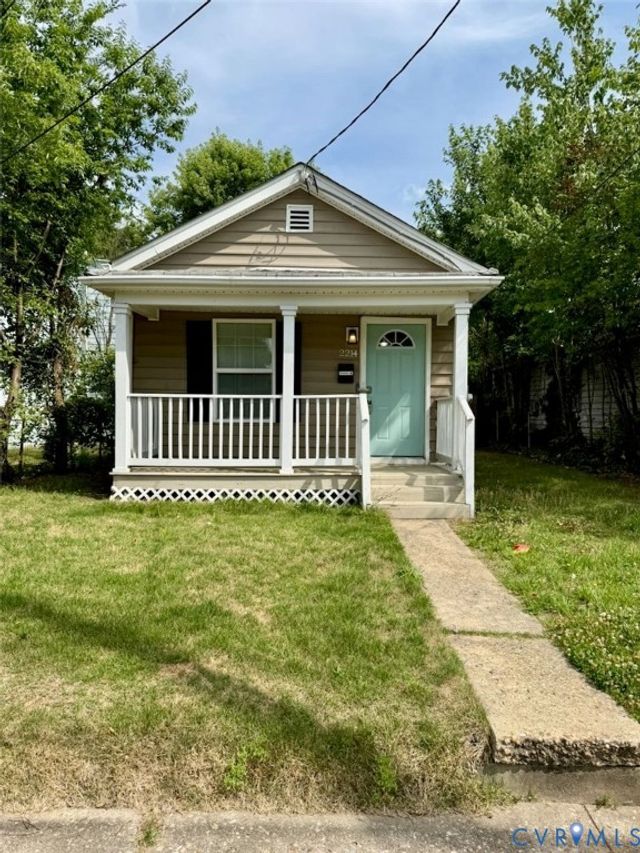
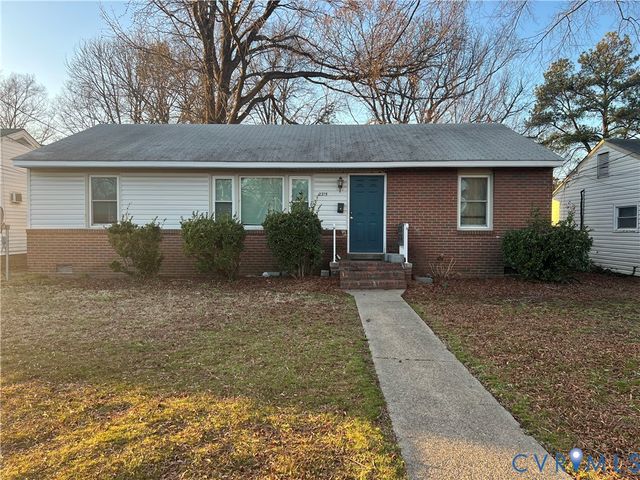
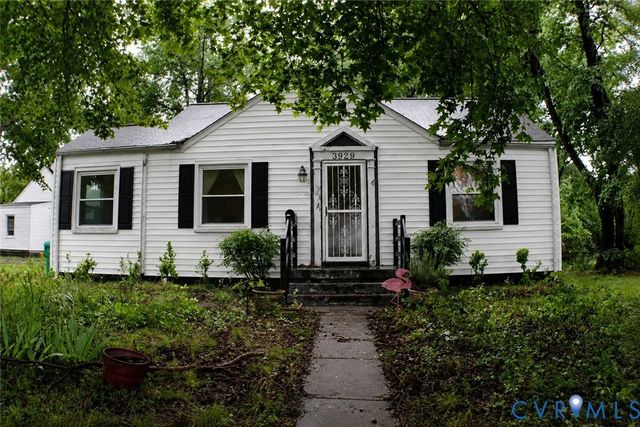
Similar Homes Nearby
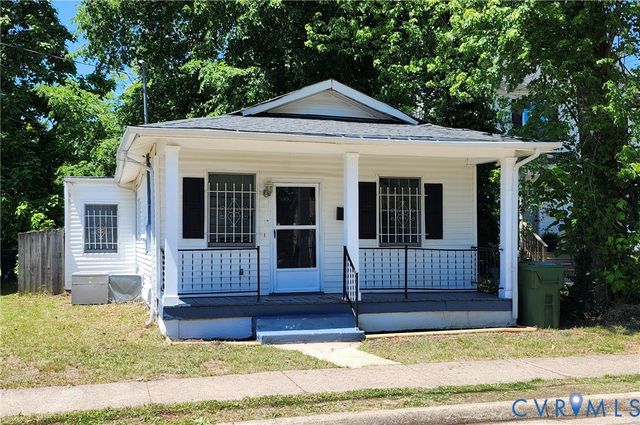
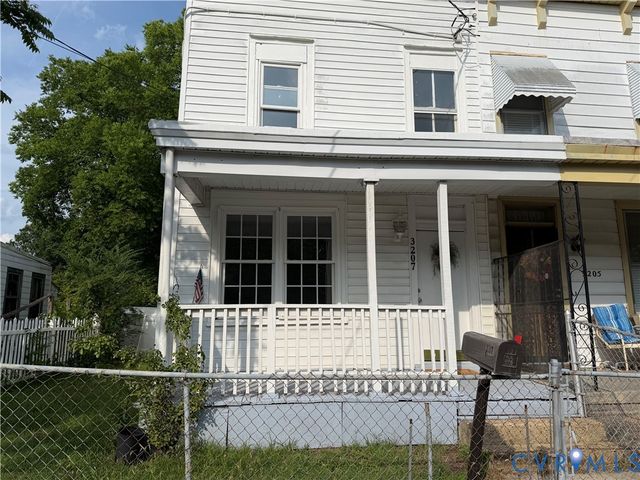
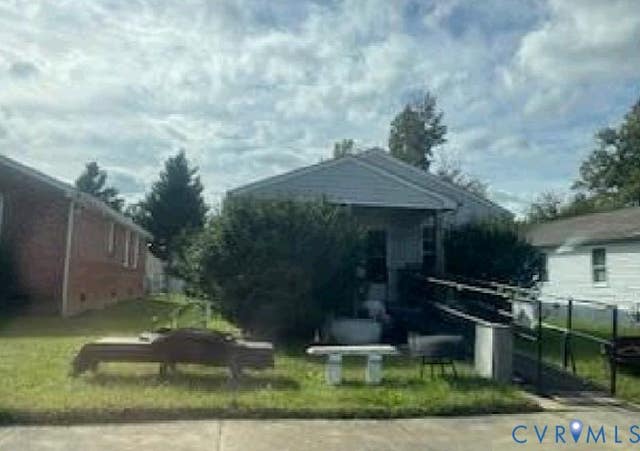
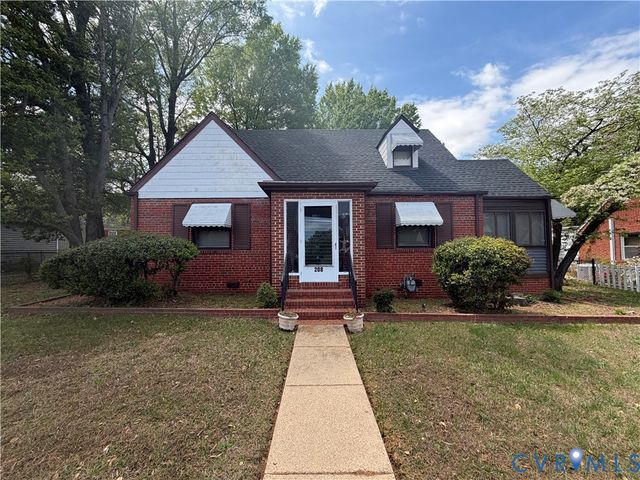
Similar Home Values
Comparable nearby listings and their asking prices.
| Address | Price | Beds | Baths | Sq Ft |
|---|---|---|---|---|
| 3929 E Chatham Drive, Richmond, VA | $150,000 | 2 | 1 | 804 |
| 332 Grayson Street, Richmond, VA | $154,000 | 2 | 1 | 754 |
| 3207 Tuxedo Boulevard, Richmond, VA | $155,000 | 2 | 1 | 1,234 |
| 417 E Ladies Mile Road, Richmond, VA | $158,000 | 3 | 1 | 1,187 |
| 5610 Crenshaw Road 1213, Richmond, VA | $159,900 | 2 | 1 | 885 |
| 208 Winber Drive, Richmond, VA | $170,000 | 3 | 3 | 1,955 |
Moving Cost Estimate
EXIT Agents in Richmond



Listing Courtesy: Jenn Cox Realty LLC - 8047157937
Presented by: Jenn Cox
Last Updated: 2026-06-02