

1862 Dawson Circle, Chattanooga, TN 37421
Maddox Square · Hamilton County
Key Facts
Description
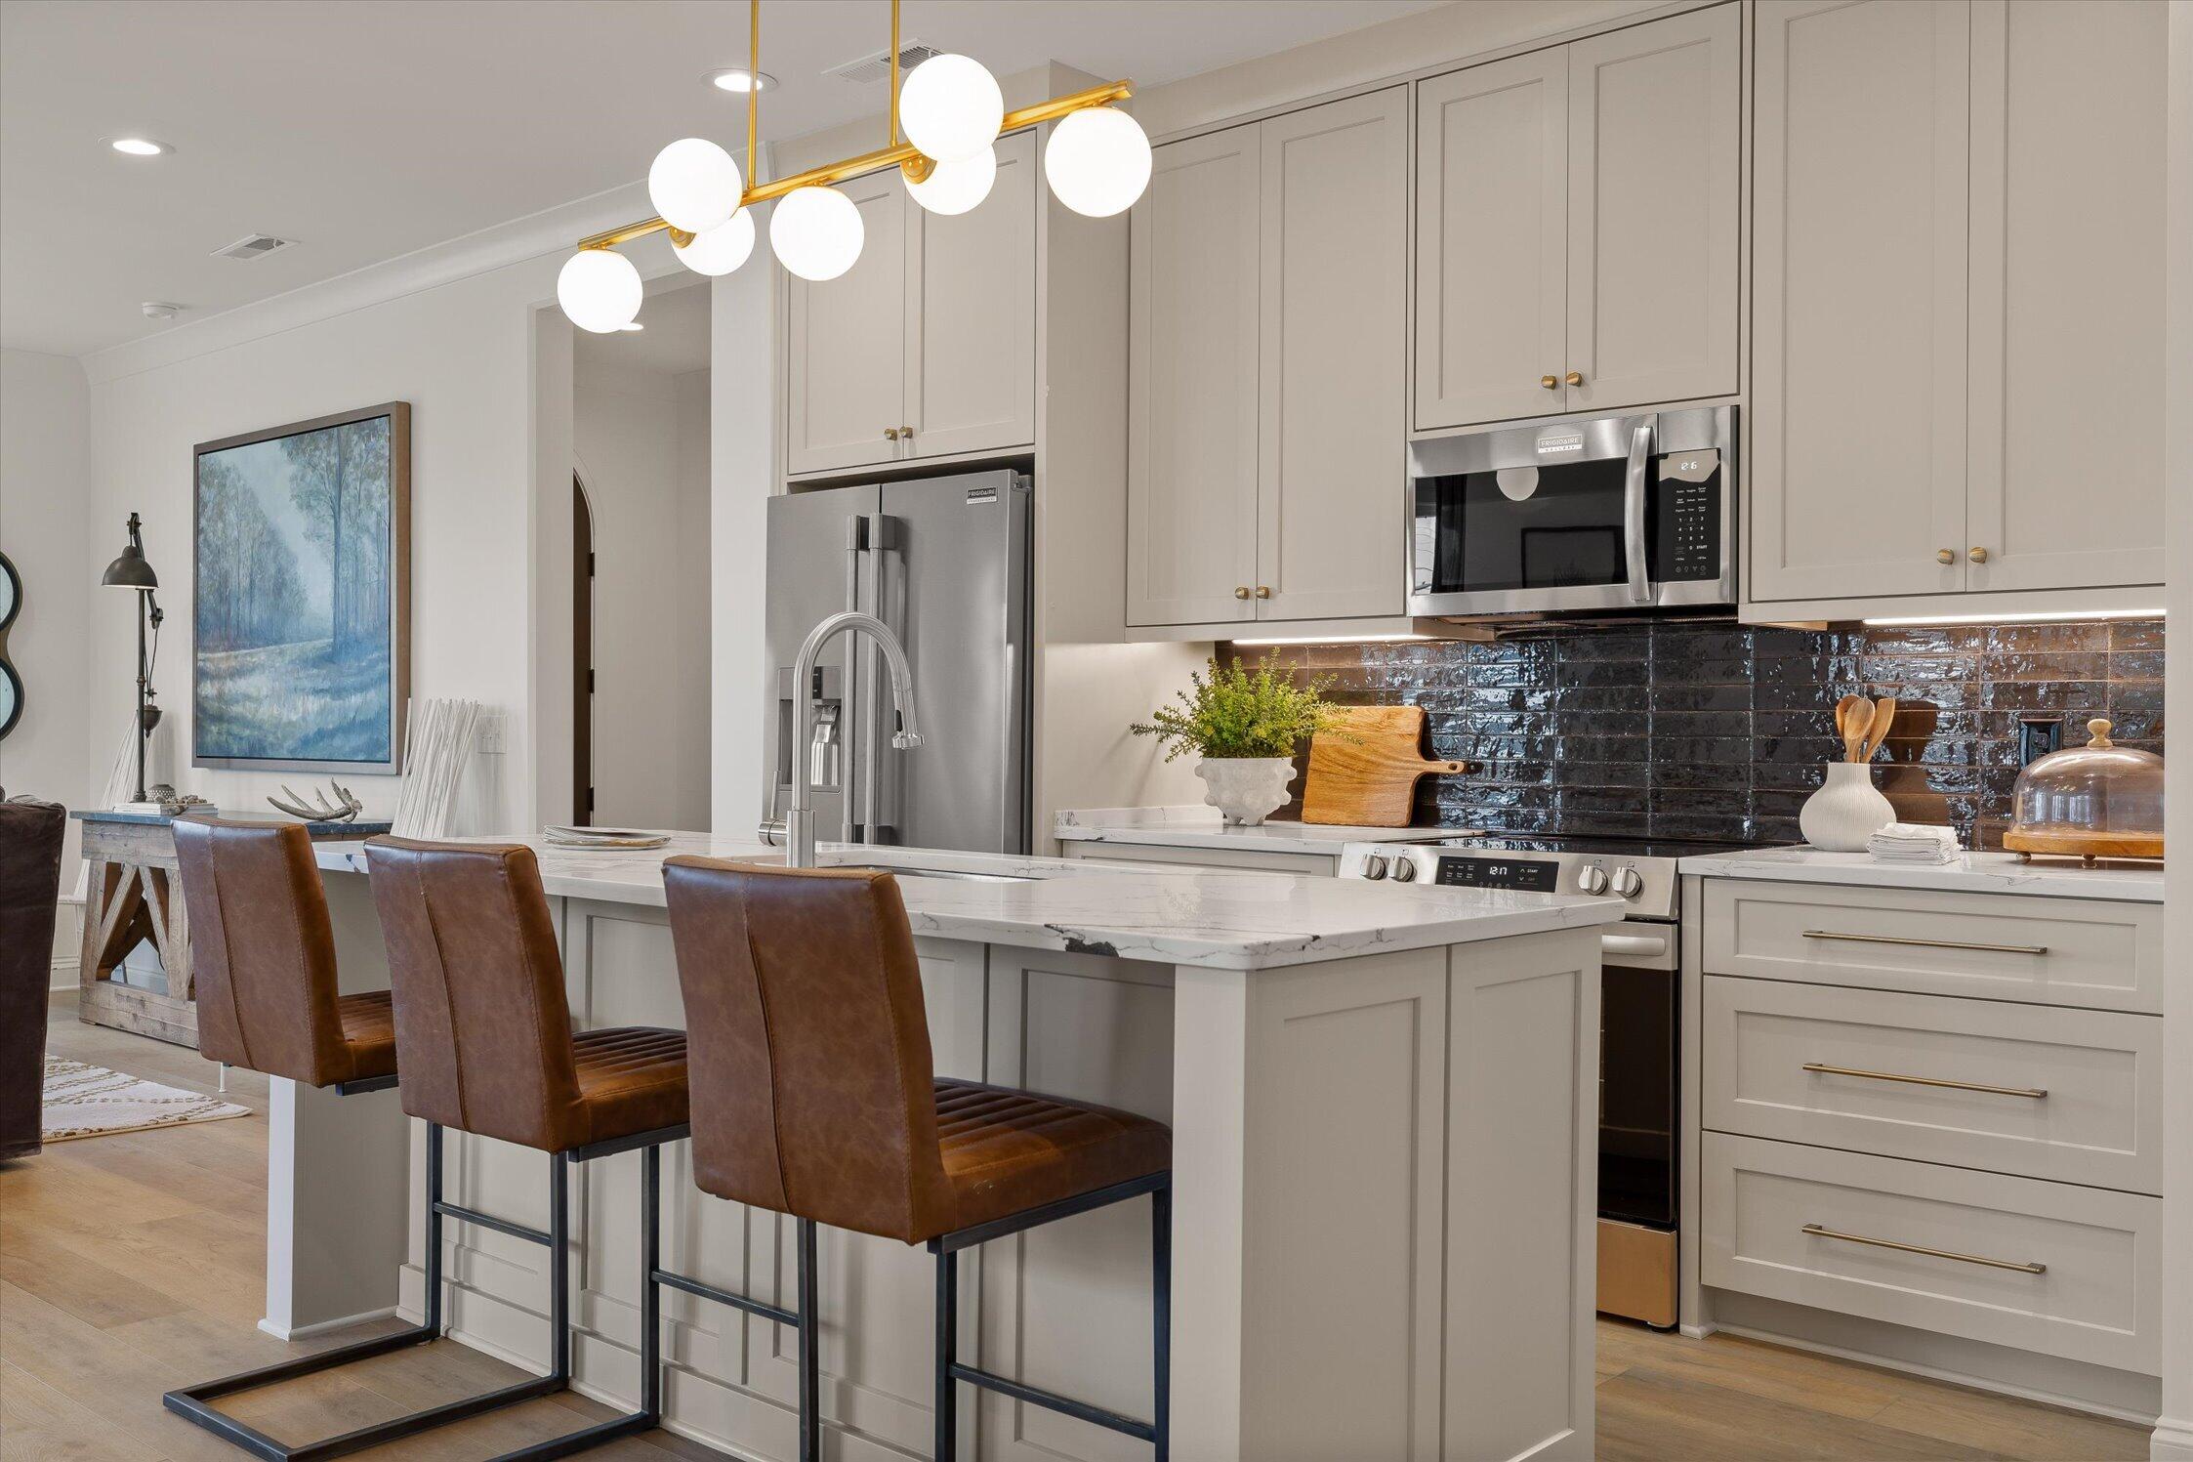
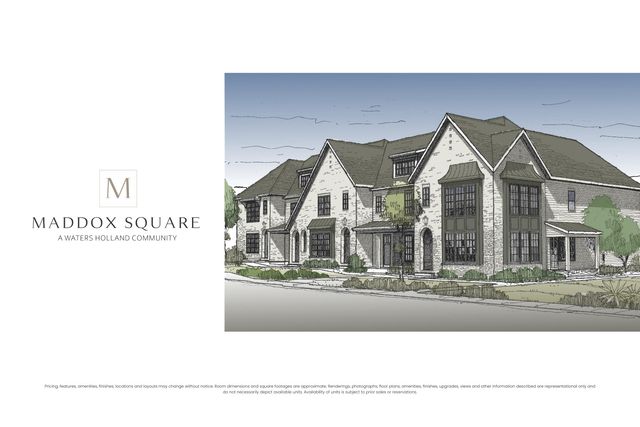
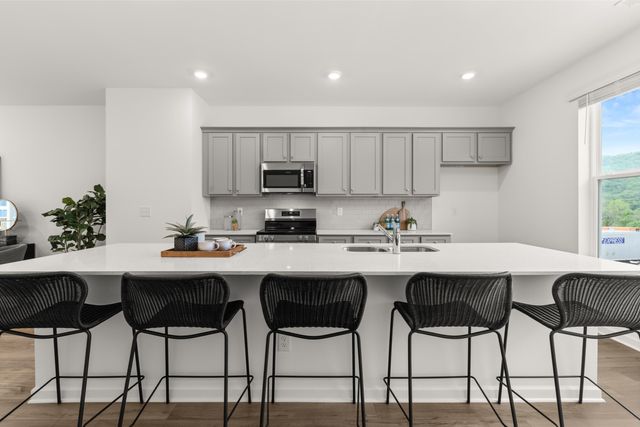
Welcome to Maddox Square, a Waters- Holland townhome community in the heart of East Brainerd where distinctive architecture meets attainable living. This gated neighborhood offers modern and classic finishes, functional design, and an unbeatable location. Introducing ''The Rowan'' one of four distinctive floorplans to fit a variety of lifestyles: The Mayer, The Rowan, The Dawson, and The Delaney -- each designed with open-concept living and elevated details throughout. The two-story 3br/2.5 bath residence features Modern finishes, abundant natural light, spacious living areas, designer quartz countertops that anchor the beautifully appointed kitchen ideal for entertaining or everyday living. Residents enjoy the privacy of a gated entrance along with a large shared green space -- perfect for gathering, relaxing, or play. The community's walkable convenience adds even more appeal, with East Brainerd Elementary just steps away. Just minutes from Hamilton Place mall, Trader Joes, Erlanger Hospital, Target and much more. Whether you're seeking low-maintenance living, modern style, or a prime East Brainerd location, Maddox Square delivers comfort, quality, and community all in one exceptional address. Listed price is the base price for the ROWAN plan. Photos and renderings are illustrative only and may not represent this specific unit. Taxes not yet assessed; subject to change. Buyers to verify school zones, square footage and HOA information. A sales agent must be present for tours. Owner/Agent.
Property Information
Property Type
Residential
Sub-Type
Townhouse
Structure Type
Townhouse
Year Built
2026
Living Area
1,622 sq ft
Lot Size
0.05 acres
Lot Dimensions
83x24
Garage Spaces
1
MLS® Listing#
1532021
Property Features
Interior
Exterior
Appliances
Cooling
Heating
Flooring
Parking
Laundry
Patio
Lot Features
Construction
Foundation
Roof
Windows
Security
Community
Utilities
Sewer
Water Source
Schools
- Elementary:
- East Brainerd Elementary
- Middle:
- East Hamilton
- High:
- East Hamilton
Financial Details
HOA
$200 / Monthly
Annual Taxes
$646
Parcel Number
159a D 001.07
Directions
Take exit 3A for TN-320 E/E Brainerd Rd 0.3 mi Continue on TN-320 E/E Brainerd Rd to your destination (2.3 mi) Use any lane to turn slightly right onto TN-320 E/E Brainerd Rd  Pass by Baskin-Robbins (on the right) 0.8 mi Use the left 2 lanes to turn left onto Gunbarrel Rd 0.9 mi Turn right onto Igou Gap rd .3 miles The destination will be on your right
Affordability Calculator
$84,380
Estimated monthly payment
$2,246/mo
Principal $337,520 · Est. interest $470,870 over 30 yrs
Neighborhood Market Statistics
How this home compares to active listings in Chattanooga, TN
- $371,348
- Median Listing Price
- 68
- Median Days on Market
- 1,720
- Median Sq Ft
- $222
- Median Price / Sq Ft
- 1,808
- Active Listings
- This home’s price is 14% above the area median.
- Its price per sq ft is 17% above the area median.
Market statistics compiled from active EXIT Realty® and MLS listings in Chattanooga, TN.
Location
Map is currently unavailable for this location.
Points of Interest in Chattanooga, TN
Showing the Chattanooga area map.
Commute Calculator
Nearby Homes



Similar Homes Nearby

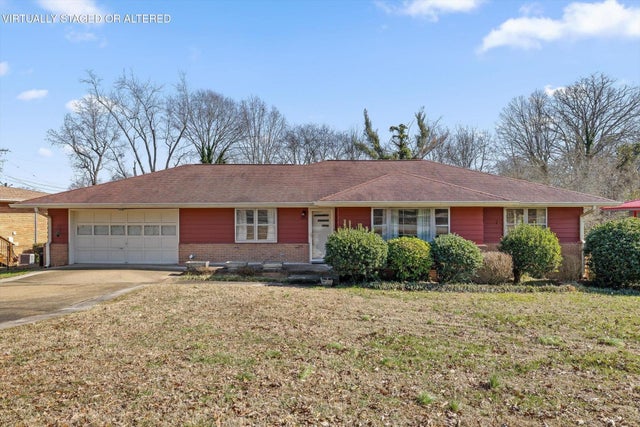
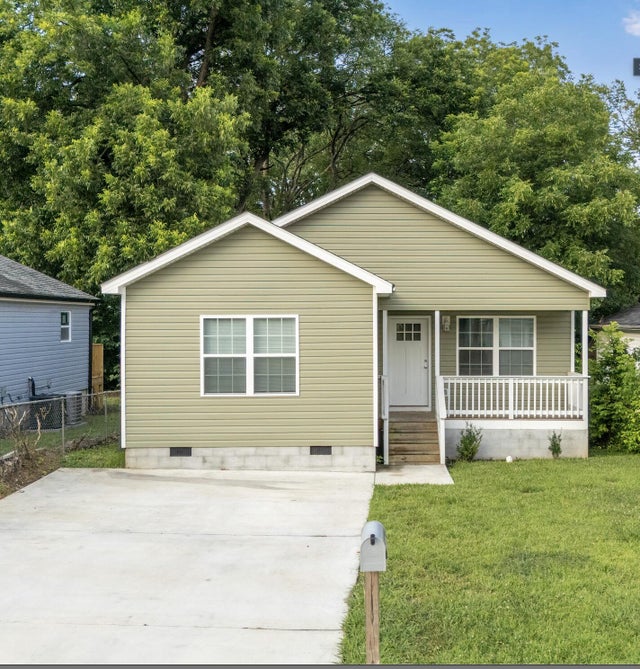

Similar Home Values
Comparable nearby listings and their asking prices.
| Address | Price | Beds | Baths | Sq Ft |
|---|---|---|---|---|
| 4251 Tillie Circle 41, Chattanooga, TN | $296,500 | 3 | 4 | 1,463 |
| 4251 Tillie Circle 41, Chattanooga, TN | $296,500 | 3 | 4 | 1,463 |
| 4267 Tillie Circle 37, Chattanooga, TN | $296,900 | 3 | 4 | 1,463 |
| 828 Belvoir Avenue, Chattanooga, TN | $297,000 | 2 | 2 | 1,704 |
| 1906 Blackford Street, Chattanooga, TN | $297,000 | 4 | 2 | 1,488 |
| 828 Belvoir Avenue, Chattanooga, TN | $297,000 | 2 | 2 | 1,704 |
Moving Cost Estimate
EXIT Agents in Chattanooga


Listing Courtesy: Real Estate Partners Chattanooga LLC - 4232650088
Presented by: Bryce Ledford