

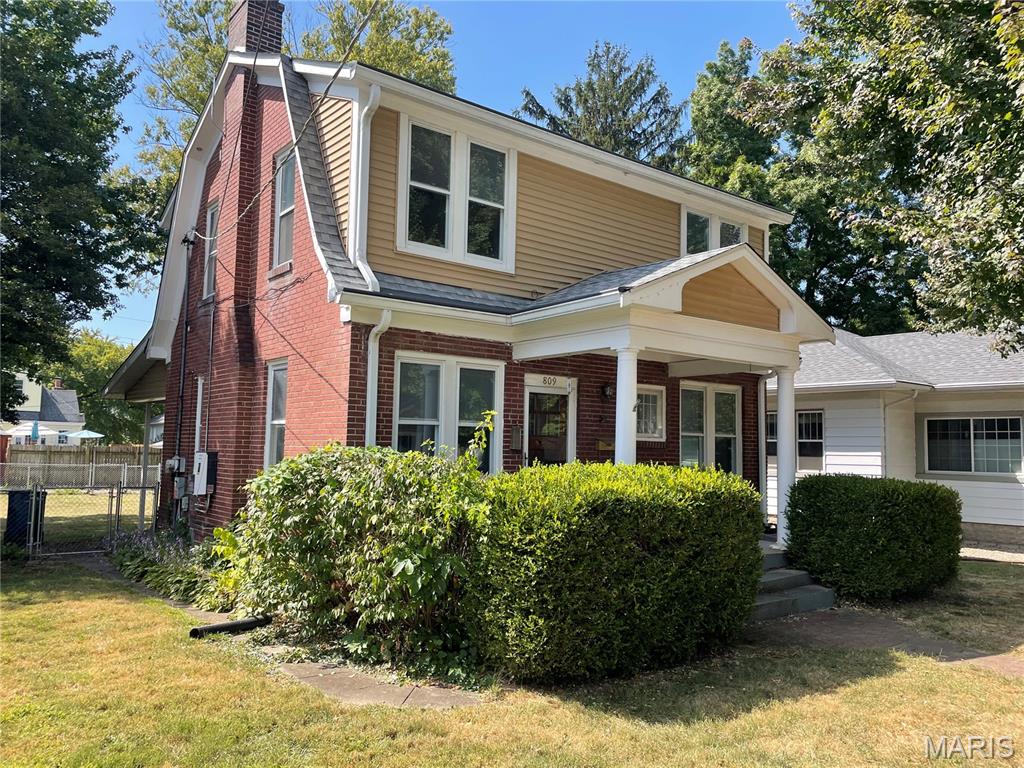
809 Logan Street, Alton, IL 62002
Turners Sub · Madison County
Key Facts
Description
Charming and spacious 2 bedroom, 1+ bath two-story home featuring a wonderful living room with hardwood floors and a fireplace, a formal dining room with hardwood floors, and a kitchen that opens to a spacious family room — perfect for entertaining. Upstairs offers flexible space with potential for up to 3 bedrooms and includes a large full bathroom. Enjoy a good-sized, fenced backyard ideal for outdoor living, plus a detached garage with convenient alley access. High efficiency furnace. solar panels with battery storage. SOLAR PANELS ARE PAID OFF.
Property Information
Property Type
Residential
Sub-Type
Single Family Residence
Style
Traditional
Year Built
1926
Living Area
1,634 sq ft
Lot Size
0.14 acres
Lot Dimensions
50x125
Garage Spaces
1
Parking Spaces
1
Days on Market
312
MLS® Listing#
25061934
Property Features
Interior
Appliances
Cooling
Heating
Fireplace
Basement
Parking
Laundry
Patio
Fencing
Lot Features
Construction
Foundation
Other Structures
Utilities
Sewer
Water Source
Rooms
- 13x10Upper
- Bathroom11x10Upper
- Bedroom 211x10Upper
- Bonus Room10x7Upper
- Dining Room13x12Main
- Family Room17x12Main
- Kitchen11x10Main
- Living Room21x11Main
Schools
- Elementary:
- ALTON DIST 11
- Middle:
- ALTON DIST 11
- High:
- Alton
Financial Details
HOA
None
Annual Taxes
$3,018
Tax year 2024
Parcel Number
23-2-07-03-20-402-022
Directions
State St. to Logan St.
Affordability Calculator
$29,600
Estimated monthly payment
$788/mo
Principal $118,400 · Est. interest $165,179 over 30 yrs
Neighborhood Market Statistics
How this home compares to active listings in Alton, IL
- 51
- Median Days on Market
- 1,423
- Median Sq Ft
- $100
- Median Price / Sq Ft
- 106
- Active Listings
- Its price per sq ft is 9% below the area median.
Market statistics compiled from active EXIT Realty® and MLS listings in Alton, IL.
Location
Map is currently unavailable for this location.
Points of Interest in Alton, IL
Showing the Alton area map.
Commute Calculator
Nearby Homes

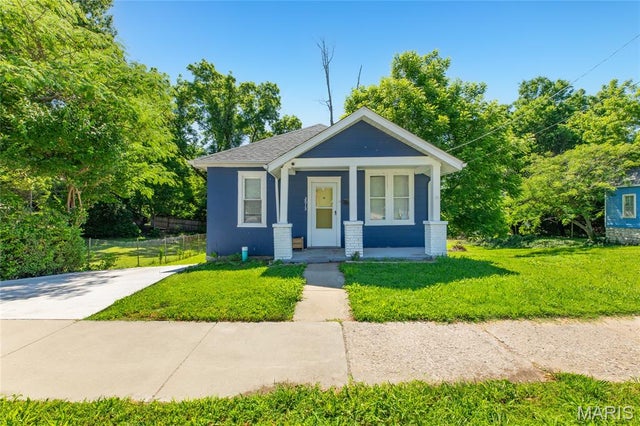

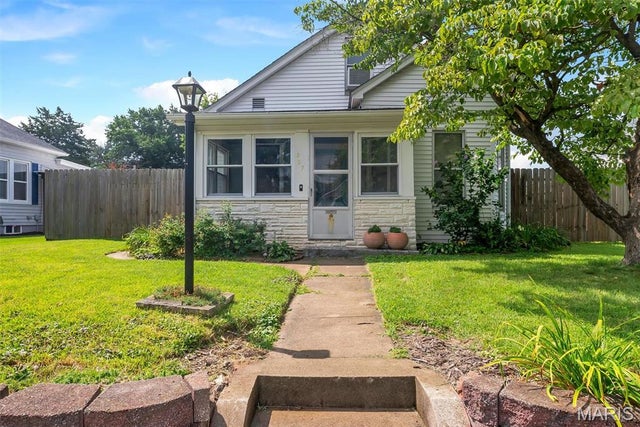

Similar Homes Nearby
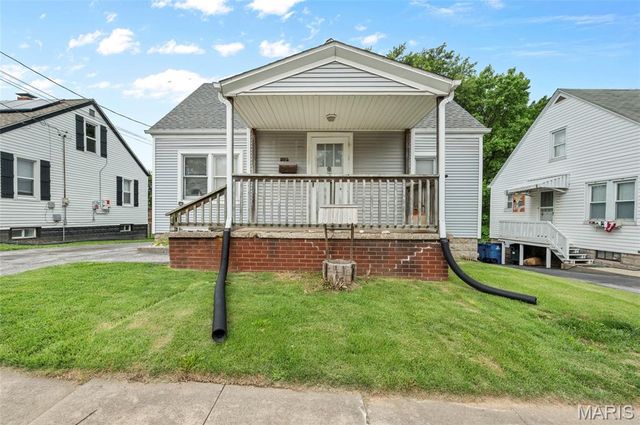
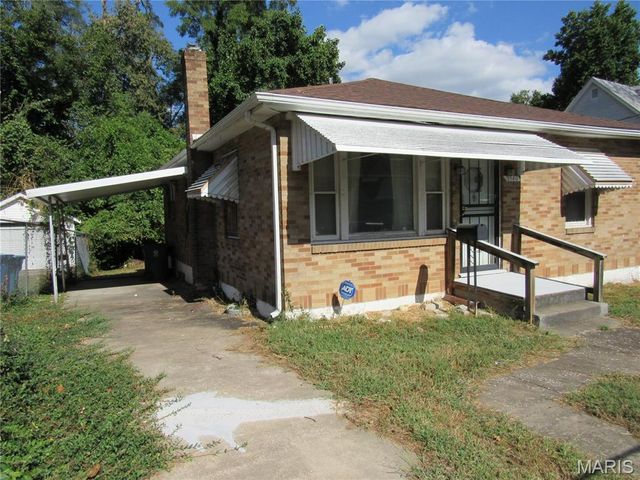
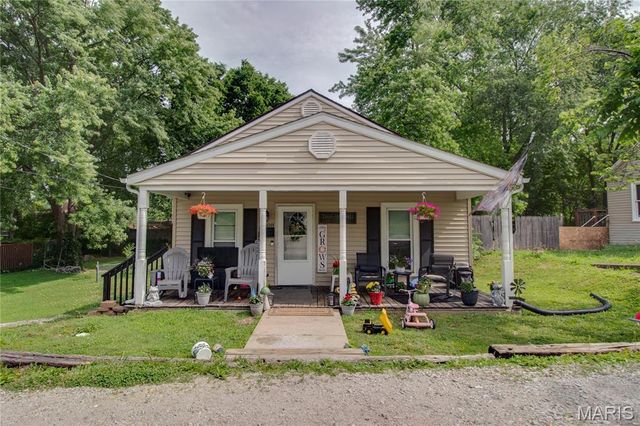
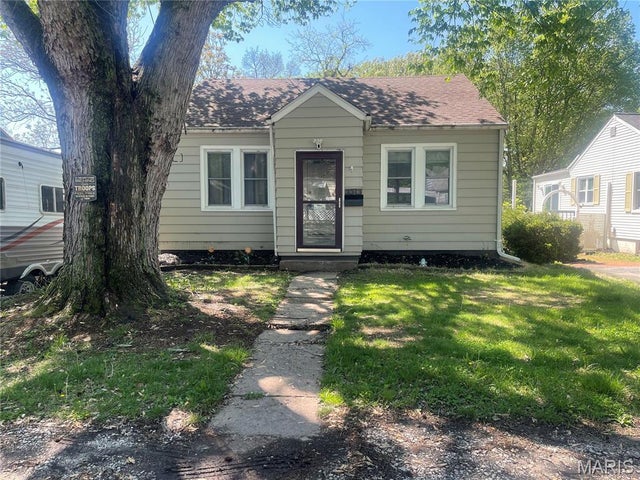
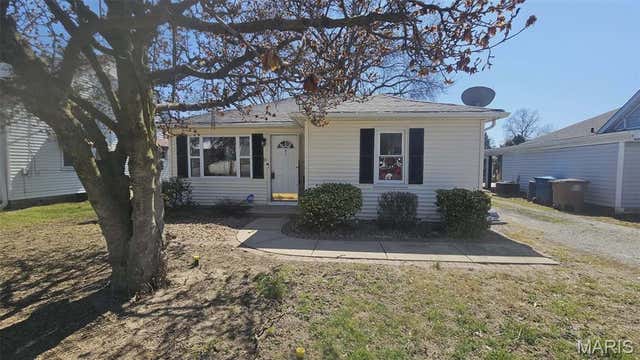

Similar Home Values
Comparable nearby listings and their asking prices.
| Address | Price | Beds | Baths | Sq Ft |
|---|---|---|---|---|
| 806 Roedale Avenue, Alton, IL | $105,000 | 3 | 1 | 1,620 |
| 1540 Highland Avenue, Alton, IL | $105,000 | 2 | 1 | 1,008 |
| 3308 Fernwood Avenue, Alton, IL | $109,000 | 4 | 1 | 1,132 |
| 3313 Leo Street, Alton, IL | $114,900 | 4 | 2 | 1,328 |
| 11 E Delmar Avenue, Alton, IL | $118,500 | 3 | 2 | 1,300 |
| 3413 Milton Drive, Alton, IL | $119,900 | 2 | 1 | 1,052 |
Moving Cost Estimate
EXIT Agents in Alton


Listing Courtesy: Coldwell Banker Brown Realtors - 6184652966
Presented by: David Lauschke