

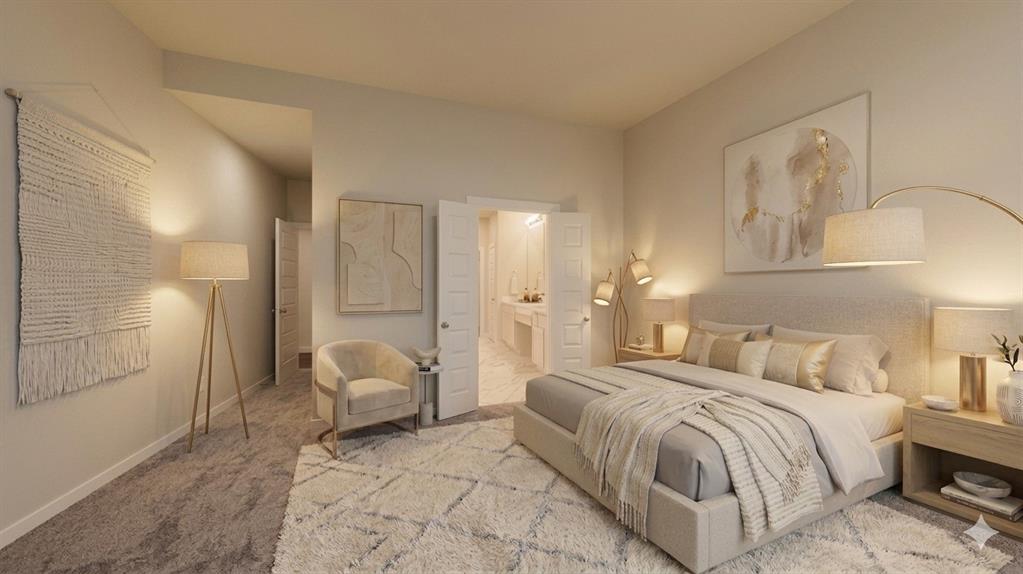
1552 Seminole Drive, Forney, TX 75126
Gateway Parks Add Ph 2a & 2b · Kaufman County
Key Facts
Description
Discover this exceptional 5-bedroom, 4-FULL bathroom residence designed for modern living. The desirable main floor hosts two bedrooms—including a private primary suite and a convenient guest room—alongside a dedicated laundry room(perfect for a nursery, multigenerational living, or a home office). At the heart of the home, the open-concept kitchen shines with Corian countertops and stainless steel appliances, seamlessly connecting to dual dining areas. Relax in the inviting living room, anchored by a cozy corner fireplace. Upstairs, three additional bedrooms, two full baths, and a spacious game room offer the ultimate entertainment hub. Step outside to your private oasis featuring a covered patio and fully fenced backyard. Located just minutes from top-tier shopping and dining—including H-E-B and BJ’s Wholesale—this community offers an unparalleled lifestyle. Enjoy Our amenities include three indoor multi-purpose community rooms, lighted event lawn for outdoor entertainment, resort pool with beach entry, water splash park and sun deck, two poolside covered pavilions, play lawn and picnic area. Also a 24hr7day Gym available to community residence. Minutes to Hwy 80 and I-20, about 20 mins drive from downtown Dallas. Come see it before it's gone!
Property Information
Property Type
Residential
Sub-Type
Single Family Residence
Style
Traditional
Year Built
2020
Living Area
2,874 sq ft
Lot Size
0.14 acres
Garage Spaces
2
Days on Market
1
MLS® Listing#
21321641
Property Features
Interior
Appliances
Cooling
Heating
Fireplace
Parking
Patio
Fencing
Construction
Community
Sewer
Water Source
Rooms
- 10 x 10First
- Bedroom12 x 13First
- Dining Room21 x 14First
- Kitchen18 x 15First
- Living Room18 x 22First
- Master Bedroom13 x 24First
Schools
- Elementary:
- Willett
- Middle:
- Warren
- High:
- Forney
- District:
- Forney ISD
Financial Details
HOA
$225 / Quarterly
CCMA
Parcel Number
197874
Directions
See GPS
Affordability Calculator
$97,000
Estimated monthly payment
$2,581/mo
Principal $388,000 · Est. interest $541,295 over 30 yrs
Neighborhood Market Statistics
How this home compares to active listings in Forney, TX
- $355,367
- Median Listing Price
- 70
- Median Days on Market
- 2,280
- Median Sq Ft
- $159
- Median Price / Sq Ft
- 833
- Active Listings
- This home’s price is 36% above the area median.
- Its price per sq ft is 6% above the area median.
Market statistics compiled from active EXIT Realty® and MLS listings in Forney, TX.
Location
Map is currently unavailable for this location.
Points of Interest in Forney, TX
Showing the Forney area map.
Commute Calculator
Nearby Homes
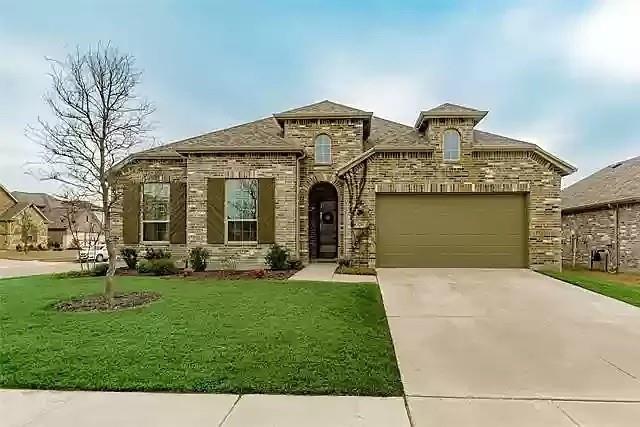
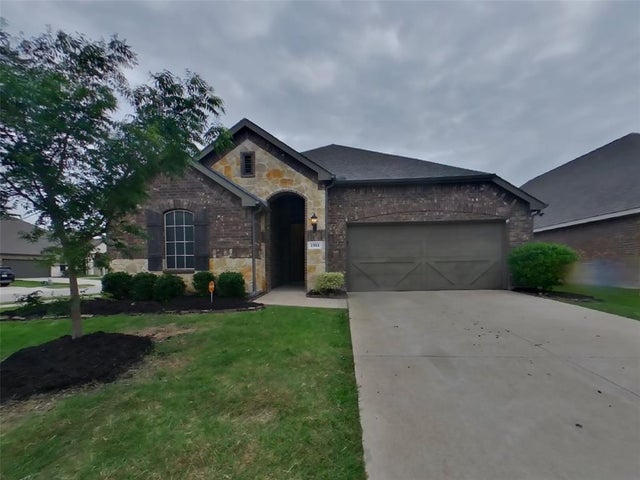
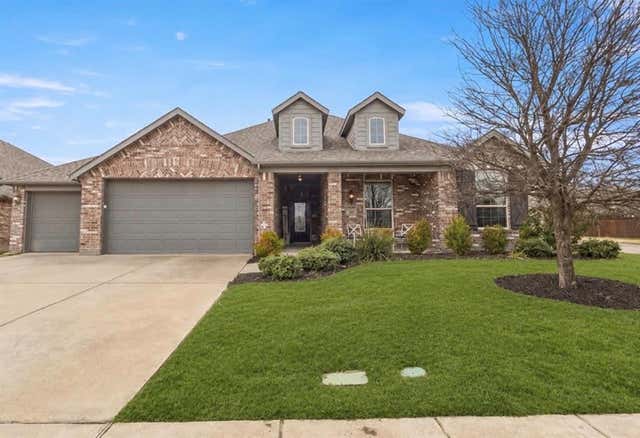
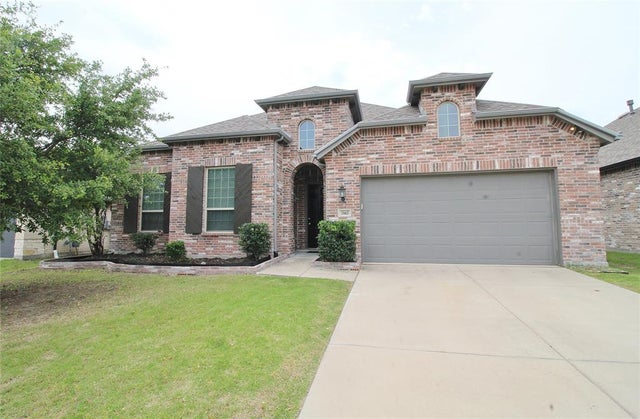
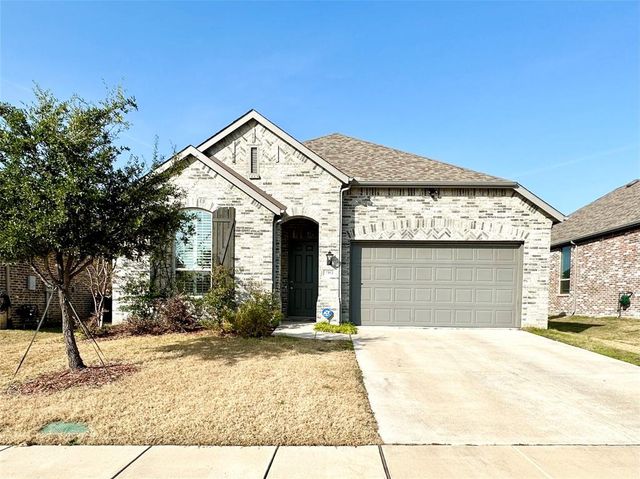
Similar Homes Nearby


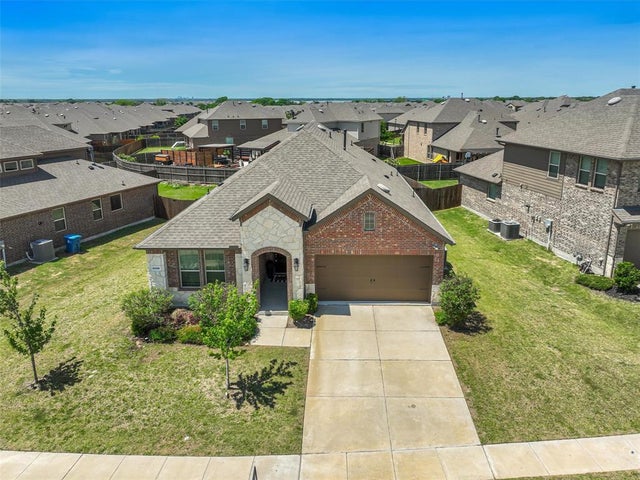
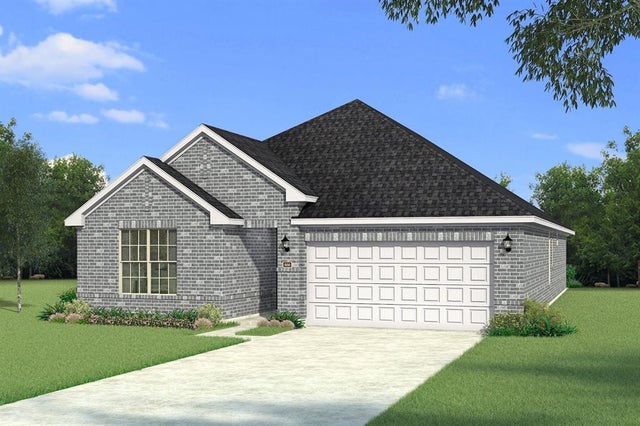
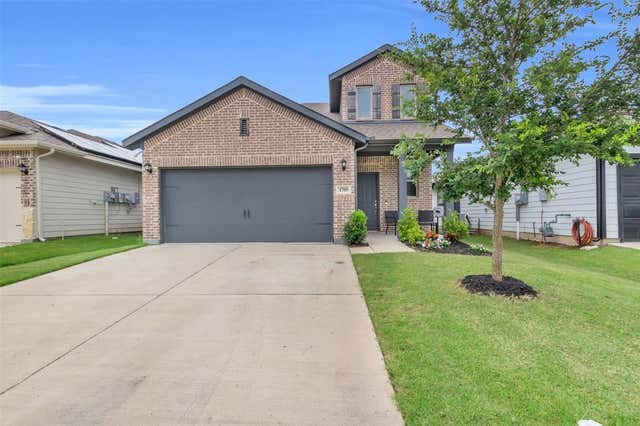
Similar Home Values
Comparable nearby listings and their asking prices.
| Address | Price | Beds | Baths | Sq Ft |
|---|---|---|---|---|
| 2007 Brazoria Drive, Forney, TX | $339,900 | 4 | 3 | 2,584 |
| 655 Scarlett Street, Forney, TX | $339,900 | 4 | 4 | 2,204 |
| 2108 River Pine Road, Forney, TX | $339,900 | 4 | 3 | 2,253 |
| 3106 Maverick Drive, Forney, TX | $339,900 | 4 | 3 | 2,053 |
| 2713 Shiners Street, Forney, TX | $339,980 | 4 | 3 | 2,309 |
| 1709 Cecil Crest Lane, Forney, TX | $339,990 | 4 | 3 | 2,147 |
Moving Cost Estimate
EXIT Agents in Forney


Listing Courtesy: DFW Home - 972-612-4808
Presented by: Wei Shi
Last Updated: 2026-07-04