

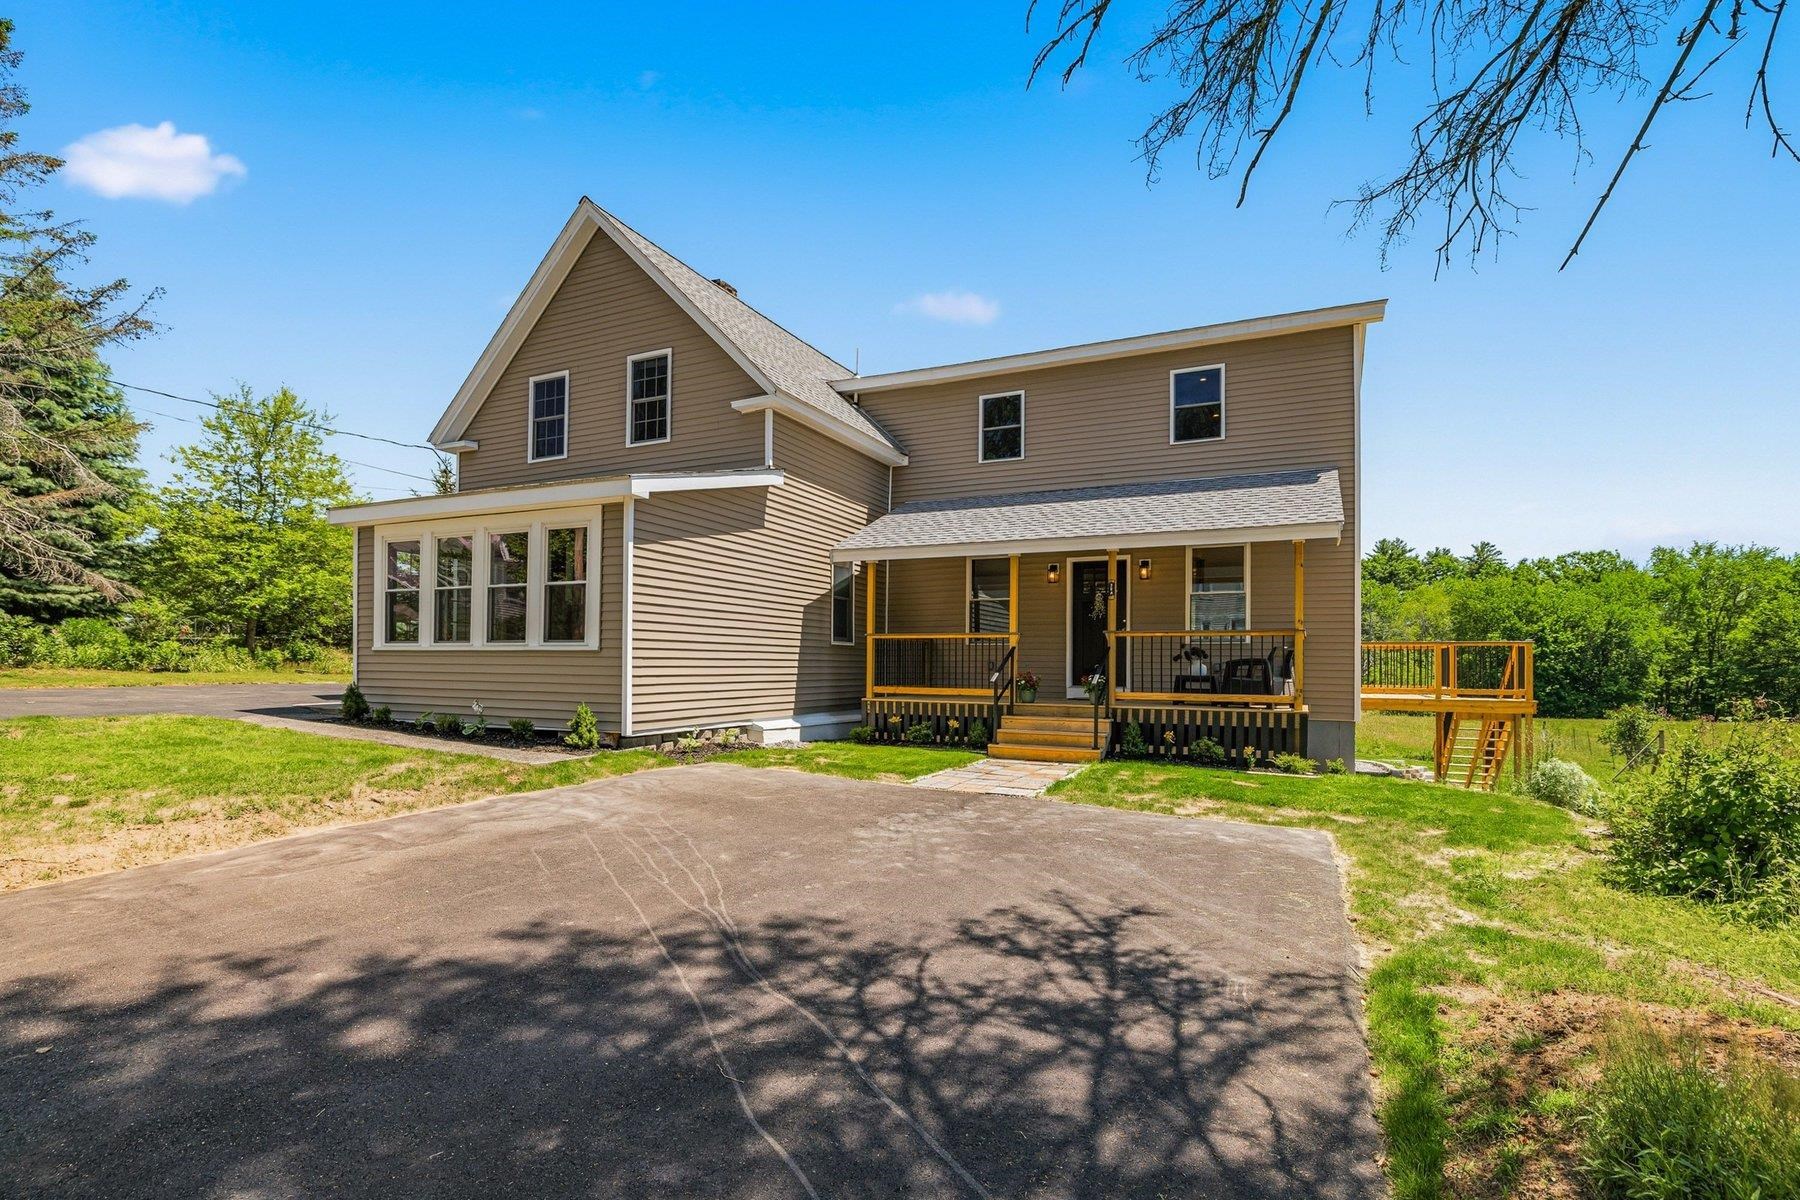
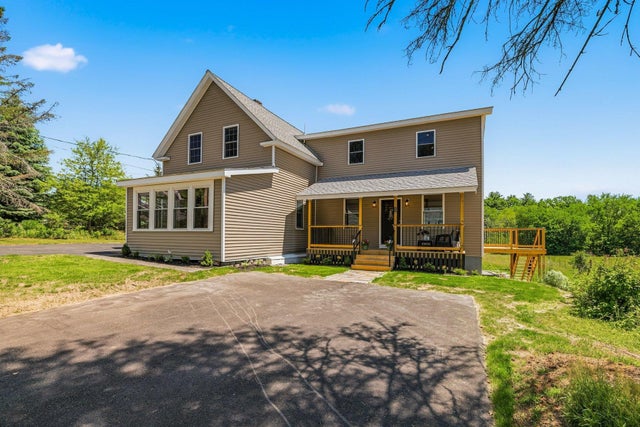
25 Mill Street, Epping, NH 03042
Rockingham County
Key Facts
Presented by: Heather Stasiak
Description
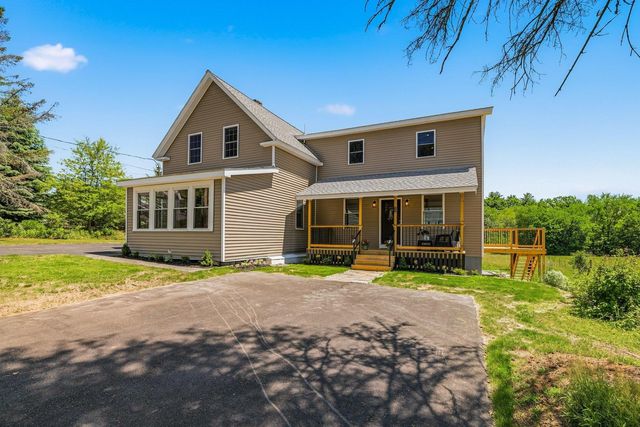
Welcome to 25 A and B Mill Street in the super cute town of Epping! This place is 1000% GORGEOUS and impeccably re-done. In fact, side A is 100% NEW! This sweet property built in 1925 and filled with history and charm used to be a single family with a small in-law apartment. It was in need of some serious love and attention, but had amazing potential to be something incredible. That’s where our sellers stepped in. They ripped off the in-law side and built new - from the foundation up - an entirely new and entirely separate side, complete with 3 bedrooms and 1.5 bathrooms. Enjoy morning coffee on the farmer’s porch and evening dinner on the patio! Inside, the vertical beams were salvaged from the original building and were treated with Poly to add character and support. The kitchen boasts solid maple cabinets, granite countertops and an island as well as a dining area with door to the side deck. There is a first floor half bathroom with laundry and a large, full basement with interior access. Beautifully appointed barn-style closet doors downstairs and up, too! Going over to side B, which is our sellers’ favorite due to the charm and character of it: this side has a sweet open kitchen with Kraftmaid cabinets, granite counters, and room for seating. There's an open dining room and large living room, plus a beautiful enclosed porch. On the first floor there is a full bath with laundry and then up the quaint old staircase boasts 3 bedrooms and a 3/4 bathroom with new dormer to add more space. Outside you’ll find a gazebo and deck for al fresco dining or simply relaxing. This side has a basement accessed by an outside door that has had extensive drainage work done and new stone work, too. The sellers have spared no expense; all the work has been done for you! Whether you wish to rent out one side and live in the other - or use as multi-generational living - or rent out both sides - it's a smart investment any which way! Come see for yourself!
Property Information
Property Type
Residential Income
Sub-Type
Multi Family
Style
Colonial / New Englander
Year Built
1925
Stories
2
Living Area
3,840 sq ft
Lot Size
0.20 acres
Zoning
HDR
Days on Market
42
MLS® Listing#
5093673
Property Features
Cooling
Heating
Flooring
Basement
Parking
Patio
Lot Features
Construction
Foundation
Roof
Utilities
Sewer
Water Source
Financial Details
Annual Taxes
$6,157
Tax year 2025
Directions
GPS friendly
Affordability Calculator
$149,800
Estimated monthly payment
$3,986/mo
Principal $599,200 · Est. interest $835,937 over 30 yrs
Location
Map is currently unavailable for this location.
Points of Interest in Epping, NH
Showing the Epping area map.
Commute Calculator
Nearby Homes
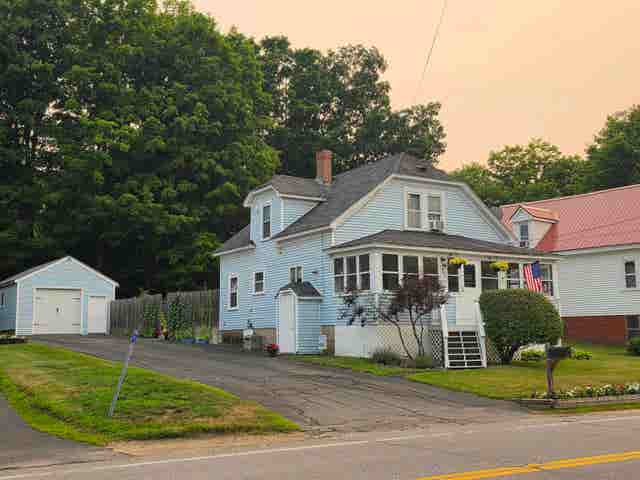
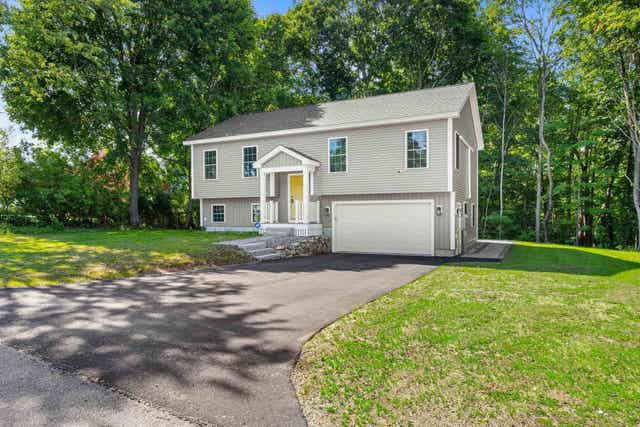
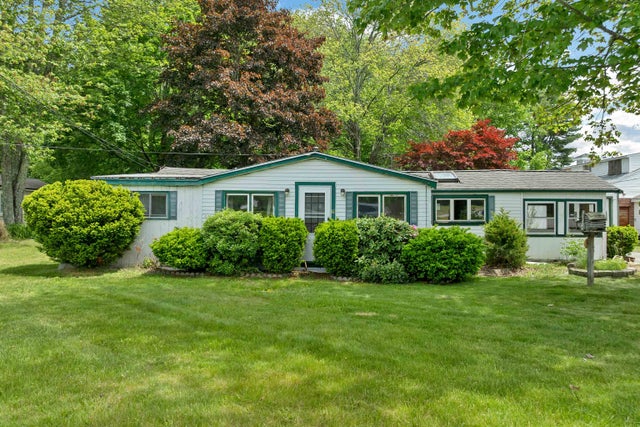
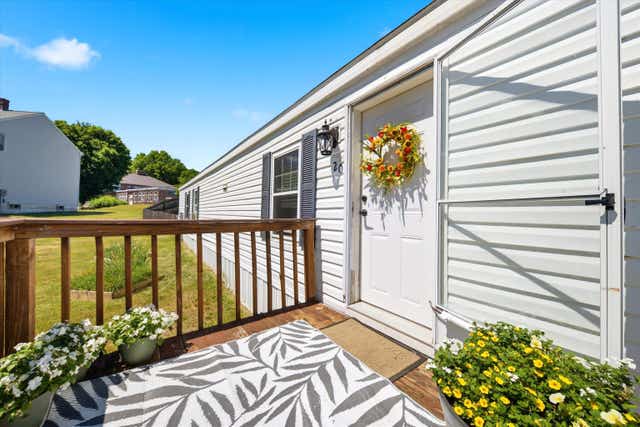
Similar Homes Nearby

Similar Home Values
Comparable nearby listings and their asking prices.
| Address | Price | Beds | Baths | Sq Ft |
|---|---|---|---|---|
| 9 Blake Road, Epping, NH | $599,900 | 7 | 4 | 3,495 |
| 25 Mill Street, Epping, NH | $749,000 | 6 | 4 | 2,414 |
Moving Cost Estimate
EXIT Agents in Epping


