

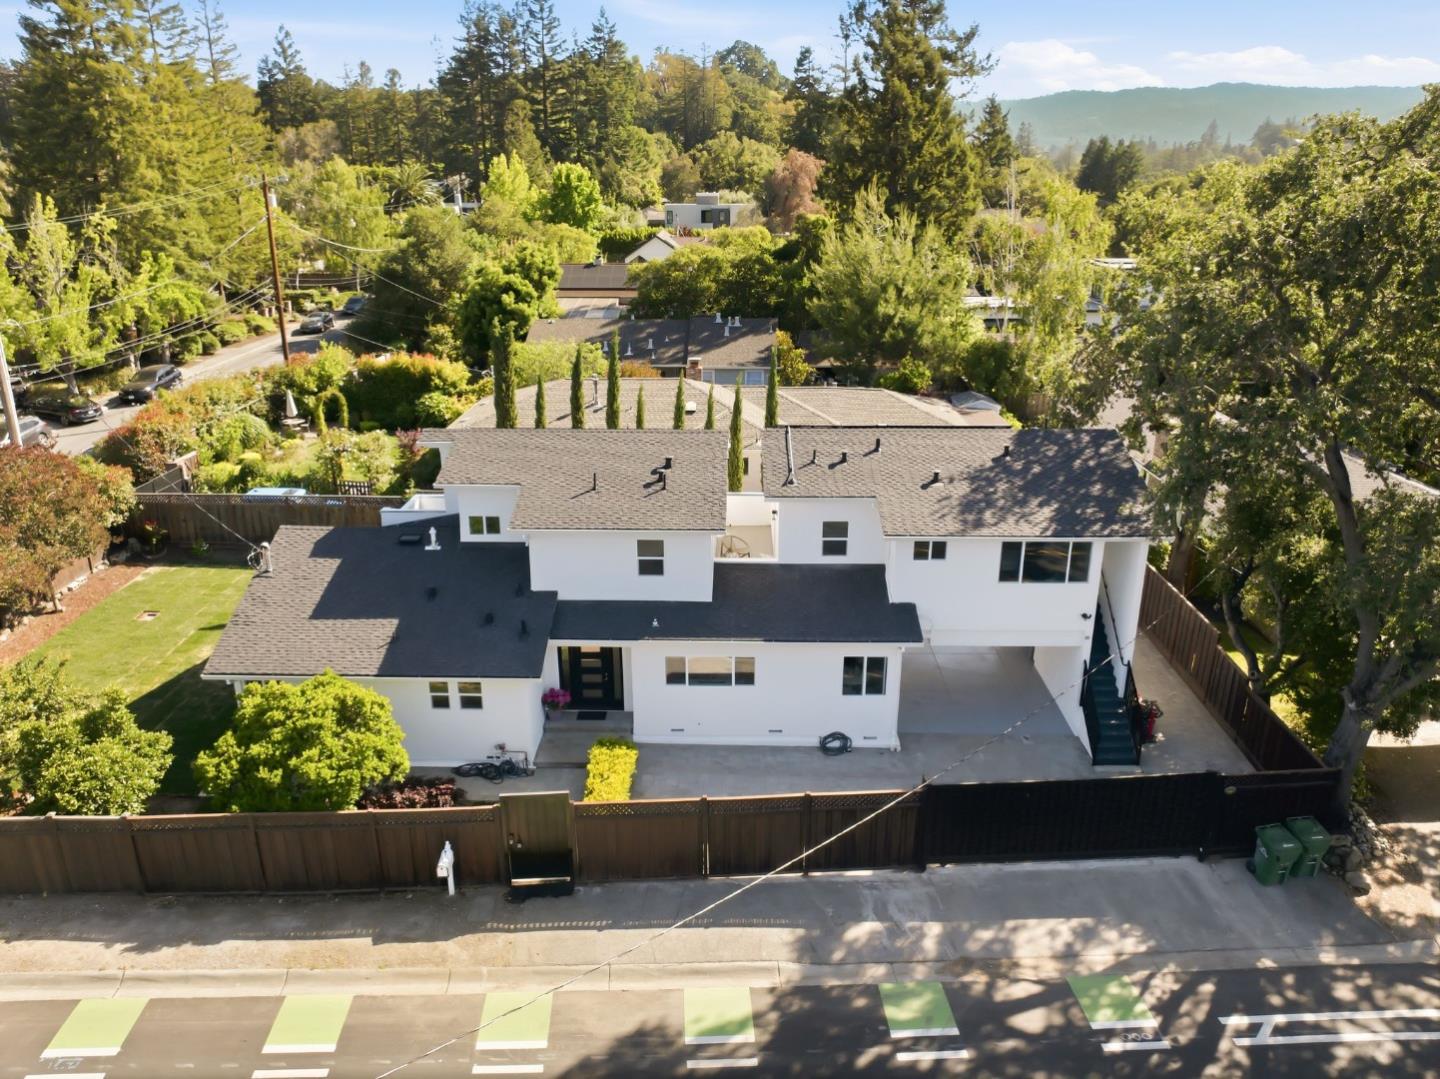
298 Alameda De Las Pulgas, ATHERTON, CA 94027
San Mateo County
Key Facts
Listed By: Vision Real Estate - 6505915300
Listed By: Christy Herman
Description
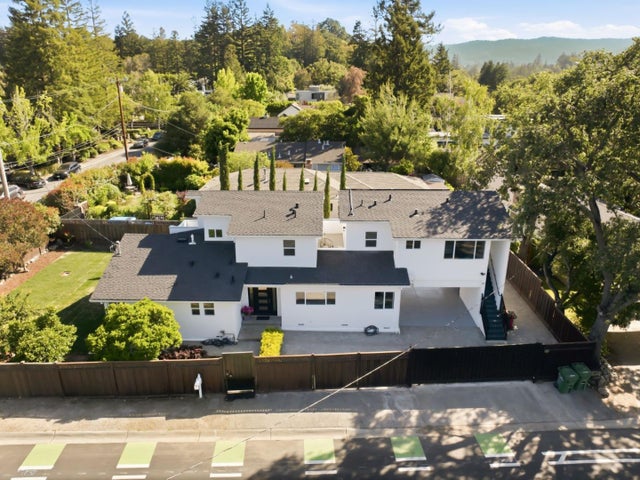
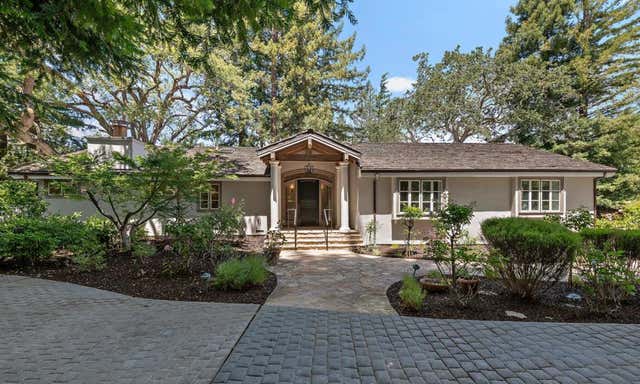
An elegant, recently extended Atherton home offering the best in luxury living with a high gate for privacy & nearby walking paths through Menlo park. The renovation includes new doors, windows, sound proofing and all new stainless steel appliances. Including the ADU, this estate offers a total of 6 bedrooms and 6 baths. The main house features an open floor plan with an informal dining room, a bar in the living room and French doors opening into the back patio. The kitchen is equipped with a 5 stovetop chef's range plus breakfast nook. A suite with one bedroom and one bathroom down the hall rounds out the first level of the main house. The second level of the main house features the primary master bedroom with a renovated European style bath including double sinks, floating cabinets next to the walk-in closet. Next to the suite is a child's bedroom & a connecting balcony leading to one of the ADU entrances. Built above the carport, the second story ADU features a separate entrance, with one master suite and an additional 1 bedroom, 1 bath. The living room is bright, the kitchen features new stainless steel. This self-contained ADU can be used for extended family, or easily rented for extra income as the property sits in the top-rated Las Lomitas elementary school district.
Property Information
Property Type
Residential
Sub-Type
Single Family Residence
Style
Contemporary
Year Built
1953
Stories
2
Living Area
2,771 sq ft
Parking Spaces
2
MLS® Listing#
ML82048261
Property Features
Interior
Appliances
Cooling
Heating
Flooring
Pool
Parking
Laundry
Fencing
Foundation
Roof
Security
Sewer
Financial Details
HOA
None
Parcel Number
074-012-290
Affordability Calculator
$997,600
Estimated monthly payment
$26,548/mo
Principal $3,990,400 · Est. interest $5,566,963 over 30 yrs
Neighborhood Market Statistics
How this home compares to active listings in ATHERTON, CA
- $1,000,000
- Median Listing Price
- 32
- Median Days on Market
- 6,590
- Median Sq Ft
- $1,791
- Median Price / Sq Ft
- 30
- Active Listings
- This home’s price is 399% above the area median.
- Its price per sq ft is 1% above the area median.
Market statistics compiled from active EXIT Realty® and MLS listings in ATHERTON, CA.
Location

Getting Around
Points of Interest in ATHERTON, CA
Showing the ATHERTON area map.
Nearby Schools
Las Lomitas Elementary School
Elementary · 0.1 mi away
Phillips Brooks School
Elementary · 0.7 mi away
Las Lomitas Elementary School District
Elementary · 0.9 mi away
La Entrada School
Secondary · 0.9 mi away
Hillview Middle School
Secondary · 1.0 mi away
Trinity School
Elementary · 1.1 mi away
Woodside High School
Secondary · 1.2 mi away
Oak Knoll Elementary School
Elementary · 1.2 mi away
St Joseph's Elementary
Elementary · 1.3 mi away
The Redwoods International Montessori
Elementary · 1.4 mi away
Safari Kid - Redwood City
School · 1.5 mi away
Selby Lane Elementary School
Elementary · 1.5 mi away
Adelante Selby Spanish Immersion School
Elementary · 1.5 mi away
Menlo School
Secondary · 1.6 mi away
Greenoaks Montessori
Elementary · 1.7 mi away
Cypress College Prep
Secondary School · 1.8 mi away
Redwood City School District
Elementary · 1.8 mi away
St Pius School
School · 1.9 mi away
Sand Hill School
Secondary · 1.9 mi away
Stanford West Children's Center
School · 1.9 mi away
Commute Calculator
Nearby Homes


Moving Cost Estimate
EXIT Agents in ATHERTON


Based on information from the MLSListings MLS. All data, including all measurements and calculations of area, is obtained from various sources and has not been, and will not be, verified by broker or MLS. All information should be independently reviewed and verified for accuracy. Properties may or may not be listed by the office/agent presenting the information. Copyright 2026 MLSListings Inc. All rights reserved.
IDX display powered by Constellation Web Solutions
01187448
Licensed in the state of California