

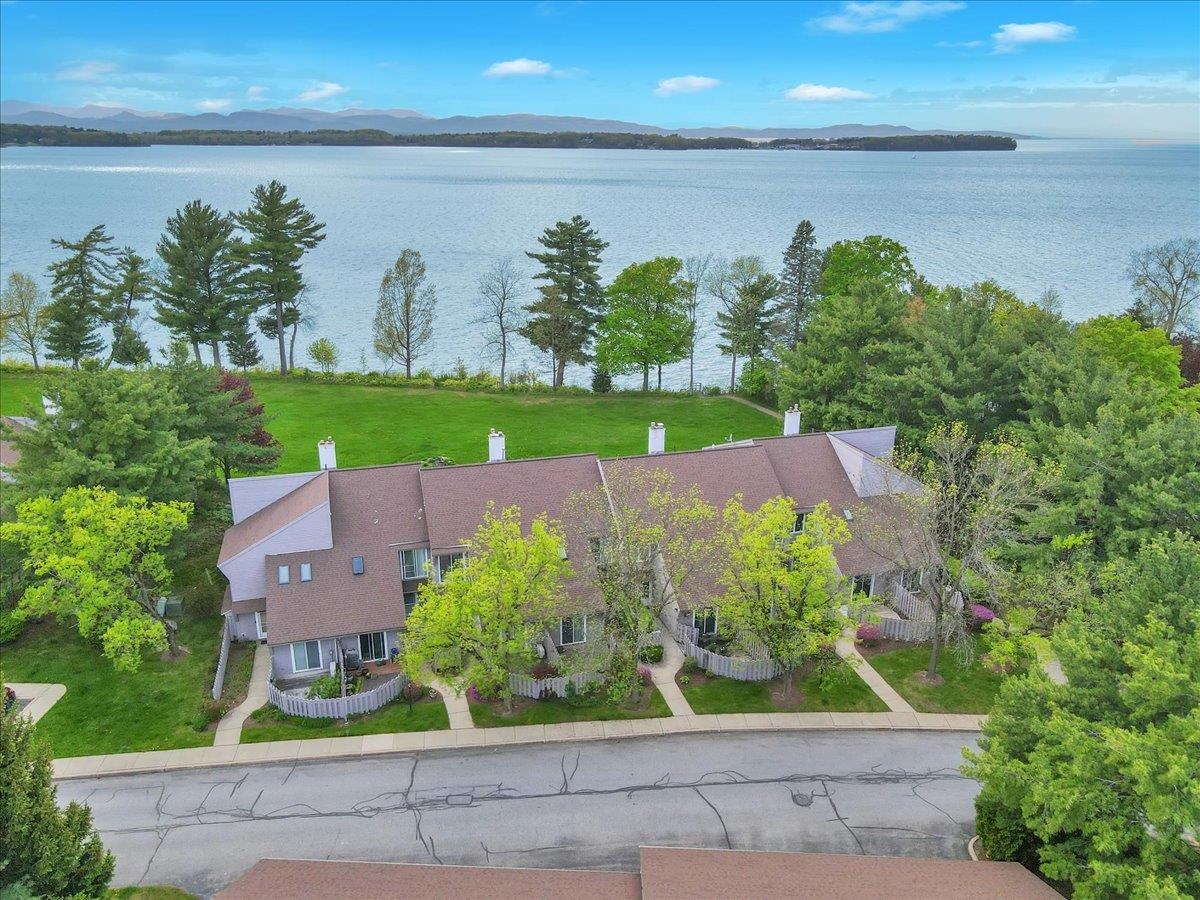
102 South Beach Road, South Burlington, VT 05403
VT-Chittenden County
Key Facts
Description
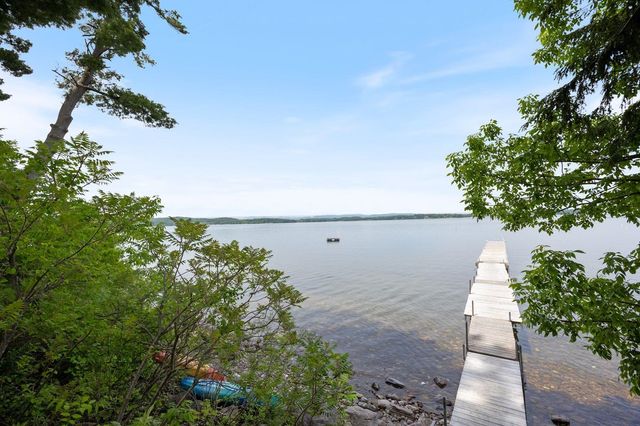
Perched above Shelburne Bay with west-facing views of Lake Champlain, this refined lakeside residence offers an elevated Vermont lifestyle where sunsets become part of the daily rhythm. Located in South Burlington, the home benefits from a well-established community known for its thoughtful planning, strong local institutions, and enduring appeal—just minutes from Burlington International Airport, downtown Burlington, University of Vermont Medical Center, and area colleges including the University of Vermont. This is a strategic “sweet spot” for skiers, water sports, golf, and day trips, and benefits from being one of the region’s few direct lakefront settings supporting long-term investment value. The Landings is a 17-acre condominium estate featuring over 1,000 feet of shoreline, walking paths, a pool, tennis courts, EV charging stations, a community garden, and a 60-foot dock. The association is professionally managed with a seasoned board, and both pets and annual rentals are permitted. The property includes a two-car garage, an additional exterior parking space, and a private mooring location (buyer may install). This well-positioned unit enjoys privacy and sound separation, while being centered on the lake with sweeping water views that pour through living room and extend gracefully into the dining area and kitchen. The modern kitchen offers granite countertops, streamlined cabinetry, and all-new appliances (2023). A first-floor office opens to a private patio, while upstairs the primary suite captures lake views, an updated en-suite bath, and a private lakeside balcony. A rare opportunity to enjoy refined lakeside living in one of Vermont’s most enduring waterfront settings.
Property Information
Property Type
Residential
Sub-Type
Condominium
Style
Contemporary
Year Built
1983
Stories
2
Living Area
1,717 sq ft
Garage Spaces
2
Parking Spaces
2
Zoning
Low-Scale Neighborhood
Days on Market
81
MLS® Listing#
5076182
Property Features
Interior
Exterior
Appliances
Cooling
Heating
Flooring
Fireplace
Pool
Parking
Patio
Lot Features
Construction
Foundation
Roof
Windows
Community
Utilities
Sewer
Water Source
Rooms
- 12x11
- 15x14
- 8x6
- 5x5
- Bedroom 216x12
- Dining Room11x10
- Kitchen11x10
- Living Room18x15
Schools
- Elementary:
- Orchard Elementary School
- Middle:
- Frederick H. Tuttle Middle Sch
- High:
- South Burlington High School
- District:
- South Burlington Sch Distict
Financial Details
HOA
$500 / Monthly
Annual Taxes
$15,240
Tax year 2024
Affordability Calculator
$174,980
Estimated monthly payment
$4,657/mo
Principal $699,920 · Est. interest $976,451 over 30 yrs
Neighborhood Market Statistics
How this home compares to active listings in South Burlington, VT
- $619,149
- Median Listing Price
- 88
- Median Days on Market
- 1,766
- Median Sq Ft
- $332
- Median Price / Sq Ft
- 404
- Active Listings
- This home’s price is 41% above the area median.
- Its price per sq ft is 53% above the area median.
Market statistics compiled from active EXIT Realty® and MLS listings in South Burlington, VT.
Location
Map is currently unavailable for this location.
Points of Interest in South Burlington, VT
Showing the South Burlington area map.
Commute Calculator
Nearby Homes

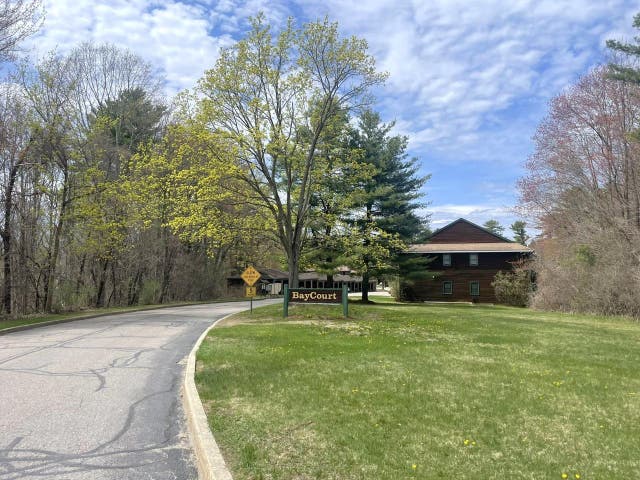
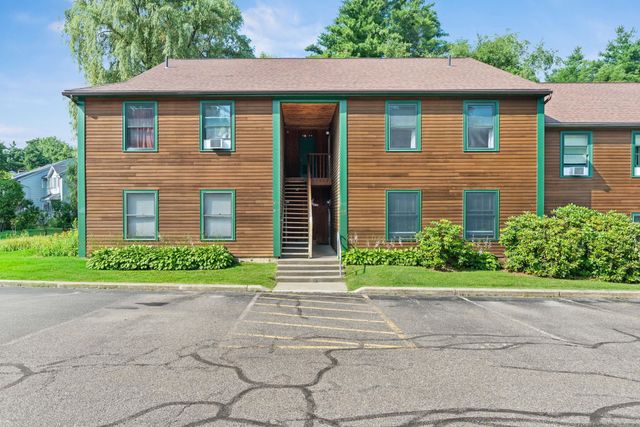
Similar Homes Nearby
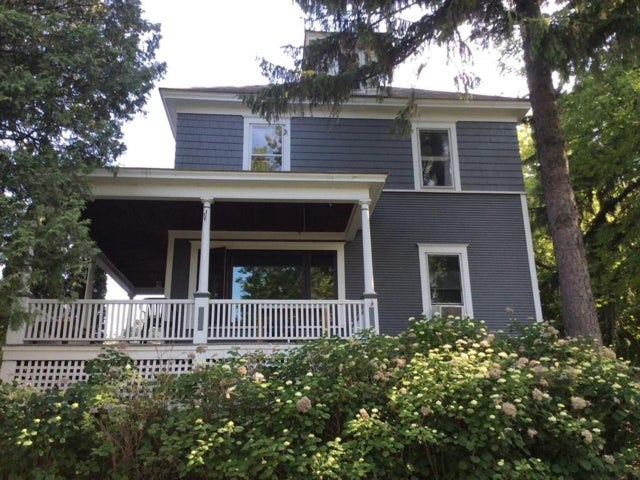
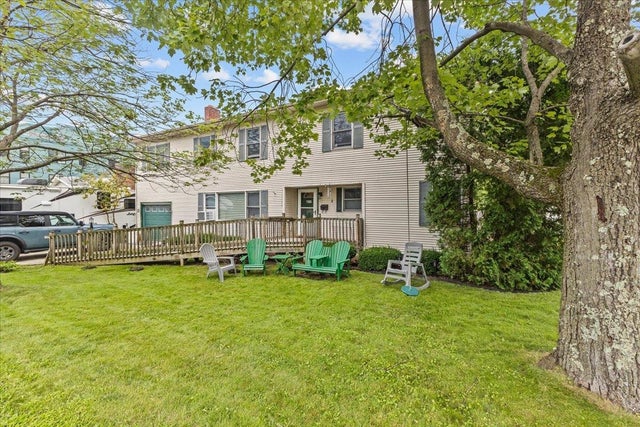

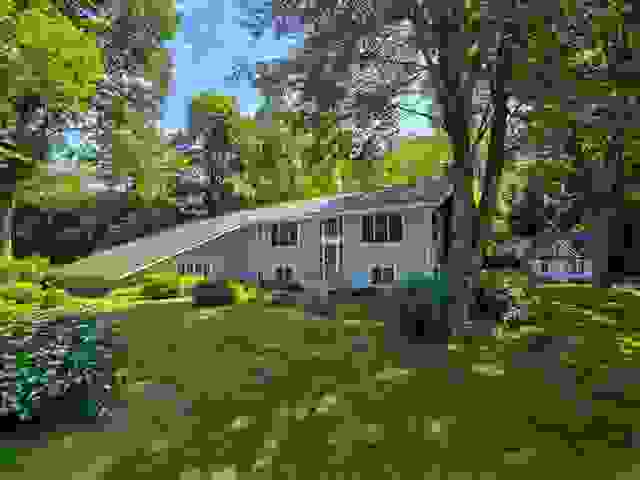
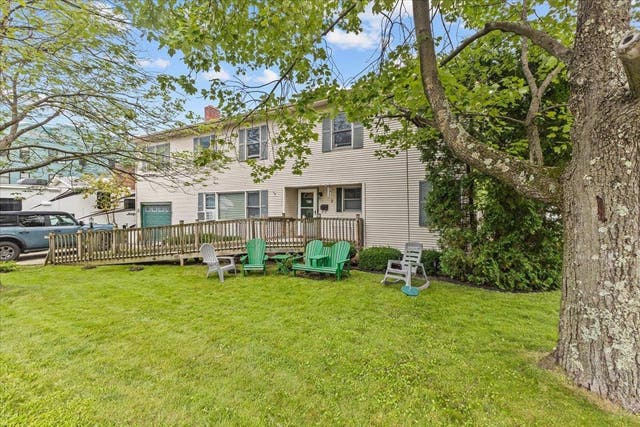
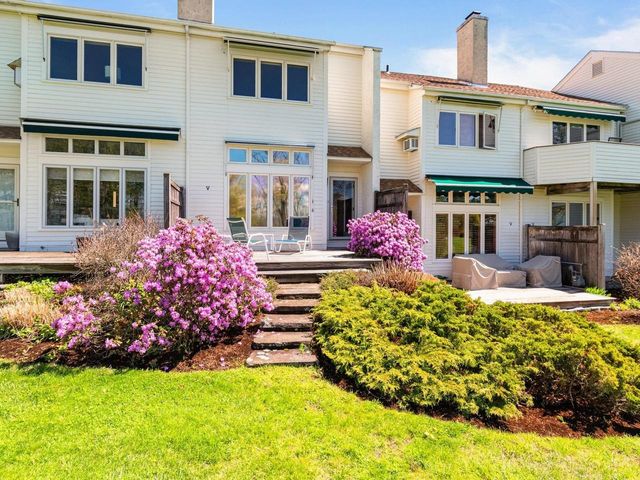
Similar Home Values
Comparable nearby listings and their asking prices.
| Address | Price | Beds | Baths | Sq Ft |
|---|---|---|---|---|
| 460-462 Colchester Avenue, Burlington, VT | $615,000 | 4 | 2 | 2,136 |
| 330 Flynn Avenue, Burlington, VT | $625,000 | 6 | 4 | 3,103 |
| 72 Grey Meadow Drive, Burlington, VT | $625,000 | 3 | 3 | 1,838 |
| 16 Country Club Drive, South Burlington, VT | $625,000 | 4 | 2 | 2,188 |
| 330 Flynn Avenue, Burlington, VT | $625,000 | 6 | 4 | 3,103 |
| 545 South Prospect Street 10, Burlington, VT | $629,000 | 2 | 3 | 1,566 |


