

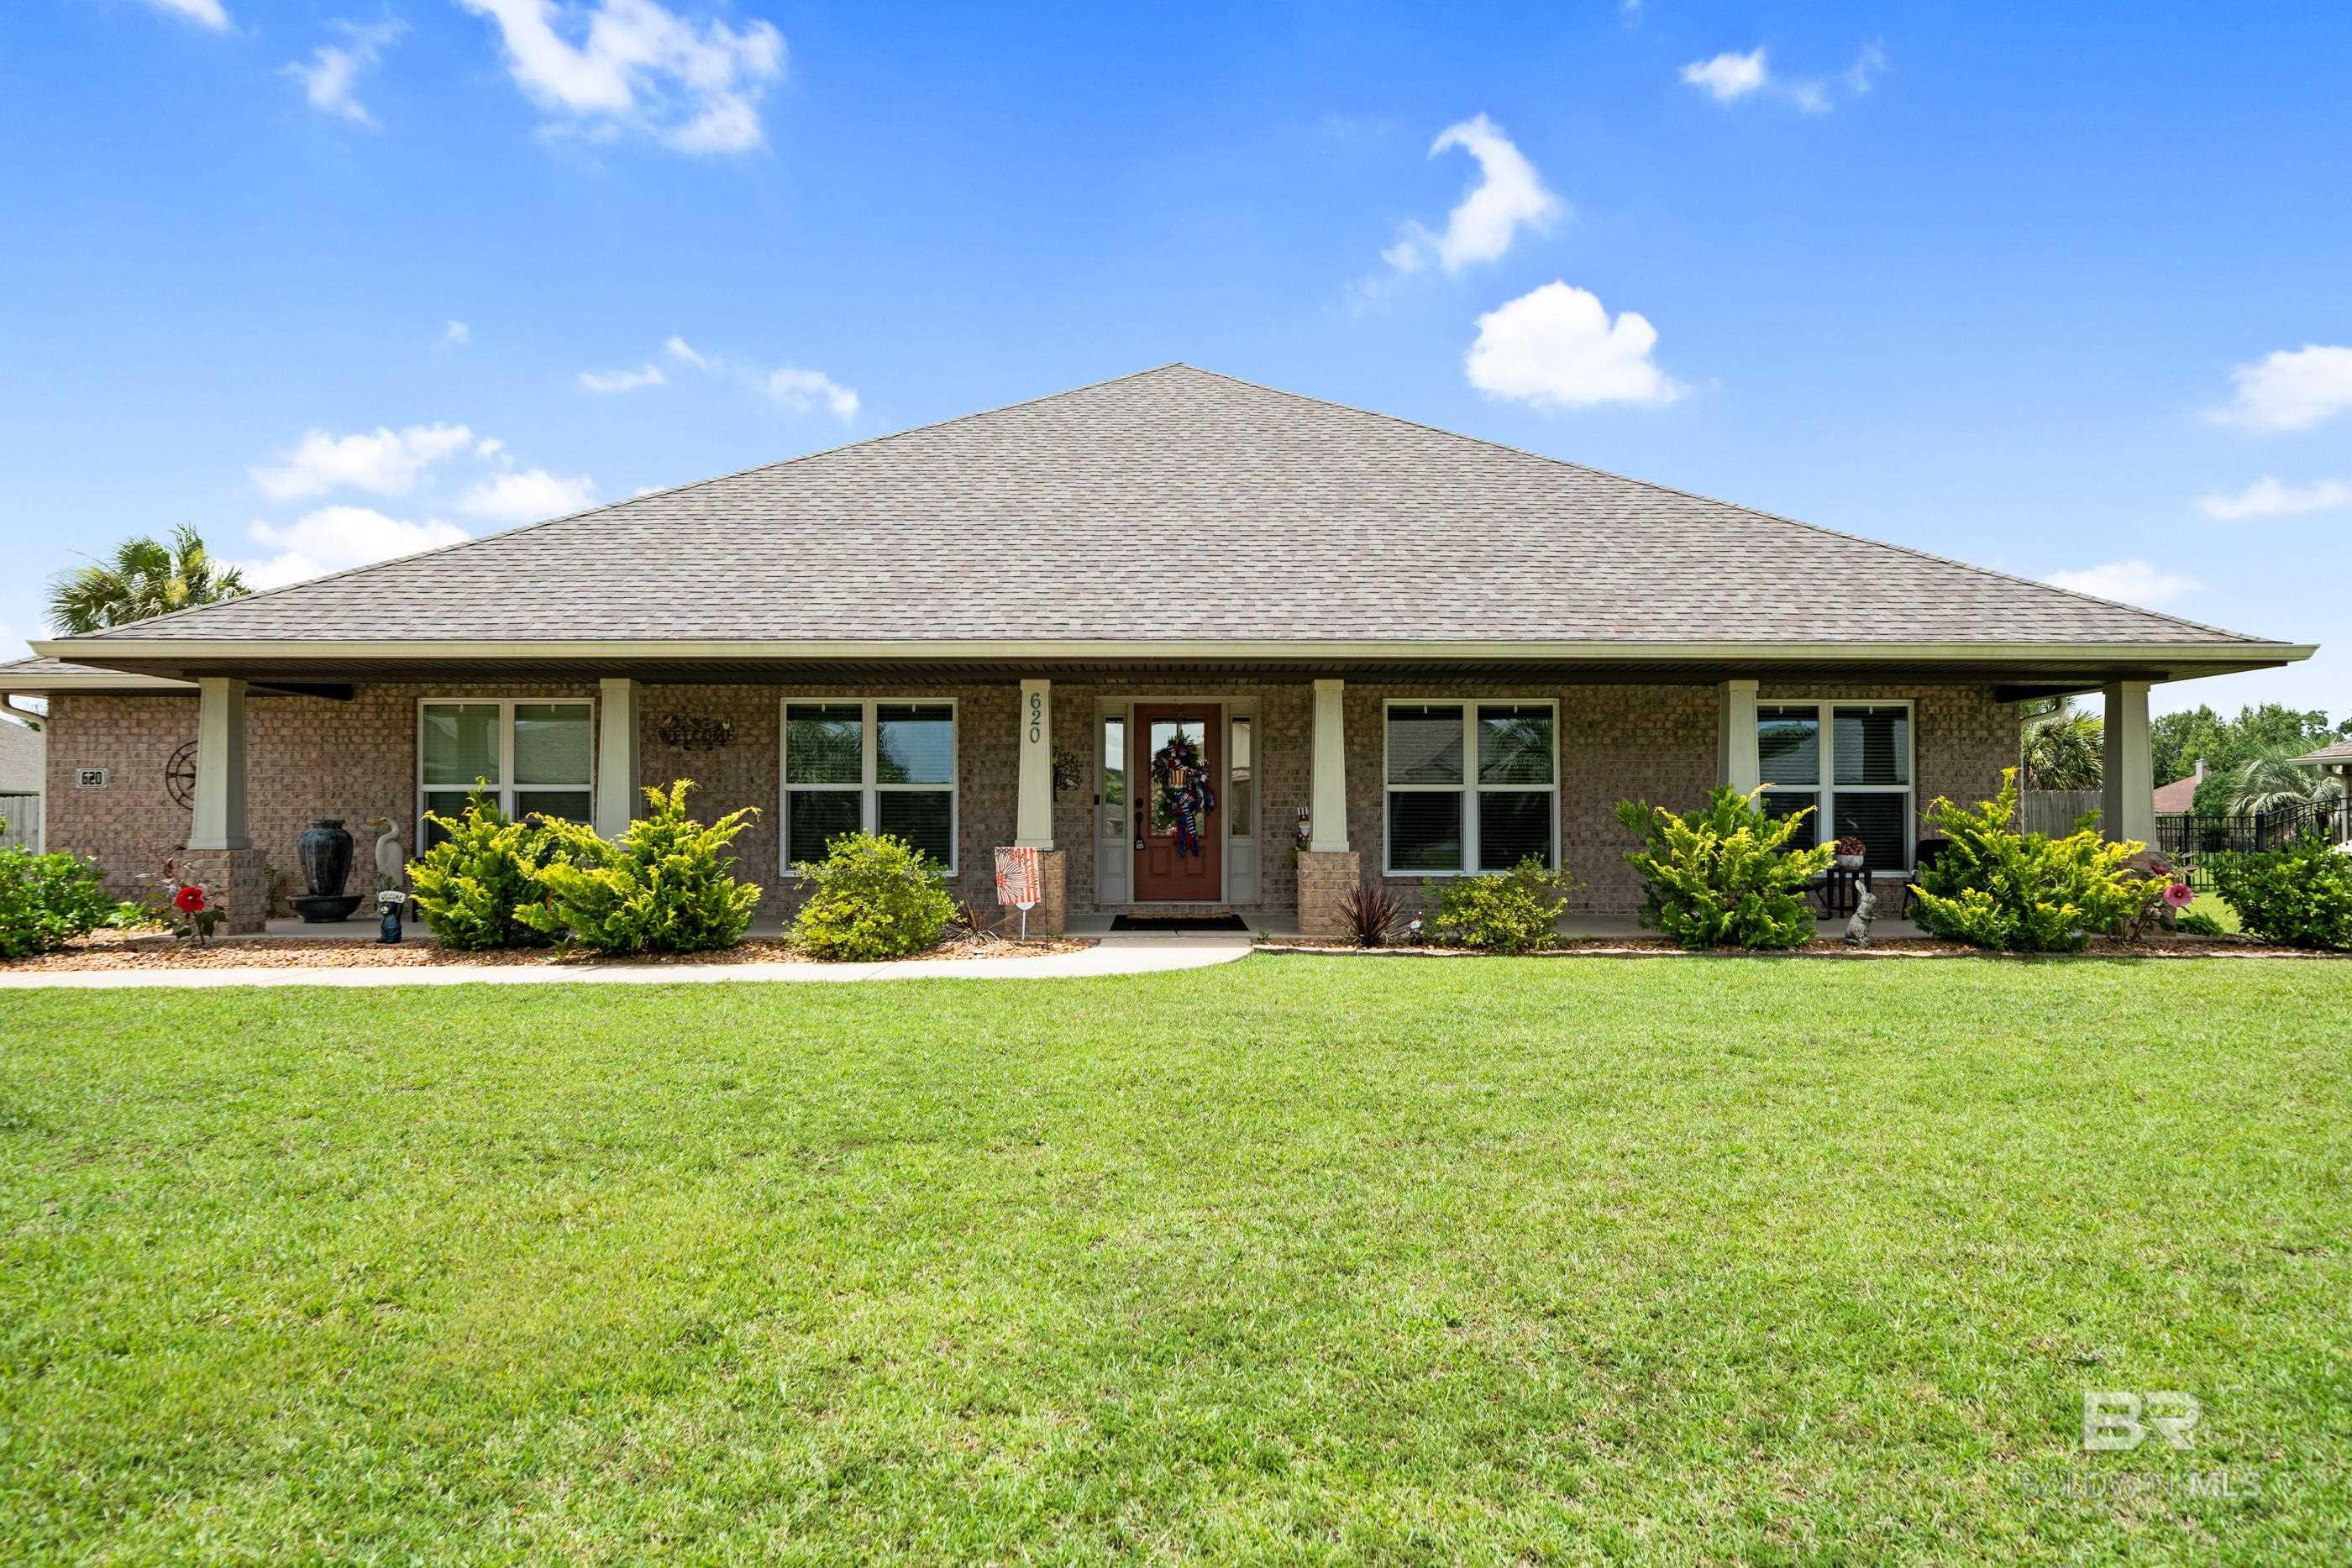
620 Parish Lakes Drive, Foley, AL 36535
Parish Lakes · Baldwin County County
Key Facts
Description
Experience elevated living in Parish Lakes, just minutes from OWA, Tanger Outlets, and the beautiful beaches of the Gulf Coast. This exceptional 4-bedroom, 3-bathroom home on a corner lot offers 3,145 square feet of living space, complete with a bonus room and a private saltwater pool. Meticulously maintained, the home is enhanced by numerous recent upgrades, including impact-resistant windows installed in 2024, a Fortified roof completed in 2024, a 2022 HVAC system, security system, and outdoor blinds. A large covered front porch sets the tone for the elegant interior, where upscale finishes include granite countertops, tray ceilings, crown molding, custom fixtures, board and batten accents, and tile flooring throughout the main living areas. The foyer opens to a spacious recreation area with a pool table that conveys with the home, while arched entryways lead into the impressive living room overlooking the backyard oasis. The chef-inspired kitchen features stainless steel appliances, a gas stove, tile backsplash, a center island with a prep sink and seating, a built-in desk area, a butler's pantry, and a breakfast area. The primary suite includes a luxurious ensuite bath offering double vanities, a garden tub, a tiled walk-in shower, dual walk-in closets with custom built-in shelving, and linen storage. Three additional guest bedrooms, including one with custom built-ins, two guest bathrooms, a versatile bonus room, and a spacious laundry room complete the interior. Outdoor living is equally impressive. The screened saltwater pool features a self-filling and draining system, a new cleaning system installed in 2024, and is surrounded by a fully fenced backyard with mature landscaping. Additional exterior amenities include a large covered patio, an outdoor shower, a Rain Bird irrigation system fed by a well, a storage shed, and a side-entry double garage. This is a rare opportunity to own a beautifully upgraded home in a sought-after area of Foley. Buyer to verify
Property Information
Property Type
Residential
Sub-Type
Single Family Residence
Style
Craftsman
Year Built
2010
Living Area
3,145 sq ft
Lot Size
0.38 acres
Lot Dimensions
100 x 140 Irr
Garage Spaces
2
Ownership
Whole/Full
MLS® Listing#
398488
Property Features
Interior
Exterior
Appliances
Cooling
Heating
Flooring
Fireplace
Pool
Parking
Laundry
Patio
Fencing
Lot Features
Construction
Foundation
Roof
Security
Other Structures
Community
Utilities
Sewer
Water Source
Schools
- Elementary:
- Florence B Mathis
- Middle:
- Foley Middle
- High:
- Foley High
Financial Details
HOA
$300 / Annually
Annual Taxes
$1,705
Parcel Number
6102040000001.020
Directions
From Hwy 59, turn onto E Pride Blvd. Turn left onto S Juniper St. Turn right onto Parish Lakes Dr. The home will be on the corner of Parish Lakes Dr and Bourbon St.
Affordability Calculator
$119,400
Estimated monthly payment
$3,177/mo
Principal $477,600 · Est. interest $666,294 over 30 yrs
Neighborhood Market Statistics
How this home compares to active listings in Foley, AL
- $327,915
- Median Listing Price
- 60
- Median Days on Market
- 1,816
- Median Sq Ft
- $187
- Median Price / Sq Ft
- 384
- Active Listings
- This home’s price is 82% above the area median.
- Its price per sq ft is 2% above the area median.
Market statistics compiled from active EXIT Realty® and MLS listings in Foley, AL.
Location

Points of Interest in Foley, AL
Showing the Foley area map.
Nearby Schools
Daphne High School
Secondary · 0.5 mi away
Foley High School
Secondary · 1.0 mi away
Foley Intermediate School
School · 1.1 mi away
Mathis Elementary
Elementary · 1.3 mi away
Foley Middle School
Secondary · 1.9 mi away
Foley Elementary School
Elementary · 2.1 mi away
South Baldwin Christian Academy
School · 4.1 mi away
St Benedict School
School · 4.7 mi away
Magnolia School
Elementary · 4.9 mi away
Good Shepherd Lutheran School
School · 5.0 mi away
Elberta Middle School
Secondary · 5.1 mi away
Elberta Elementary School
Elementary · 5.6 mi away
Swift Elementary School
Elementary · 5.7 mi away
Summerdale School
Elementary · 7.2 mi away
Ob Conservatory of Fine Arts
School · 7.4 mi away
Orange Beach Middle & High School
Secondary · 7.4 mi away
Gulf Shores City Schools
School · 7.9 mi away
Gulf Shores High School
Secondary · 8.0 mi away
Gulf Shores Elementary School
Elementary · 8.0 mi away
Gulf Shores Middle School
Secondary · 8.0 mi away
Commute Calculator
Nearby Homes




Similar Homes Nearby


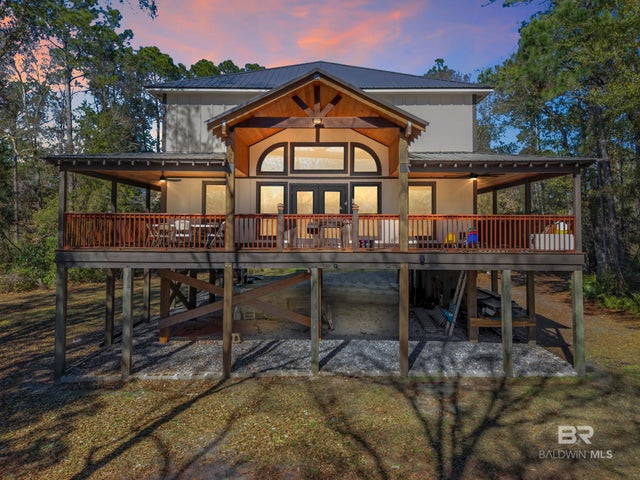
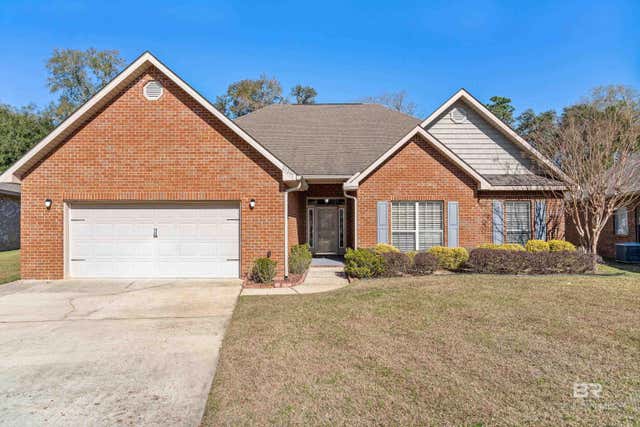

Similar Home Values
Comparable nearby listings and their asking prices.
| Address | Price | Beds | Baths | Sq Ft |
|---|---|---|---|---|
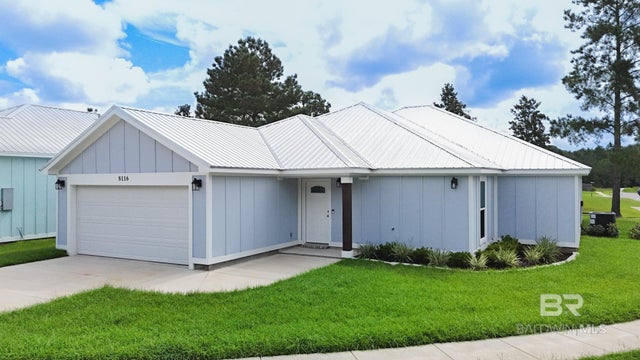
| 8116 Carmel Circle, Foley, AL | $424,900 | 4 | 3 | 2,082 |
| 261 Fulham Lane, Foley, AL | $424,900 | 4 | 2 | 2,008 |
| 9500 Albatross Drive, Foley, AL | $429,490 | 4 | 3 | 2,117 |
| 12344 Fernwood Circle, Foley, AL | $429,900 | 3 | 2 | 2,730 |
| 23295 Dundee Circle, Foley, AL | $432,000 | 4 | 3 | 2,477 |
| 1052 Orlando Drive, Foley, AL | $435,000 | 4 | 2 | 2,104 |
Moving Cost Estimate
EXIT Agents in Foley


Listing Courtesy: RE/MAX on the Coast - 2519802000
The information being provided is for consumers' personal, non-commercial use and may not be used for any purpose other than to identify prospective properties consumers may be interested in purchasing or renting.