

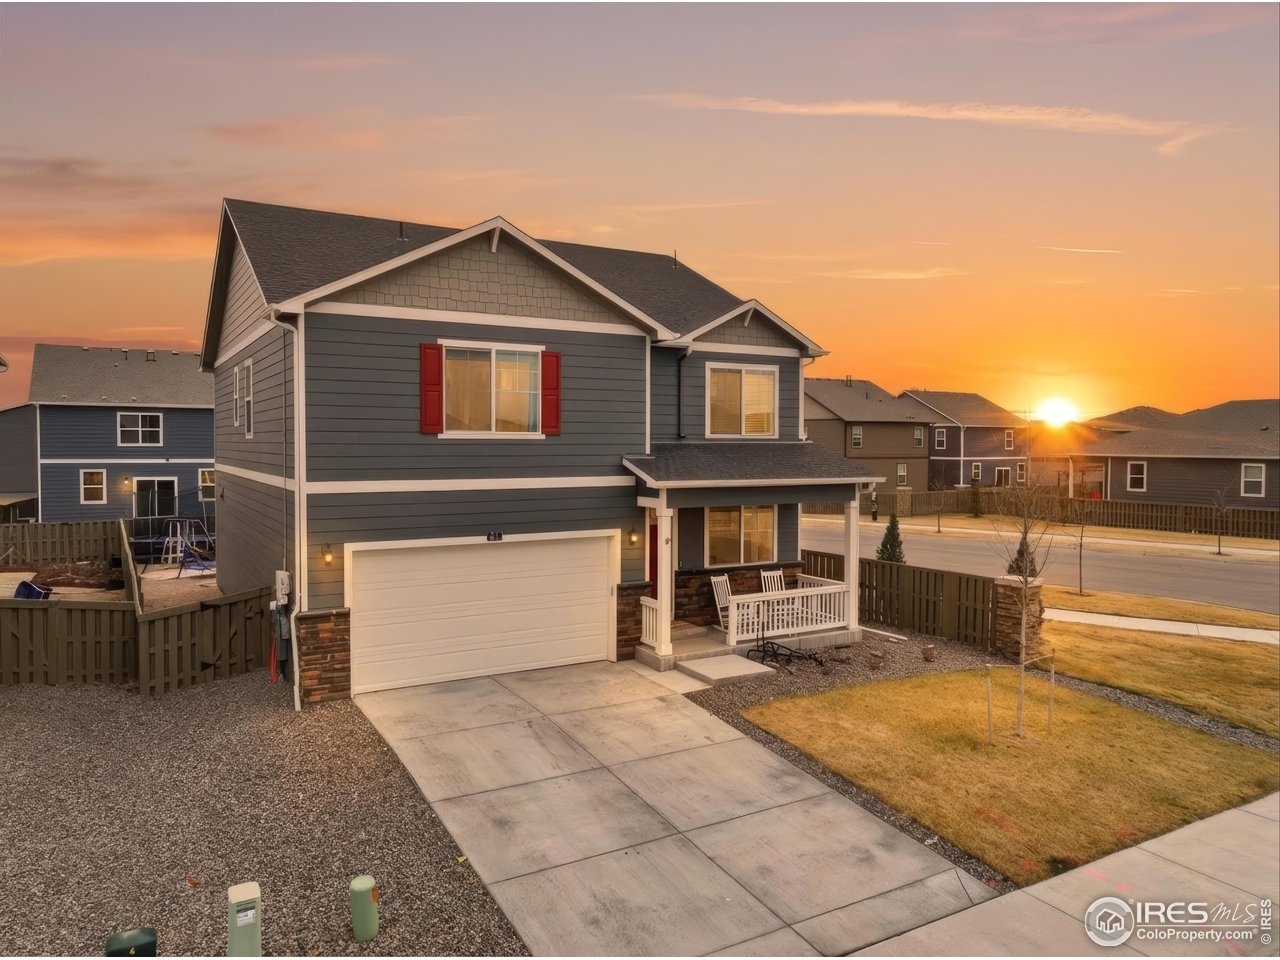
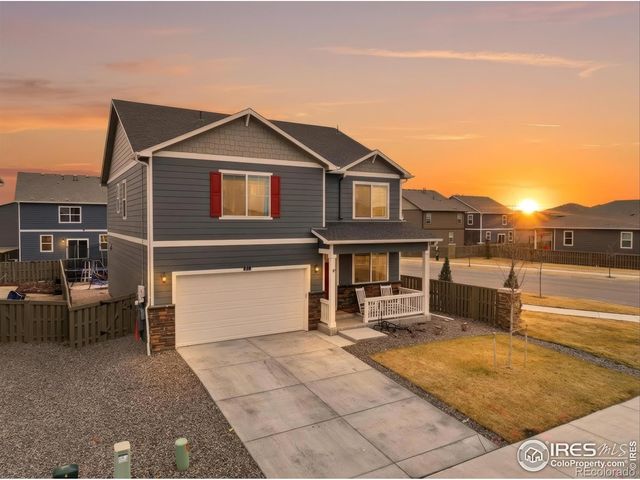
821 Elias Tarn Dr, Severance, CO 80550
Tailholt 4th Fg · Weld County
Key Facts
Description
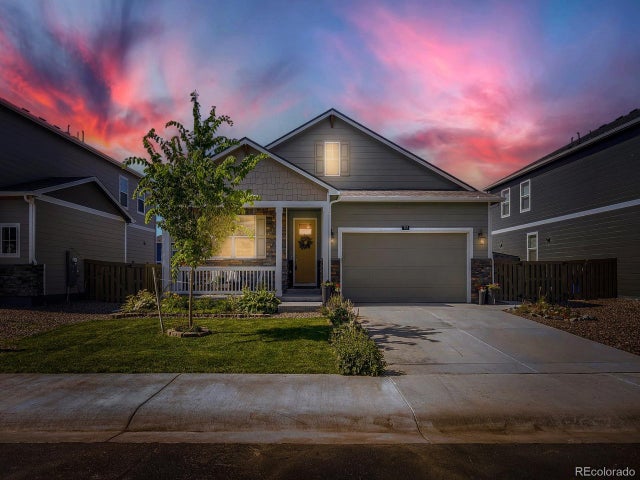
PRICE REDUCED-NOW $495,000 Solar-equipped 2024 construction Main-floor office and upstairs loftLocated on a landscaped corner lot in Severance's Tailholt community, this 2,637-square-foot home offers 4 bedrooms, 2.5 baths, a dedicated main-floor office, an upstairs loft, and an attached 2-car garage. The open-concept main level features luxury vinyl tile flooring and a kitchen with granite countertops, shaker-style cabinetry, stainless steel appliances, gas range, walk-in pantry, recessed lighting, and a large center island. The office provides defined space for remote work, studying, or hobbies. Upstairs, the flexible loft can accommodate a media area, fitness space, second living room, or additional workspace. The primary suite includes a private bath and walk-in closet, with three additional bedrooms nearby. Additional features include central air conditioning, smart-home technology, solar panels, a covered front porch, completed landscaping, and a fenced backyard. Parks, trails, dining, schools, and everyday services are nearby, with convenient access to CO-14, Windsor, Fort Collins, and Greeley. Click on website for additional details and an online 3D tour.
Property Information
Property Type
Residential
Sub-Type
Single Family Residence
Year Built
2024
Living Area
2,637 sq ft
Lot Size
0.13 acres
Garage Spaces
2
Zoning
RES
Days on Market
140
MLS® Listing#
1052313
Property Features
Interior
Appliances
Cooling
Heating
Basement
Parking
Patio
Fencing
Lot Features
Construction
Roof
Windows
Community
Utilities
Sewer
Water Source
Rooms
- 10x11Main
- 13x15Upper
- Bedroom 211x10Upper
- Bedroom 314x10Main
- Bedroom 414x10Main
- Dining Room8x16Main
- Family Room16x15Main
- Kitchen10x15Main
- Laundry5x6Upper
- Living Room15x17Upper
Schools
- Elementary:
- Range View
- Middle:
- Severance
- High:
- Windsor
Financial Details
HOA
None
Annual Taxes
$5,255
Tax year 2025
Parcel Number
R8968251
Affordability Calculator
$99,000
Estimated monthly payment
$2,635/mo
Principal $396,000 · Est. interest $552,455 over 30 yrs
Neighborhood Market Statistics
How this home compares to active listings in Severance, CO
- $529,268
- Median Listing Price
- 45
- Median Days on Market
- 2,302
- Median Sq Ft
- $252
- Median Price / Sq Ft
- 163
- Active Listings
- This home’s price is 6% below the area median.
- Its price per sq ft is 25% below the area median.
Market statistics compiled from active EXIT Realty® and MLS listings in Severance, CO.
Location

Points of Interest in Severance, CO
Showing the Severance area map.
Nearby Schools
Severance High School
Secondary · 0.9 mi away
Range View Elementary
Elementary · 1.0 mi away
Severance Middle School
Secondary · 1.7 mi away
Windsor Charter Academy
Elementary · 3.5 mi away
Windsor Charter Academy Middle School
School · 3.9 mi away
Windmill Child Enrichment Center LLC
School · 4.0 mi away
Tozer Primary School
Elementary · 4.2 mi away
Mountain View Elementary School
Elementary · 4.2 mi away
Windsor Middle School
Secondary · 4.3 mi away
Weld Re-4 School District
School · 4.3 mi away
Windsor High School
Secondary · 4.3 mi away
Kids Haven
School · 4.4 mi away
Skyview Elementary
Elementary · 4.7 mi away
Skyview Elementary School
Elementary · 4.7 mi away
Grandview Elementary School
Elementary · 4.9 mi away
Bethke Elementary School
Elementary · 5.5 mi away
Benjamin Eaton Elementary School
Elementary · 6.0 mi away
Winograd K-8 School
Elementary · 6.2 mi away
Northridge High School
Secondary · 6.3 mi away
Eaton Middle School
School · 6.5 mi away
Commute Calculator
Nearby Homes

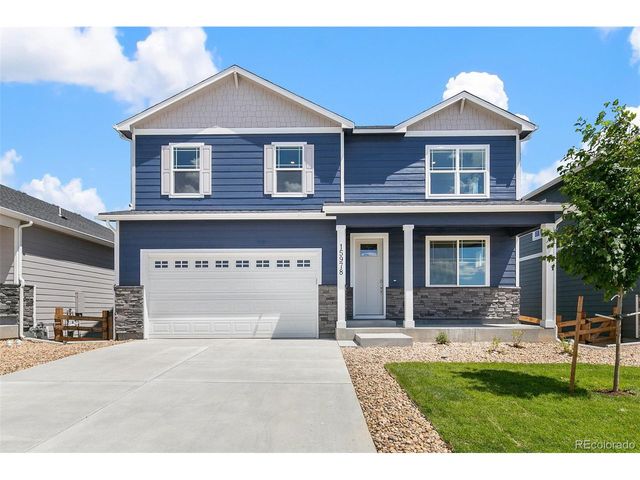
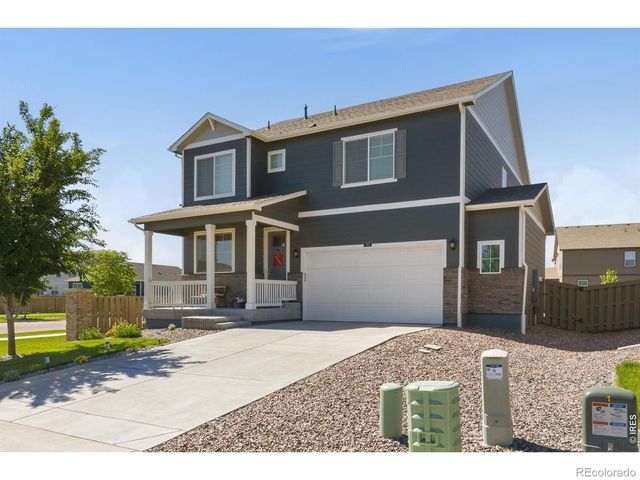

Similar Homes Nearby
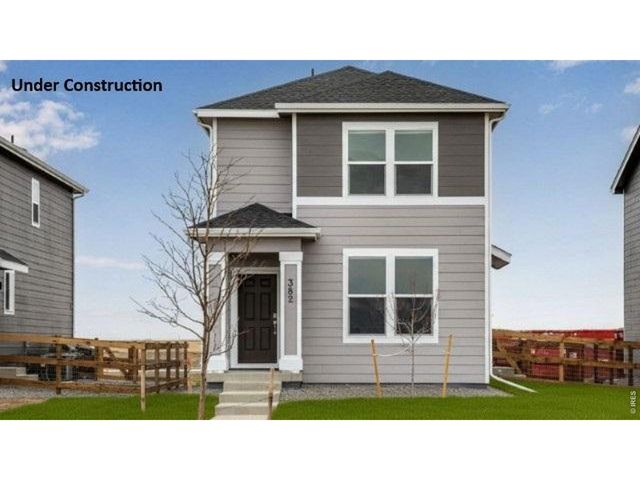


Similar Home Values
Comparable nearby listings and their asking prices.
| Address | Price | Beds | Baths | Sq Ft |
|---|---|---|---|---|
| 331 Fiord Way, Severance, CO | $394,900 | 3 | 2 | 1,423 |
| 331 Fiord Way, Severance, CO | $394,900 | 3 | 2 | 1,423 |
| 1004 Annelles Pool Ln, Severance, CO | $418,000 | 3 | 2 | 1,498 |
| 1004 Annelles Pool Lane, Severance, CO | $418,000 | 3 | 2 | 1,498 |
| 843 Sunlight Peak Dr, Severance, CO | $419,900 | 3 | 2 | 1,246 |
| 843 Sunlight Peak Drive, Severance, CO | $419,900 | 3 | 2 | 1,246 |


