

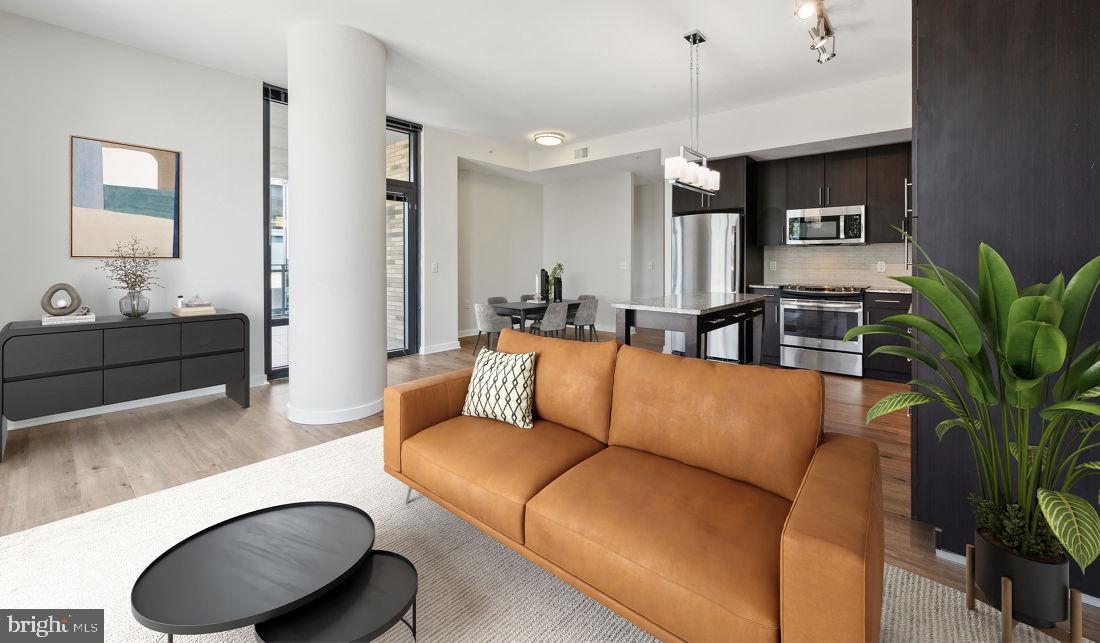
8300 WISCONSIN AVENUE 601, BETHESDA, MD 20814
BETHESDA · MONTGOMERY County
Key Facts
Description
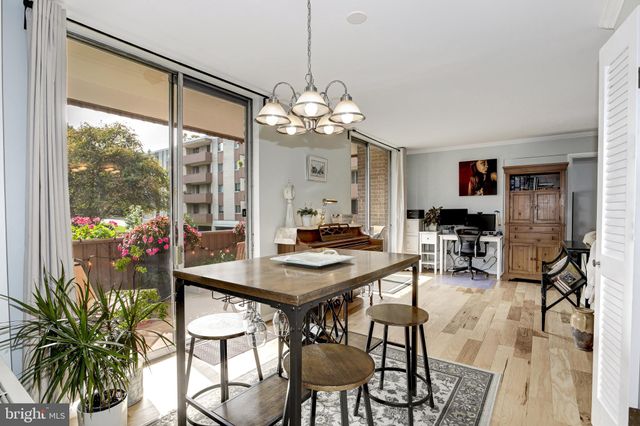
Hardwood-style flooring stretches from the entry into a generous open layout where natural light follows you through the morning. Unit 601 at Flats 8300 is a two-bedroom, two-bathroom residence spanning 1,076 square feet on the sixth floor, and the open floor plan makes every square foot feel deliberate and lived-in rather than merely occupied. The kitchen is the natural center of the home. Upgraded countertops give you a clean, expansive surface for everything from a slow Sunday brunch to a weeknight dinner thrown together after work. Stainless steel appliances line the space — a full refrigerator with ice maker, a self-cleaning oven, a stove, a built-in microwave, and a range hood that actually handles the steam. The dishwasher and disposal make cleanup quiet and efficient. There is a rhythm to cooking here, a sense that the kitchen was laid out by someone who actually uses one. You picture your morning coffee, the countertop cleared except for what you need, the light coming in as you move between the stove and the prep space. Both bedrooms are well-proportioned, and each comes with the organizational breathing room of a walk-in closet. The two full bathrooms mean no negotiating over schedules on a Tuesday morning. A washer and dryer are in-unit, which quietly changes the texture of your week in ways you notice only once laundry stops being an errand. The building's amenity offering is one of the most complete in the Bethesda corridor. A rooftop deck gives you a reason to be outside even on evenings when you might not otherwise leave. The pool and spa extend the warmer months well past their natural end. The fitness center is right downstairs, which removes most of the friction from showing up. A clubhouse, game room, and meeting room mean the building can absorb a range of your daily needs — a casual gathering, a focused work session, a place to host without crowding your living room. Concierge service and gated access are part of the daily experience here, as is elevator access from the parking garage that serves the building. If you have a dog or a cat, they are welcome, though dogs are subject to certain restrictions, and a deposit applies. The dog park on-site means your morning routine can include a proper outing without leaving the property. Outside the front door, Bethesda's walkable grid opens up immediately. Wisconsin Avenue puts you at the center of one of the most active dining and shopping corridors in the region. The cafes, the independent restaurants, the grocery options, the weekend farmers market energy — it is the kind of neighborhood where you run into places you want to return to just by walking somewhere else. The balance between the polished and the approachable is what keeps it from feeling like a mall with outdoor seating, and that character is what makes the address genuinely matter beyond the zip code. Life at Flats 8300 tends to organize itself around the building and the blocks immediately surrounding it — morning coffee on foot, evenings on the roof, weekends that do not require a car to feel full. Pricing and availability subject to change on a daily basis. Photos are of model units. Parking may be available subject to availability and may be an additional fee.
Property Information
Property Type
Residential Lease
Sub-Type
Condominium
Style
Unit/Flat / Traditional
Year Built
2016
Living Area
1,076 sq ft
Garage Spaces
1
Parking Spaces
2
Zoning
N/A
Days on Market
40
MLS® Listing#
MDMC2240208
Property Features
Interior
Exterior
Appliances
Cooling
Heating
Flooring
Pool
Parking
Laundry
Construction
Security
Community
Sewer
Water Source
Schools
- District:
- MONTGOMERY COUNTY PUBLIC SCHOOLS
Financial Details
Parcel Number
NO TAX RECORD
Directions
LOCATED ON WISCONSIN AVENUE
Affordability Calculator
$825
Estimated monthly payment
$22/mo
Principal $3,299 · Est. interest $4,603 over 30 yrs
Neighborhood Market Statistics
How this home compares to active listings in BETHESDA, MD
- $1,000,000
- Median Listing Price
- 59
- Median Days on Market
- 2,172
- Median Sq Ft
- $419
- Median Price / Sq Ft
- 314
- Active Listings
- This home’s price is 100% below the area median.
- Its price per sq ft is 99% below the area median.
Market statistics compiled from active EXIT Realty® and MLS listings in BETHESDA, MD.
Location

Points of Interest in BETHESDA, MD
Showing the BETHESDA area map.
Nearby Schools
Primrose Schools
Elementary · 0.2 mi away
The Bethesda Montessori School
Elementary · 0.5 mi away
Bethesda Elementary School
Elementary · 0.5 mi away
Bethesda-Chevy Chase High
Secondary · 0.6 mi away
Bethesda-Chevy Chase High School
Secondary · 0.6 mi away
Childtime
School · 0.7 mi away
The Children in the Shoe
School · 0.7 mi away
Danish School of Washington, D.C
School · 0.8 mi away
Stone Rdge School of Scred Heart
Secondary · 0.9 mi away
Arco Iris Somos Spanish Immersion
School · 0.9 mi away
Bethesda Community School
Elementary · 1.0 mi away
Outdoor Nursery School
School · 1.1 mi away
Oneness-Family Montessori School
Secondary · 1.1 mi away
Norwood Park Preschool
School · 1.2 mi away
Montgomery County Public Schools
Elementary · 1.2 mi away
North Chevy Chase Elementary School
Elementary · 1.3 mi away
Chevy Chase Elementary School
Elementary · 1.4 mi away
Cedar Lane Nursery School
Elementary · 1.5 mi away
Grace Episcopal Day School
Elementary · 1.5 mi away
Oneness-Family Montessori High School
Secondary · 1.5 mi away
Commute Calculator
Nearby Homes



Similar Homes Nearby


Similar Home Values
Comparable nearby listings and their asking prices.
| Address | Price | Beds | Baths | Sq Ft |
|---|---|---|---|---|
| 7505 DEMOCRACY BOULEVARD A-133, BETHESDA, MD | $2,895/mo | 3 | 2 | 1,464 |
| 10667 MONTROSE AVENUE 4, BETHESDA, MD | $2,900/mo | 3 | 2 | 1,559 |
| 10513 WEYMOUTH STREET 102, BETHESDA, MD | $2,915/mo | 3 | 2 | 1,083 |
| 8300 WISCONSIN AVENUE 1B-1-605, BETHESDA, MD | $2,921/mo | 1 | 1 | 621 |
| 10511 STRATHMORE HALL STREET 513, NORTH BETHESDA, MD | $2,924/mo | 1 | 1 | 791 |
| 4710 ELM STREET E-0602, BETHESDA, MD | $2,942/mo | 1 | 1 | 736 |
Moving Cost Estimate
EXIT Agents in BETHESDA


Listing Courtesy: KW Empower - 2156273500