

790 Souchak Road, Southport, NC 28461
Not In Subdivision · Brunswick County
Key Facts
Description
Enjoy coastal living at its finest at this move-in ready home near the beach! This beautifully updated 3-bedroom, 2-bath home with a 2-car garage in Boiling Spring Lakes that offers the perfect blend of comfort, charm, and flexibility. This home isn't just updated- it's thoughtfully enhanced for modern living, entertaining, and enjoying the outdoors. Whether you're lounging by the pool, hosting under the pergola, or heading to the nearby beaches, this property offers a lifestyle that is hard to beat. With two additional upstairs rooms that can easily serve as bedrooms, bonus spaces, or home offices, there's plenty of room to fit your lifestyle. Situated on a large fenced corner home site, the property offers exceptional privacy along with a spacious yard, entertaining area, a fire pit, two storage sheds, and even a chicken coop with additional storage. Inside, the updates are truly impressive and create a warm country farmhouse feel throughout the home. Attractive flooring spans the entire first floor, complemented by tasteful paint colors and updated lighting fixtures that add character and warmth to every room. The inviting front porch welcomes you into a bright and open floor plan featuring a vaulted great room, spacious kitchen and dining area, primary suite, two guest bedrooms, and guest bath all conveniently located on the main level. Upstairs offers two versatile bonus rooms perfect for additional living space, hobbies, guests, a media room, or home office setup. All appliances convey; even the chest freezer in the garage! Step outside and enjoy the peaceful outdoor setting designed for both relaxation and entertaining. Enter the backyard through new (2026) sliding glass door onto a new steel shaded pergola! The backyard features newly installed vinyl fencing along each side, adding style, privacy, and a clean finished look to the outdoor space. The large yard offers plenty of room for gatherings, gardening, pets, or simply enjoying the quiet natural surroundings. The corner lot design also allows for an attractive side-load garage, with part of the garage currently configured as a functional office space. Well-maintained with thoughtful upgrades throughout, this home is full of charm, comfort, and versatility. Additional features include a new roof installed in 2021, a reverse osmosis system in the kitchen, a 10x20 outdoor storage building, a chicken coop with storage, and an 18x48 Coleman Saltwater pool system for summer fun. Surrounded by nature with extra space between neighbors, this property offers a peaceful retreat while still being conveniently located just 10 minutes from Southport, 15 minutes from the sandy beaches of Oak Island, and 30 minutes to Wilmington. Come check out this home today!
Property Information
Property Type
Residential
Sub-Type
Single Family Residence
Year Built
2005
Stories
2
Living Area
1,773 sq ft
Lot Size
0.42 acres
Lot Dimensions
Buyer to verify with survey
Garage Spaces
1
Parking Spaces
1
Zoning
Bs-R-1
Days on Market
61
MLS® Listing#
100572523
Property Features
Interior
Exterior
Appliances
Cooling
Heating
Flooring
Pool
Parking
Laundry
Patio
Fencing
Lot Features
Construction
Foundation
Roof
Windows
Security
Other Structures
Utilities
Sewer
Water Source
Rooms
- Bathroom 1
- Bedroom 2
- Bedroom 2
- Bedroom 3
- Bonus Room
- Kitchen
- Living Room
- Master Bedroom
Schools
- Elementary:
- Bolivia
- Middle:
- Shallotte Middle
- High:
- South Brunswick
Financial Details
HOA
None
Annual Taxes
$1,946
Tax year 2025
Assessed Value
$285,260
Parcel Number
157gf076
Directions
From Hwy 87, take Fifty Lakes Drive, turn left onto Souchak Road, home is first one on the left.
Affordability Calculator
$105,800
Estimated monthly payment
$2,816/mo
Principal $423,200 · Est. interest $590,402 over 30 yrs
Neighborhood Market Statistics
How this home compares to active listings in Southport, NC
- $486,207
- Median Listing Price
- 89
- Median Days on Market
- 2,000
- Median Sq Ft
- $248
- Median Price / Sq Ft
- 264
- Active Listings
- This home’s price is 9% above the area median.
- Its price per sq ft is 20% above the area median.
Market statistics compiled from active EXIT Realty® and MLS listings in Southport, NC.
Location
Map is currently unavailable for this location.
Points of Interest in Southport, NC
Showing the Southport area map.
Commute Calculator
Nearby Homes
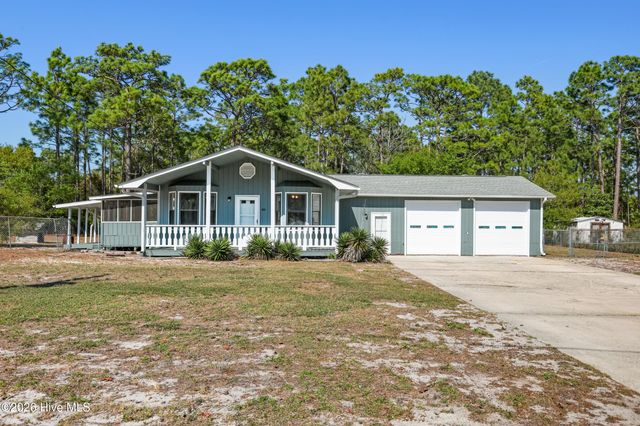
Similar Homes Nearby


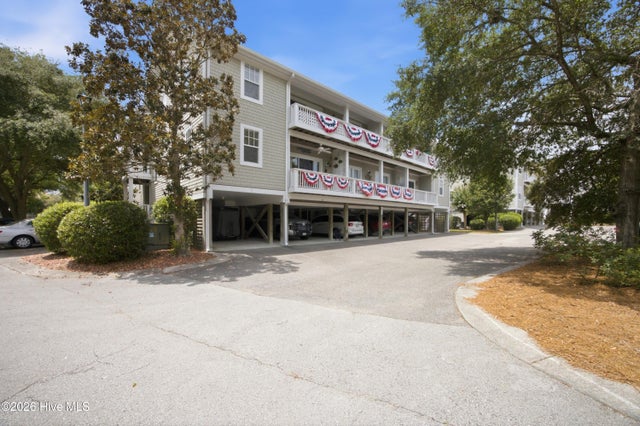
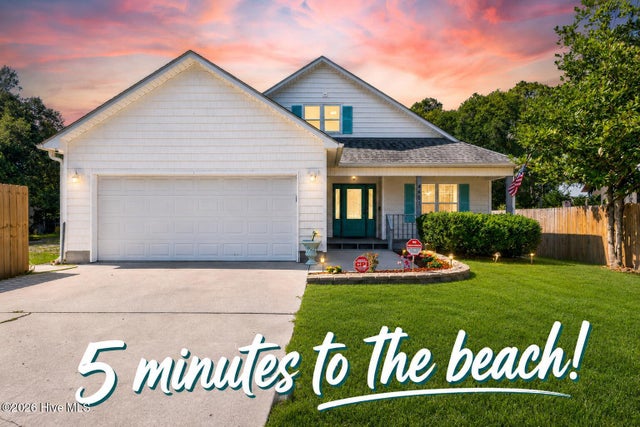

Similar Home Values
Comparable nearby listings and their asking prices.
| Address | Price | Beds | Baths | Sq Ft |
|---|---|---|---|---|
| 13 N High Point Road, Southport, NC | $373,600 | 3 | 2 | 1,639 |
| 2030 Caspian Trail SE 170, Southport, NC | $374,990 | 2 | 3 | 1,949 |
| 610 W Brown Street Apt E, Southport, NC | $375,000 | 2 | 2 | 921 |
| 186 Cherry Road, Southport, NC | $375,000 | 3 | 2 | 1,839 |
| 4461 Sweetbay Drive SE, Southport, NC | $379,000 | 3 | 2 | 2,413 |
| 700 Fifty Lakes Drive, Southport, NC | $379,900 | 3 | 2 | 1,638 |
Moving Cost Estimate
EXIT Agents in Southport


Presented by: Keith K Eades