

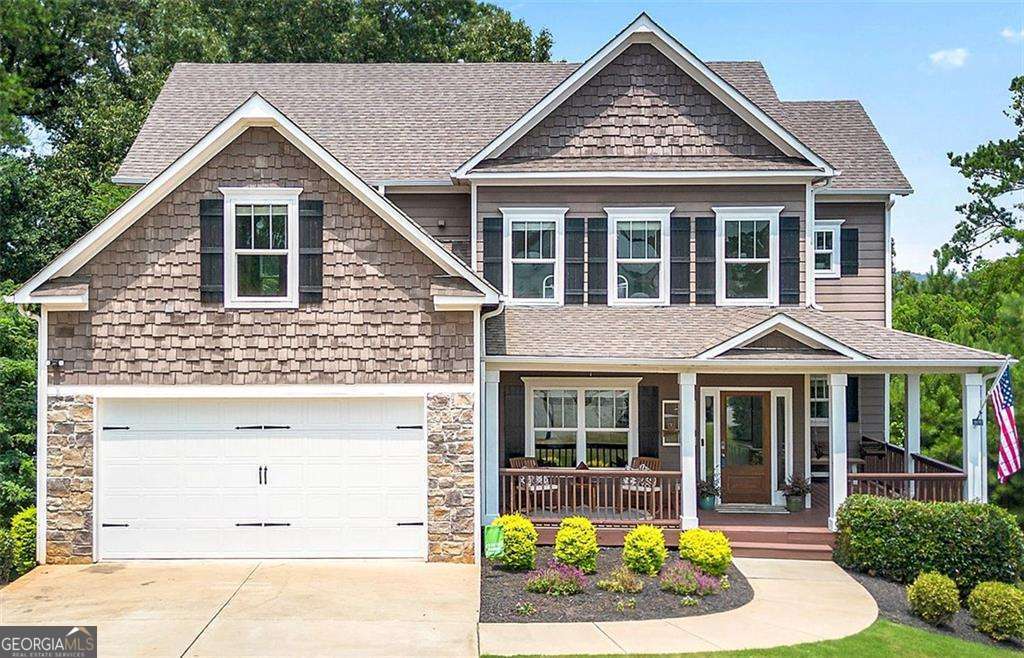
9 Hillshire DR, Cartersville, GA 30120
Hillshire · Bartow County
Key Facts
Description
Welcome home! 4-bedroom 3 bath with office/flex space and unfinished basement home tucked into a quiet cul de sac on nearly half an acre in the heart of Cartersville. Built in 2018, a grand two-story foyer layered in elegant details welcomes you into the home, leading effortlessly into expansive living spaces centered around the graceful living room fireplace. Hardwood floors and coffered ceilings add richness and character throughout the main level. The kitchen, both functional and stylish, features stainless steel appliances, high end granite counter tops, and a central island with large breakfast room, all flow into the open concept family room. Perfect for gathering or quiet moments, the screened in back patio overlooks a lush tree lined backyard, creating a peaceful backdrop for indoor/outdoor living. A flexible and intuitive layout includes a main level guest bedroom with full bath, ideal for visitors, aging in place, or a private home office. Upstairs, the primary suite offers a quiet retreat with tray ceilings, spa inspired bath with double vanity and walk in shower, a sitting area, and a generous walk-in closet. Two additional upstairs bedrooms and a spacious media room or flex office adds extra versatility to the second floor. An unfinished daylight basement offers endless potential for customization whether for recreation, additional living space, or storage. Located within the Cartersville School district, this home combines elegant design, smart functionality, and room to grow all nestled in a peaceful, well-established neighborhood minutes from Cartersville Primary. Don't miss out on this home! Schedule a private showing today!
Property Information
Property Type
Residential
Sub-Type
Single Family Residence
Structure Type
House
Year Built
2018
Stories
2
Living Area
2,968 sq ft
Lot Size
0.40 acres
Garage Spaces
4
Parking Spaces
4
Days on Market
49
MLS® Listing#
10723872
Property Features
Interior
Exterior
Appliances
Cooling
Heating
Flooring
Fireplace
Basement
Parking
Laundry
Patio
Lot Features
Construction
Roof
Community
Utilities
Sewer
Water Source
Schools
- Elementary:
- Cartersville
- Middle:
- Cartersville
- High:
- Cartersville
Financial Details
HOA
$300 / Annually
Annual Taxes
$5,058
Tax year 2025
Parcel Number
C020-0014-004
Directions
From Old Mill Rd, Turn onto Hillshire Dr, Home is in the back Cul de sac on the right. Sign in front yard
Affordability Calculator
$108,000
Estimated monthly payment
$2,874/mo
Principal $432,000 · Est. interest $602,678 over 30 yrs
Neighborhood Market Statistics
How this home compares to active listings in Cartersville, GA
- $366,667
- Median Listing Price
- 55
- Median Days on Market
- 2,088
- Median Sq Ft
- $184
- Median Price / Sq Ft
- 623
- Active Listings
- This home’s price is 47% above the area median.
- Its price per sq ft is 1% below the area median.
Market statistics compiled from active EXIT Realty® and MLS listings in Cartersville, GA.
Location
Map is currently unavailable for this location.
Points of Interest in Cartersville, GA
Showing the Cartersville area map.
Commute Calculator
Moving Cost Estimate
EXIT Agents in Cartersville


Listing Courtesy: EXIT Grassroots Realty - 7704901762