

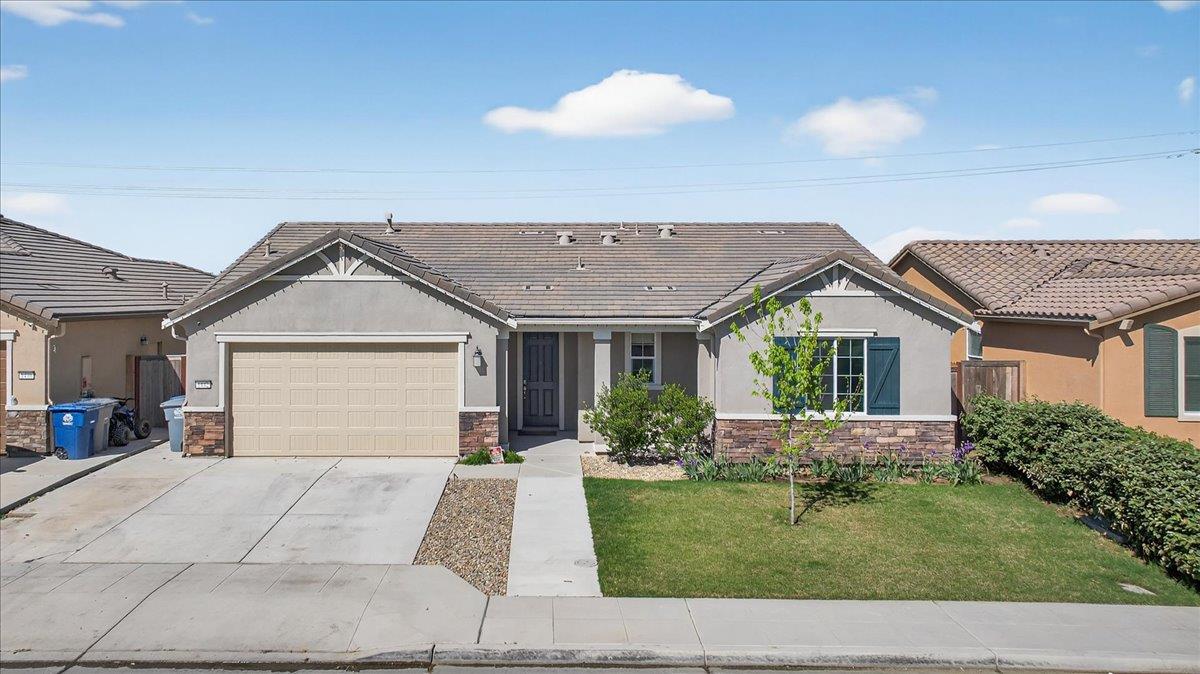
1442 Encantada Avenue, Madera, CA 93637
Madera County
Key Facts
Description
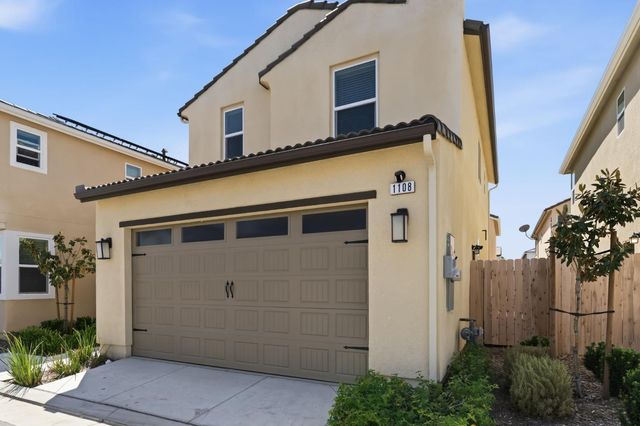
Welcome to a beautifully maintained 2022 home offering 3 bedrooms, 2 bathrooms, and 1,860 square feet of thoughtfully designed living space. The open floor plan is filled with natural light and features a versatile home office, a spacious kitchen with a large pantry, and seamless indoor-outdoor living that's perfect for entertaining. The landscaped front and back yards include automatic sprinklers, a covered patio, patio fan, shade structure, playhouse, firewood storage, and low-maintenance backyard designed for relaxation and family gatherings. Additional features include owned solar, two-car garage, central heating and air conditioning, and a desirable location in one of Madera's newer neighborhoods with convenient access to schools, shopping, and commuter routes. Lovingly cared for and truly move-in ready, this offers comfort, energy efficiency, and modern amenities for its next owners. Schedule a private showing today!
Property Information
Property Type
Residential
Sub-Type
Single Family Residence
Style
Contemporary
Year Built
2022
Living Area
1,860 sq ft
Lot Size
0.13 acres
Garage Spaces
2
MLS® Listing#
646788
Property Features
Interior
Appliances
Cooling
Heating
Flooring
Basement
Parking
Laundry
Patio
Fencing
Lot Features
Construction
Roof
Windows
Sewer
Water Source
Schools
- Elementary:
- La Vina
- Middle:
- Thomas Jefferson
- High:
- Madera South
Financial Details
Parcel Number
006601043000
Directions
Please use GPS to locate property. There is a lot of roadwork around the subdivision, due to a new elementary school being built next to the subdivision.
Affordability Calculator
$103,000
Estimated monthly payment
$2,741/mo
Principal $412,000 · Est. interest $574,777 over 30 yrs
Neighborhood Market Statistics
How this home compares to active listings in Madera, CA
- $534,161
- Median Listing Price
- 56
- Median Days on Market
- 1,900
- Median Sq Ft
- $265
- Median Price / Sq Ft
- 328
- Active Listings
- This home’s price is 4% below the area median.
- Its price per sq ft is 4% above the area median.
Market statistics compiled from active EXIT Realty® and MLS listings in Madera, CA.
Location
Map is currently unavailable for this location.
Points of Interest in Madera, CA
Showing the Madera area map.
Commute Calculator
Nearby Homes


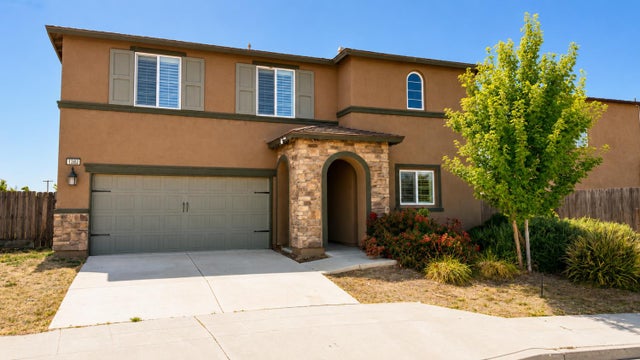


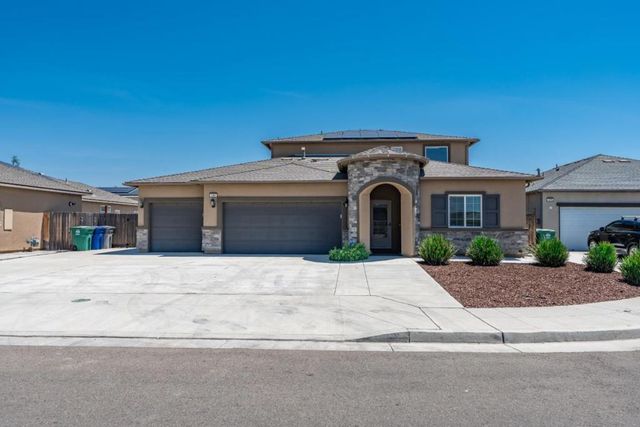
Similar Homes Nearby


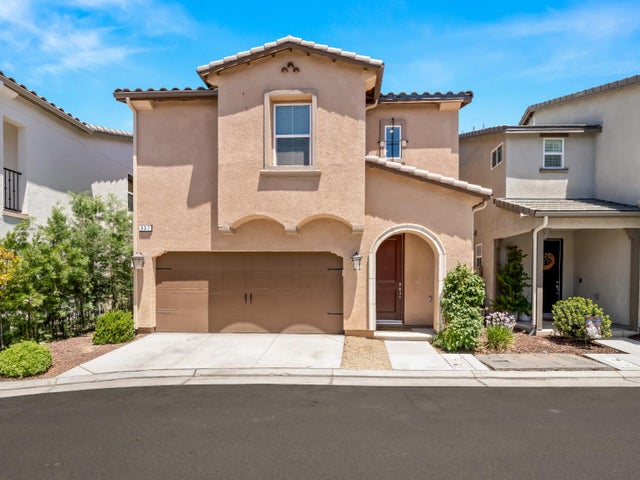

Similar Home Values
Comparable nearby listings and their asking prices.
| Address | Price | Beds | Baths | Sq Ft |
|---|---|---|---|---|
| 213 Renee Way, Madera, CA | $365,000 | 3 | 2 | 1,260 |
| 28841 Avenue 13, Madera, CA | $369,000 | 2 | — | 1,508 |
| 896 Lassen Lane W, Madera, CA | $369,000 | 3 | — | 1,512 |
| 837 Wishon Avenue W, Madera, CA | $370,000 | 3 | — | 1,398 |
| 801 Laina Avenue, Madera, CA | $370,300 | 3 | — | 1,227 |
| 1108 Royalty Way W, Madera, CA | $375,000 | 3 | — | 1,421 |
Moving Cost Estimate
EXIT Agents in Madera


Listing Courtesy: Century 21 Select Real Estate - 5594321221
Presented by: Darla D Pool
Last Updated: 2026-04-06