

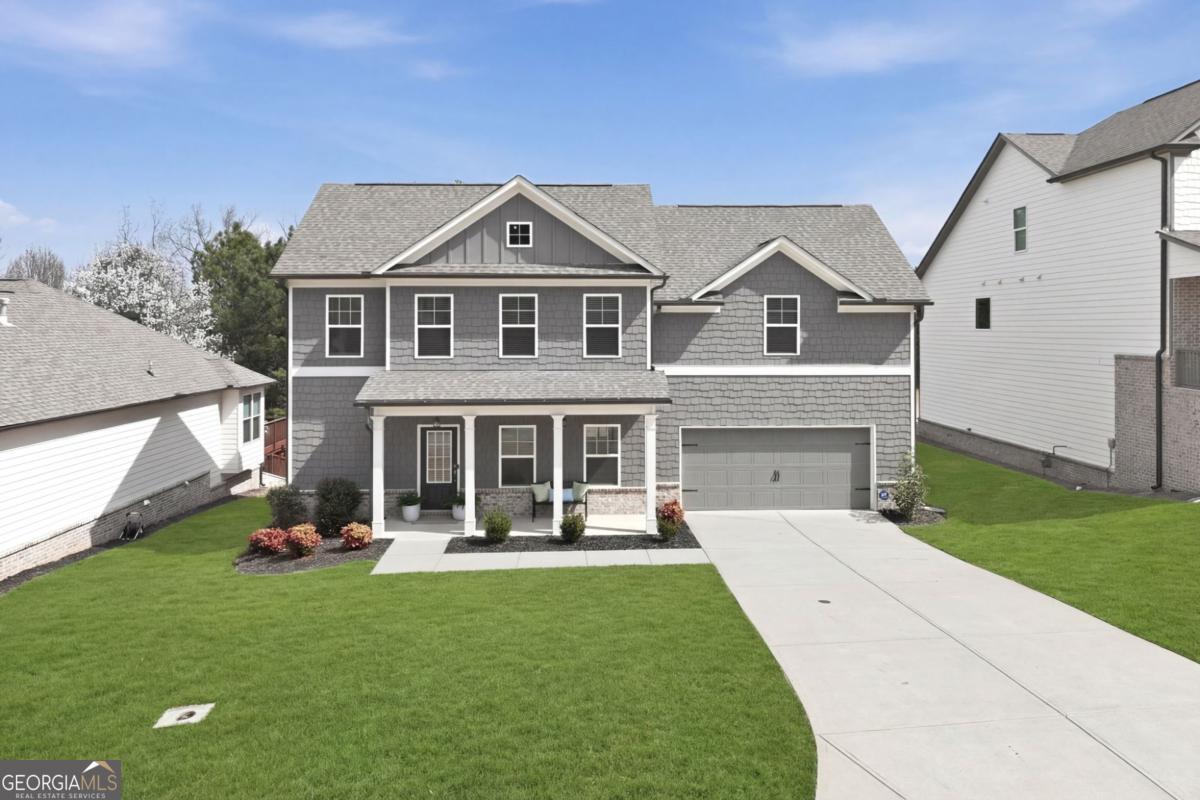
2673 Limestone Creek DR, Gainesville, GA 30501
Gates at Limestone Creek · Hall County
Key Facts
Description
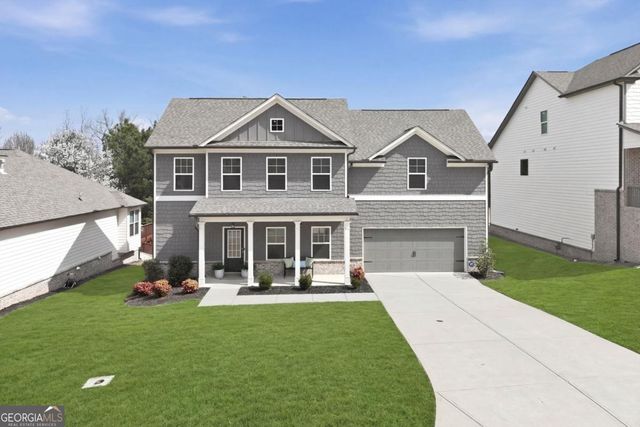
Seller relocating and must sell! Beautifully maintained 4-bedroom, 2.5-bath home located in the desirable Gates at Limestone Creek community. Built in 2022, this home offers an inviting open-concept layout filled with natural light, ideal for both everyday living and entertaining. The spacious kitchen features a large granite island, ample cabinetry, and overlooks the fireside family room and dining area. Upstairs you'll find generously sized bedrooms, including a relaxing primary suite with double vanity, soaking tub, separate shower, and walk-in closet, along with a convenient upstairs laundry room. Enjoy peaceful mornings on the covered front porch and unwind in the evenings on the covered back porch overlooking the level backyard. The oversized two-car garage offers extra depth for storage, a workshop area, or home gym. Located in a gated community with easy access to shopping, dining, schools, and I985. Enjoy close proximity to Frances Meadows Aquatic Center, only 2 miles away! This move-in-ready home combines comfort, convenience, and modern style.
Property Information
Property Type
Residential
Sub-Type
Single Family Residence
Structure Type
House
Year Built
2022
Stories
2
Living Area
2,281 sq ft
Lot Size
0.23 acres
Garage Spaces
2
Parking Spaces
2
Days on Market
135
MLS® Listing#
10706402
Property Features
Interior
Exterior
Appliances
Cooling
Heating
Flooring
Fireplace
Basement
Parking
Laundry
Lot Features
Construction
Foundation
Roof
Windows
Security
Community
Utilities
Sewer
Water Source
Rooms
- Kitchen
Schools
- Elementary:
- New Holland
- Middle:
- Gainesville East
- High:
- Gainesville
Financial Details
HOA
$1,000 / Annually
Annual Taxes
$715
Tax year 2025
Parcel Number
01084 001045
Directions
GPS friendly.
Affordability Calculator
$94,980
Estimated monthly payment
$2,528/mo
Principal $379,920 · Est. interest $530,022 over 30 yrs
Neighborhood Market Statistics
How this home compares to active listings in Gainesville, GA
- $525,954
- Median Listing Price
- 60
- Median Days on Market
- 2,443
- Median Sq Ft
- $217
- Median Price / Sq Ft
- 1,417
- Active Listings
- This home’s price is 10% below the area median.
- Its price per sq ft is 4% below the area median.
Market statistics compiled from active EXIT Realty® and MLS listings in Gainesville, GA.
Location
Map is currently unavailable for this location.
Points of Interest in Gainesville, GA
Showing the Gainesville area map.
Commute Calculator
Nearby Homes
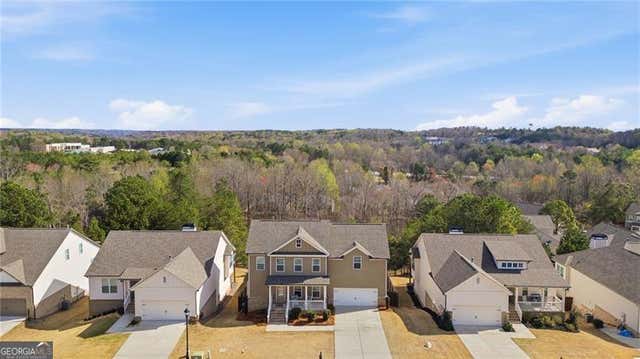
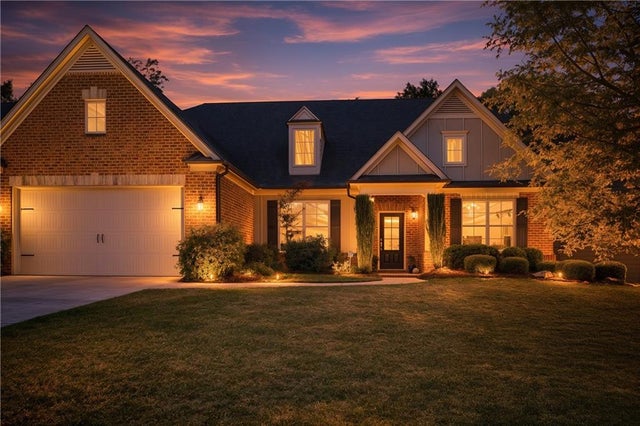
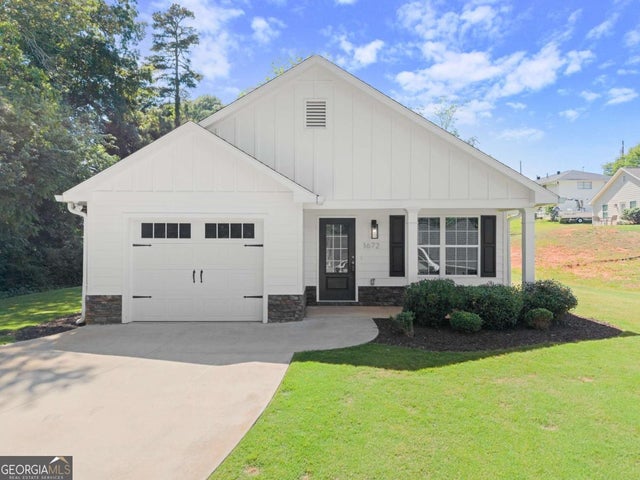

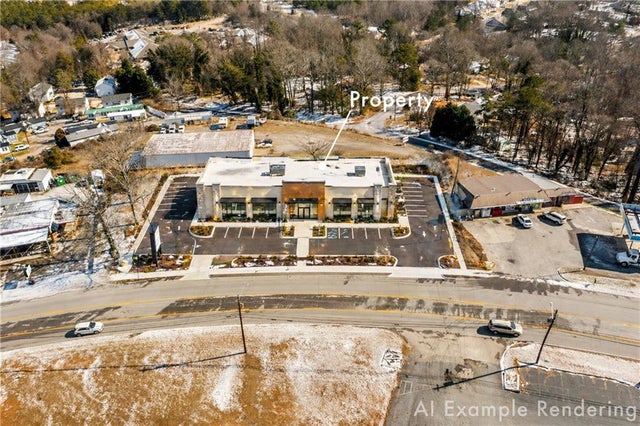
Similar Homes Nearby


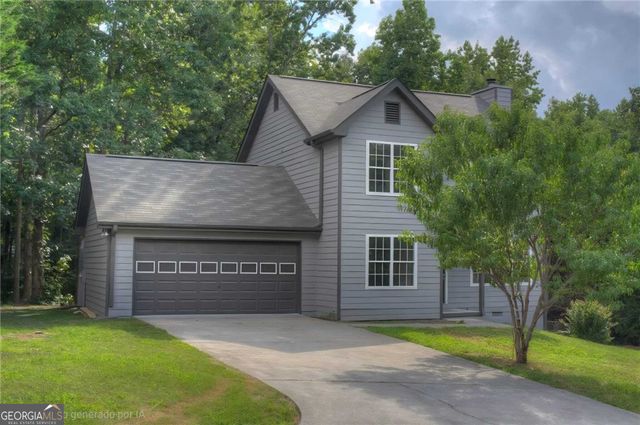
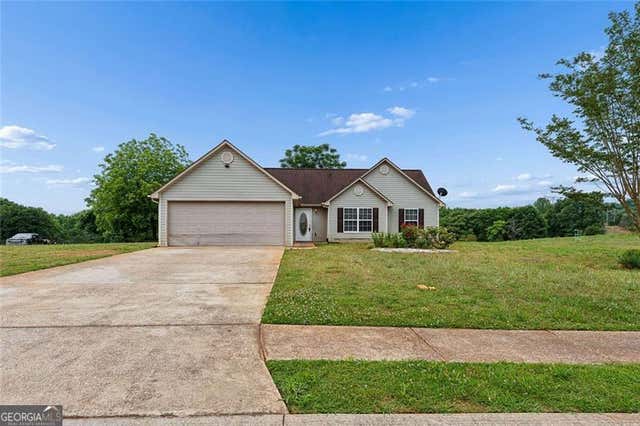
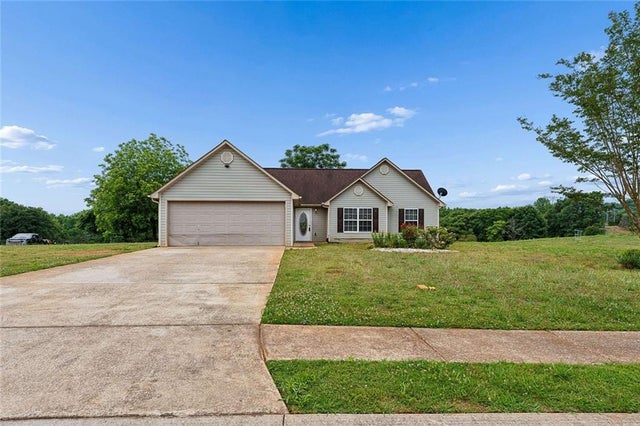
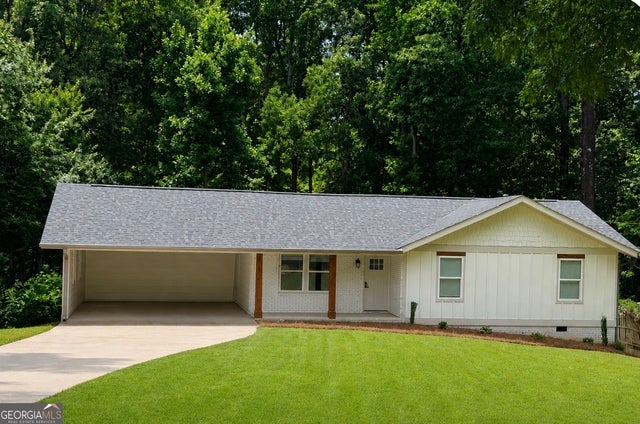
Similar Home Values
Comparable nearby listings and their asking prices.
| Address | Price | Beds | Baths | Sq Ft |
|---|---|---|---|---|
| 2741 Fran Mar DR, Gainesville, GA | $334,000 | 3 | — | — |
| 3043 Saddle Creek Drive, Gainesville, GA | $334,900 | 3 | 3 | 1,490 |
| 3043 Saddle Creek DR, Gainesville, GA | $334,900 | 3 | — | 1,490 |
| 3531 Pennington TRL, Gainesville, GA | $334,900 | 3 | — | 1,318 |
| 3531 Pennington Trail, Gainesville, GA | $334,900 | 3 | 2 | 1,318 |
| 2313 Fern DR, Gainesville, GA | $335,000 | 3 | — | 1,233 |
Moving Cost Estimate
EXIT Agents in Gainesville


Listing Courtesy: Candler Real Estate Group - 7709886383