

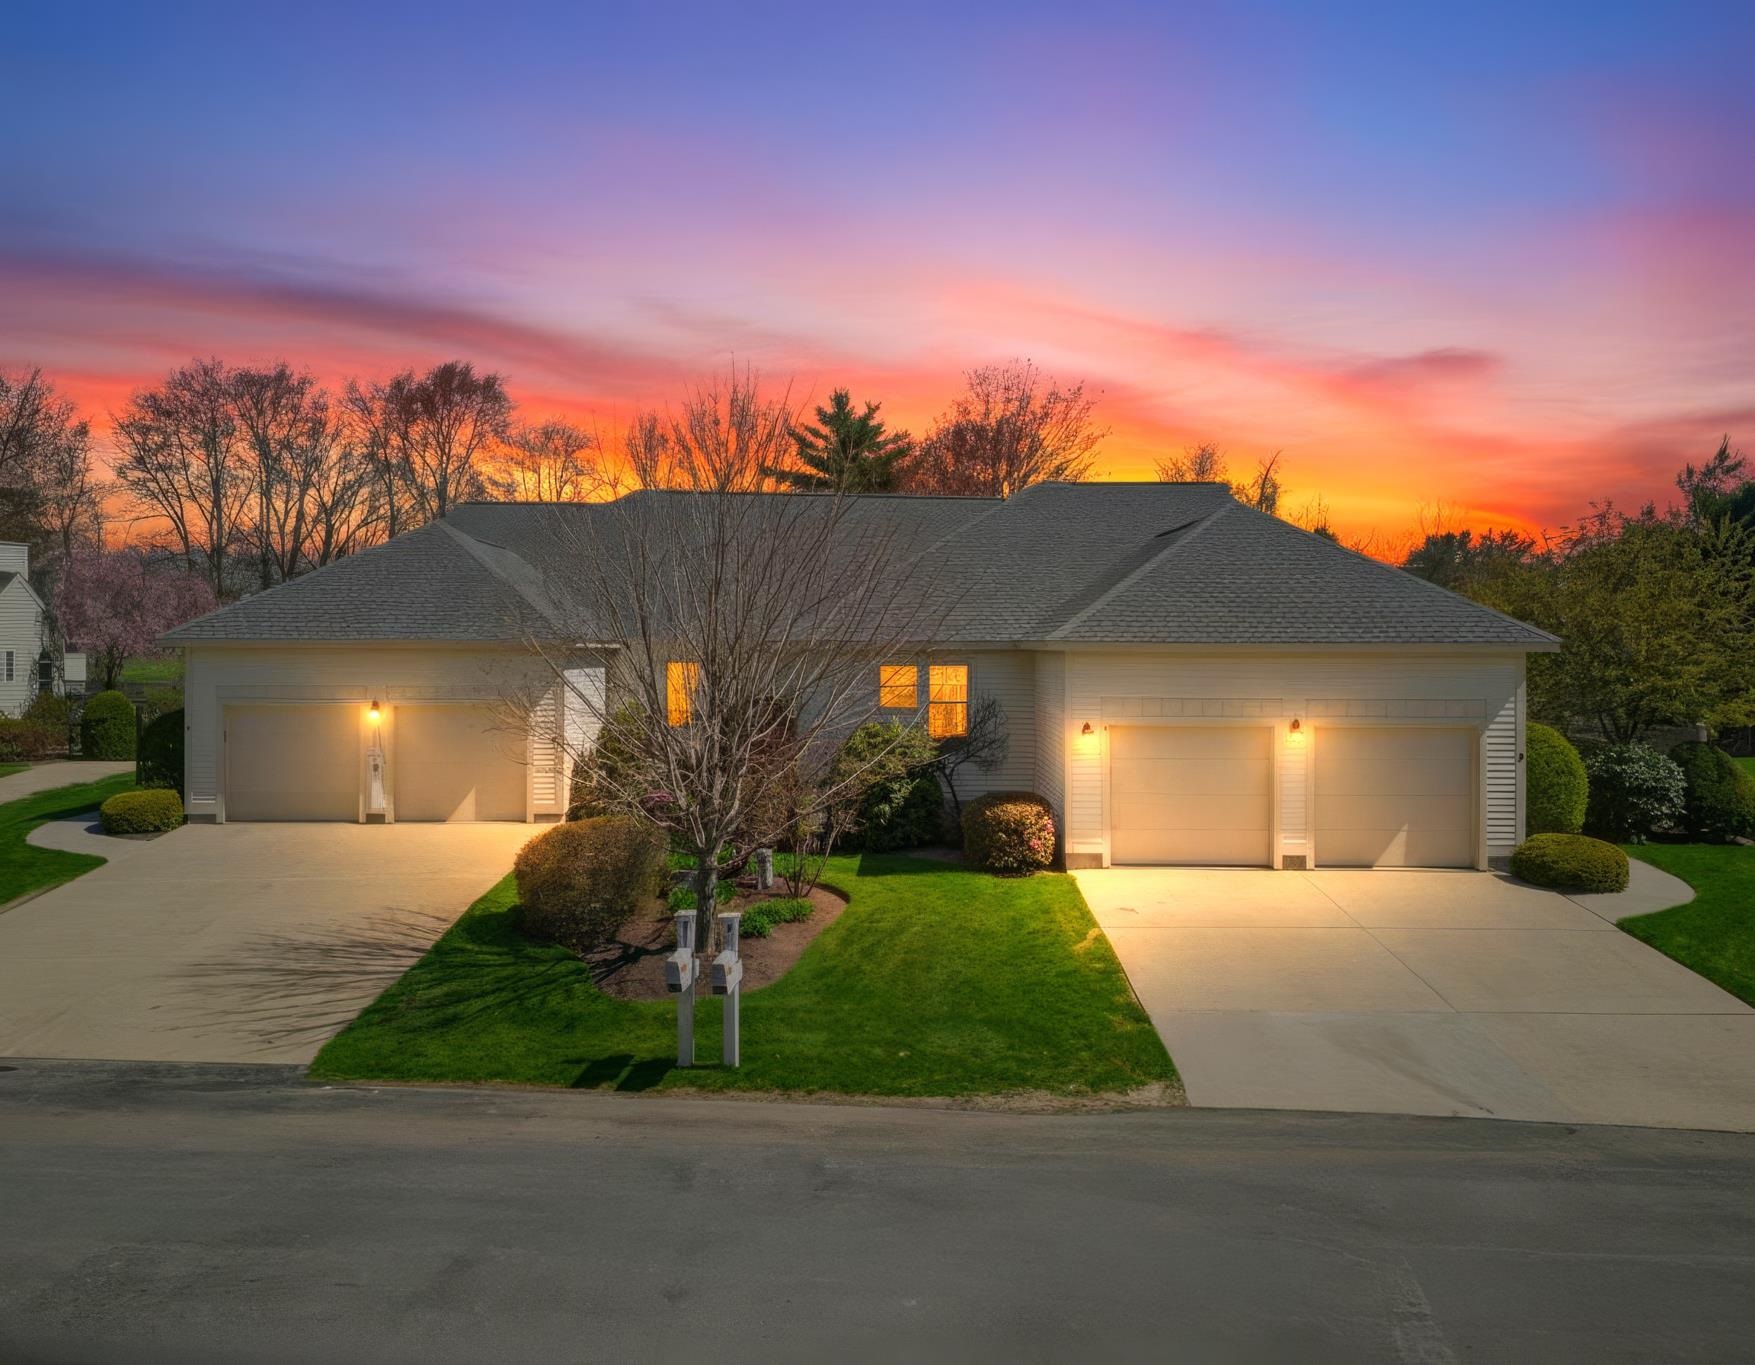
9 Pebble Beach Drive, Bedford, NH 03110
Village Green At Bedford · NH-Hillsborough County
Key Facts
Description
Welcome to THE VILLAGE GREEN at Bedford, a premier property at it's finest. This exceptional residence offers a rare opportunity to live alongside the prestigious Donald Ross-designed golf course at the Manchester Country Club. Designed for effortless living, this home features a well-appointed kitchen that looks directly onto a PRIVATE COURTYARD, creating an ideal space for both indoor and outdoor entertaining. The kitchen is complete with a spacious island, perfect for relaxing or casual meals. Equipped with newer appliances, the kitchen flows seamlessly into the formal dining room, offering a convenient and welcoming space for family gatherings or hosting guests. The dining room effortlessly opens into the living room, where a cozy GAS FIREPLACE creates a warm and inviting atmosphere. Sliding glass doors lead you directly to your private deck, offering views of the golf course, the perfect backdrop for outdoor relaxation or entertaining. With 2 spacious bedrooms (PRIMARY SUITE ON THE 1ST FLOOR) a DEN,and three bathrooms, this home provides a perfect balance of comfort and style. Downstairs, you'll find a bonus room complete with a stylish wet bar, offering the perfect space for entertaining, relaxing, or enjoying your favorite drinks in a more private setting. Residents of Village Green enjoy exclusive access to recreational amenities such as pickleball courts and tennis courts. The community’s well-maintained roads, lush landscaping, and peaceful atmosphere create a living experience that’s second to none. This address is not just a place to live—it’s a place to thrive and be proud to call home. OPEN HOUSE SATURDAY THE 2ND FROM 12-2PM!
Property Information
Property Type
Residential
Sub-Type
Condominium
Style
Condex
Year Built
1999
Stories
2
Living Area
3,999 sq ft
Lot Size
51.00 acres
Garage Spaces
2
Parking Spaces
2
Zoning
AR
Days on Market
12
MLS® Listing#
5086205
Property Features
Interior
Appliances
Cooling
Heating
Flooring
Basement
Parking
Construction
Roof
Utilities
Sewer
Water Source
Rooms
- Bathroom 1
- Den
- Dining Room
- Family Room
- Kitchen
- Living Room
Schools
- District:
- Bedford Sch District SAU #25
Financial Details
HOA
$838 / Monthly
Annual Taxes
$11,525
Tax year 2025
Affordability Calculator
$175,000
Estimated monthly payment
$4,657/mo
Principal $700,000 · Est. interest $976,562 over 30 yrs
Neighborhood Market Statistics
How this home compares to active listings in Bedford, NH
- $1,000,000
- Median Listing Price
- 60
- Median Days on Market
- 3,168
- Median Sq Ft
- $341
- Median Price / Sq Ft
- 77
- Active Listings
- This home’s price is 13% below the area median.
- Its price per sq ft is 36% below the area median.
Market statistics compiled from active EXIT Realty® and MLS listings in Bedford, NH.
Location

Getting Around
Points of Interest in Bedford, NH
Showing the Bedford area map.
Nearby Schools
Kellogg Sda Elementary School
Elementary · 0.3 mi away
Bedford School District
Elementary · 0.4 mi away
Trinity Early Learning Center
School · 0.6 mi away
Bedford School District
School · 1.0 mi away
McKelvie Intermediate School
Secondary · 1.2 mi away
Mount Zion Christian Schools
Secondary · 1.5 mi away
Highland-Goffes Falls School
Elementary · 1.6 mi away
Primrose Schools
Elementary · 1.8 mi away
Apple Blossoms Child Center
School · 2.0 mi away
Memorial School
Elementary · 2.0 mi away
The Founders Academy
School · 2.1 mi away
Bedford Mothers' Club School
School · 2.1 mi away
Parker Varney Elementary School
Elementary · 2.1 mi away
NH School of Mechanical Trades
Secondary · 2.1 mi away
Ross A. Lurgio Middle School
Secondary · 2.1 mi away
Bedford High School
Secondary · 2.1 mi away
Kiddie Corner Learning Center
School · 2.5 mi away
Saint Benedict Academy
School · 2.6 mi away
Manchester School of Technology
Secondary · 2.7 mi away
Manchester Memorial High School
Secondary · 2.7 mi away
Commute Calculator
Nearby Homes

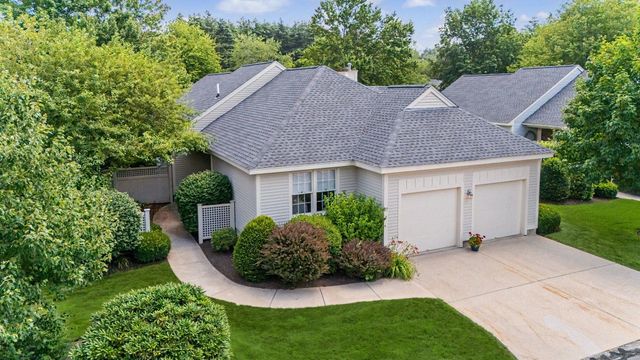
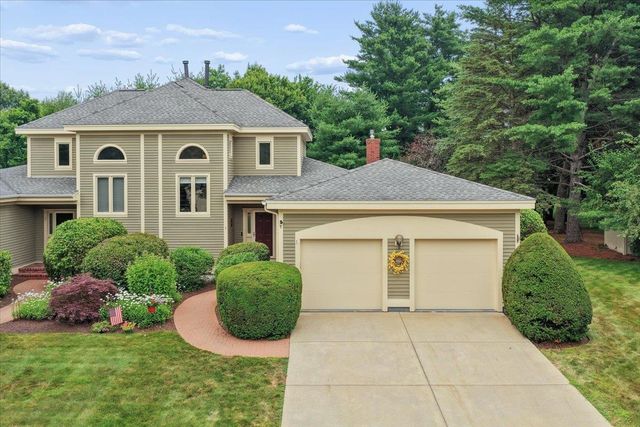
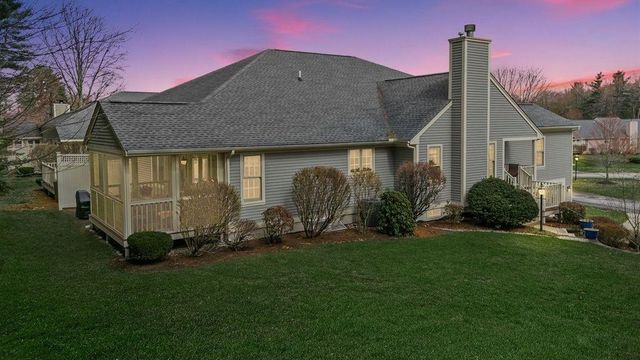
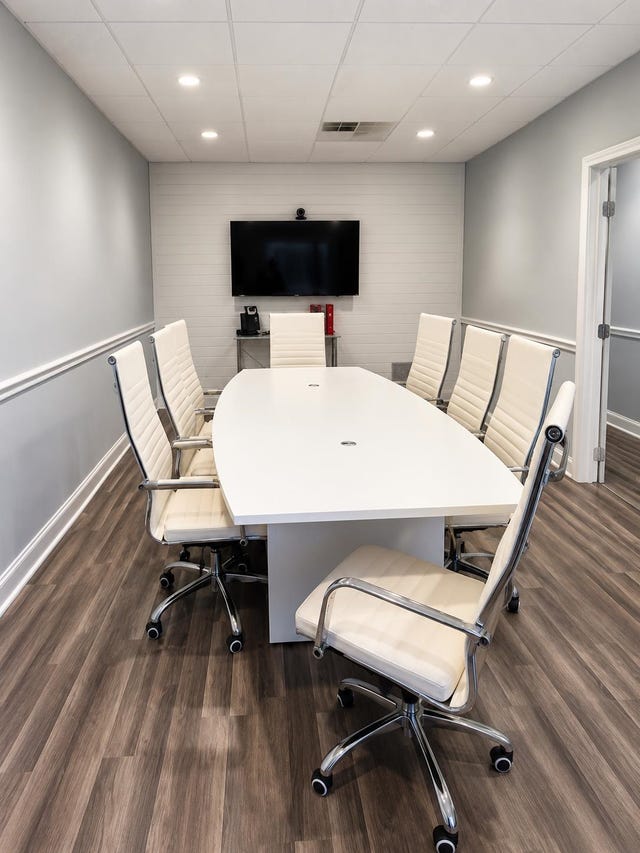
Similar Homes Nearby


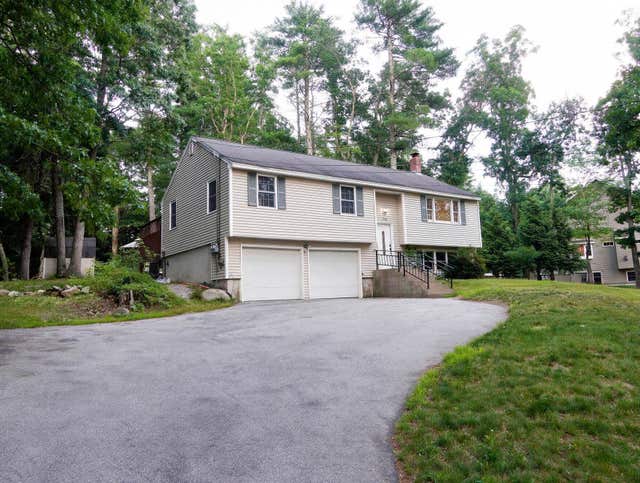
Similar Home Values
Comparable nearby listings and their asking prices.
| Address | Price | Beds | Baths | Sq Ft |
|---|---|---|---|---|
| 49 Patten Road, Bedford, NH | $624,900 | 4 | 2 | 2,228 |
| 250 Joppa Hill Road, Bedford, NH | $680,000 | 3 | 3 | 2,536 |
| 49 Birkdale Road, Bedford, NH | $689,900 | 4 | 3 | 2,303 |
| 43 Camelot Drive, Bedford, NH | $689,900 | 4 | 3 | 3,021 |
| 250 Joppa Hill Road, Bedford, NH | $695,000 | 3 | 3 | 2,536 |
| 180 Back river Road, Bedford, NH | $695,000 | 3 | 3 | 2,778 |


