

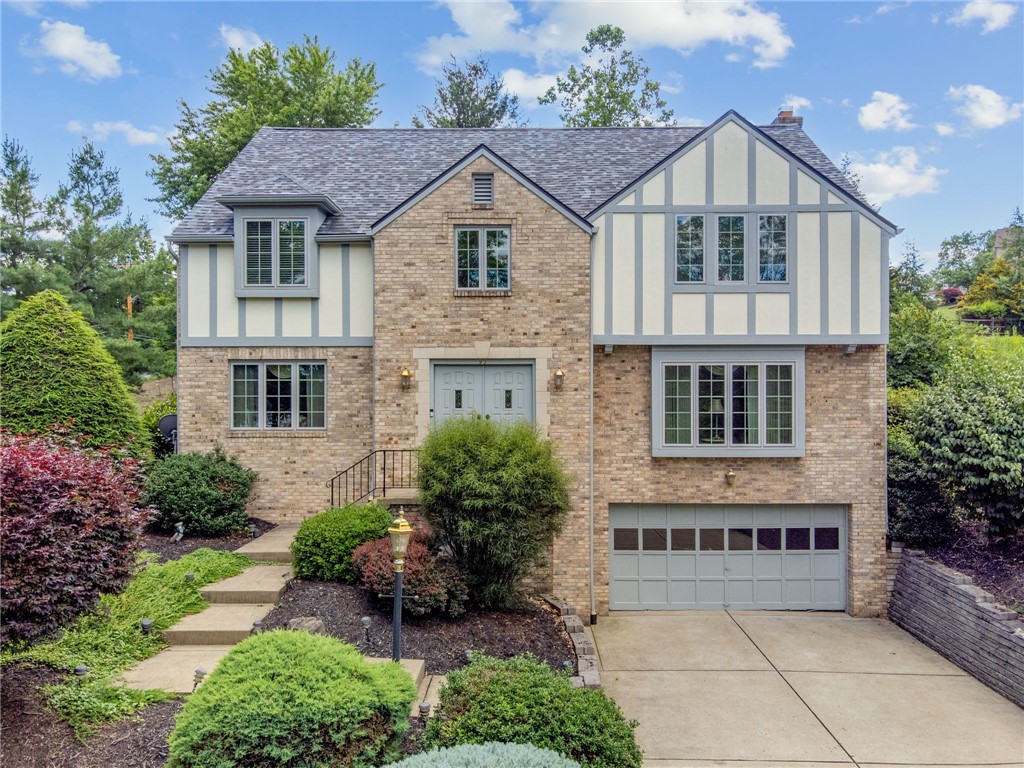
95 William Dr, North Strabane, PA 15317
McClelland Farms · Washington County
Key Facts
Description
Welcome home to this charming solid brick beauty nestled on a desirable corner lot in the highly sought-after McClelland Farms community. With timeless curb appeal and thoughtful updates throughout, this is the perfect place to begin your next chapter. Step inside to discover a warm and inviting floor plan featuring four spacious bedrooms, two full bathrooms, and an ideal blend of traditional and open-concept living. The updated kitchen offers modern finishes and flows effortlessly into the cozy family room, making it the perfect space for everyday living and entertaining. A formal living room and dining room provide additional space for holiday gatherings, celebrations, and creating lasting memories. Enjoy peace of mind with numerous updates, including a newer roof, newer windows, updated flooring throughout, and a beautifully renovated primary bathroom. Every improvement has been thoughtfully completed, allowing you to simply move in and enjoy. Step outside onto the maintenance-free composite deck overlooking a private backyard—an ideal setting for summer barbecues, morning coffee, or relaxing evenings with family and friends. The partially unfinished lower level offers endless possibilities to create the game room, home theater, fitness area, or entertaining space you've always envisioned. Conveniently located just minutes from schools, shopping, dining, and everyday amenities, this exceptional home combines comfort, quality, and convenience in one of the area's most desirable neighborhoods. Don't miss your opportunity to make this McClelland Farms gem your own!
Property Information
Property Type
Residential
Sub-Type
Single Family Residence
Style
Colonial, Two Story
Year Built
1992
Living Area
2,383 sq ft
Lot Size
0.36 acres
Lot Dimensions
0.365
Garage Spaces
2
Parking Spaces
2
MLS® Listing#
1761938
Property Features
Interior
Appliances
Cooling
Heating
Flooring
Fireplace
Basement
Parking
Construction
Roof
Windows
Security
Sewer
Water Source
Rooms
- Upper
- Bedroom 2Upper
- Bedroom 3Upper
- Dining RoomMain
- Family RoomMain
- Game RoomLower
- KitchenMain
- LaundryMain
- Living RoomMain
Financial Details
HOA
$152 / Annually
Annual Taxes
$5,111
Assessed Value
$290,200
Directions
Rt. 19 to McClelland Rd, Turn Right onoto William Dr. Home is on the left first house.
Affordability Calculator
$117,000
Estimated monthly payment
$3,114/mo
Principal $468,000 · Est. interest $652,902 over 30 yrs
Neighborhood Market Statistics
How this home compares to active listings in North Strabane, PA
- $339,286
- Median Listing Price
- 41
- Median Days on Market
- 1,816
- Median Sq Ft
- $197
- Median Price / Sq Ft
- 286
- Active Listings
- This home’s price is 72% above the area median.
- Its price per sq ft is 25% above the area median.
Market statistics compiled from active EXIT Realty® and MLS listings in North Strabane, PA.
Location
Map is currently unavailable for this location.
Points of Interest in North Strabane, PA
Showing the North Strabane area map.
Commute Calculator
Nearby Homes


Similar Homes Nearby
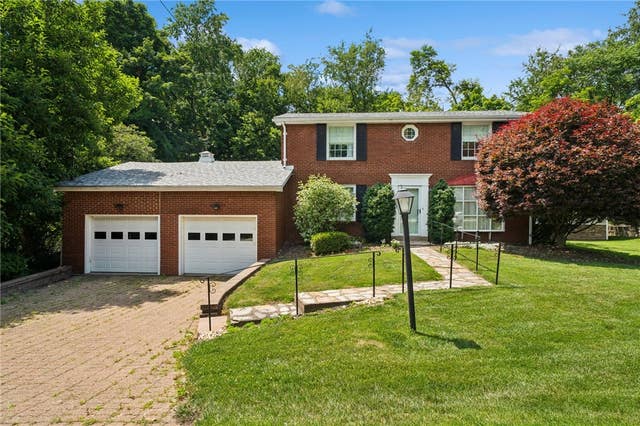
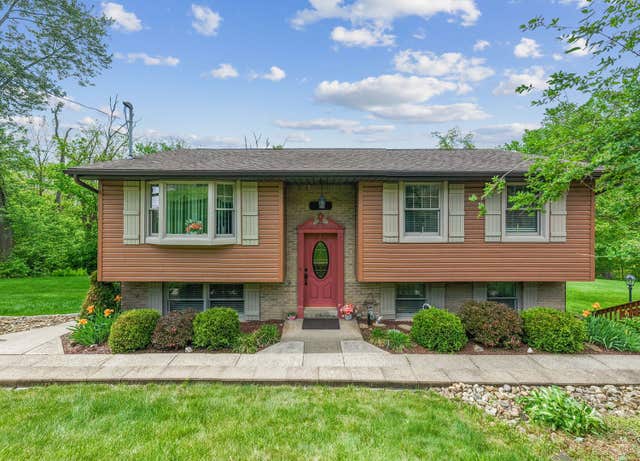
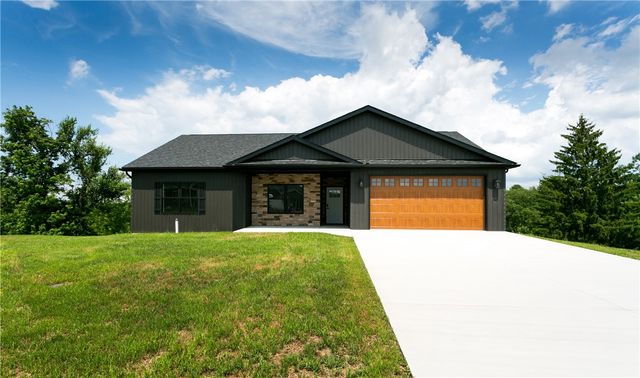
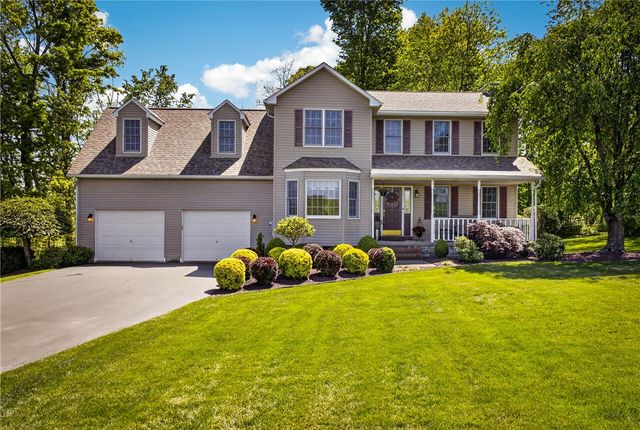
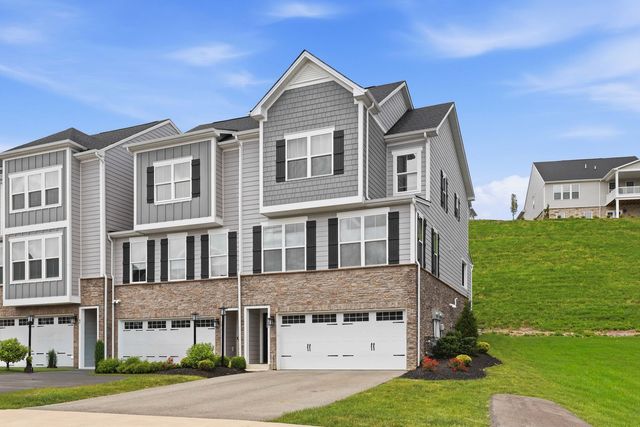
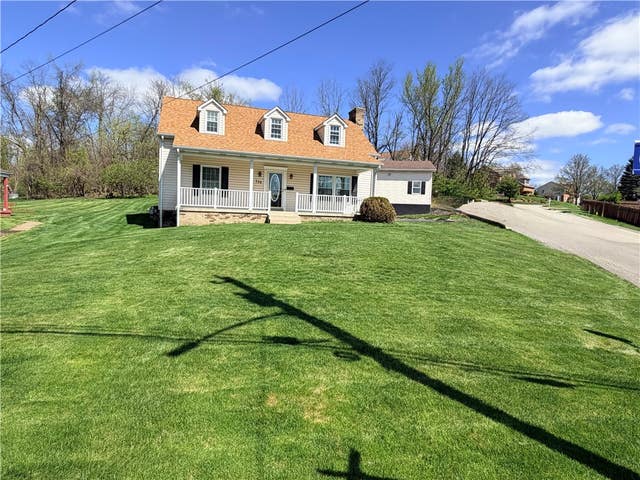
Similar Home Values
Comparable nearby listings and their asking prices.
| Address | Price | Beds | Baths | Sq Ft |
|---|---|---|---|---|
| 260 CHERRY LANE, North Huntingdon, PA | $410,000 | 5 | 4 | 2,481 |
| 909 Our Way, North Huntingdon, PA | $414,900 | 4 | 2 | — |
| 10 VINCENT DRIVE 4, North Union Twp, PA | $425,000 | 3 | 2 | 1,600 |
| 1247 Cleland Mill Rd, North Beaver Twp, PA | $430,000 | 4 | 3 | 2,200 |
| 401 SPRUCE LANE, North Strabane, PA | $439,900 | 4 | 4 | 2,214 |
| 119 Chambers Ln, North Strabane, PA | $445,000 | 4 | 4 | — |
Moving Cost Estimate
EXIT Agents in North Strabane


Listing Courtesy: BERKSHIRE HATHAWAY THE PREFERRED REALTY - 7249413340
Last Updated: 2026-06-25