

408 Knotts Valley Lane, Cary, NC 27519
Heritage Pines · Wake County
Key Facts
Description
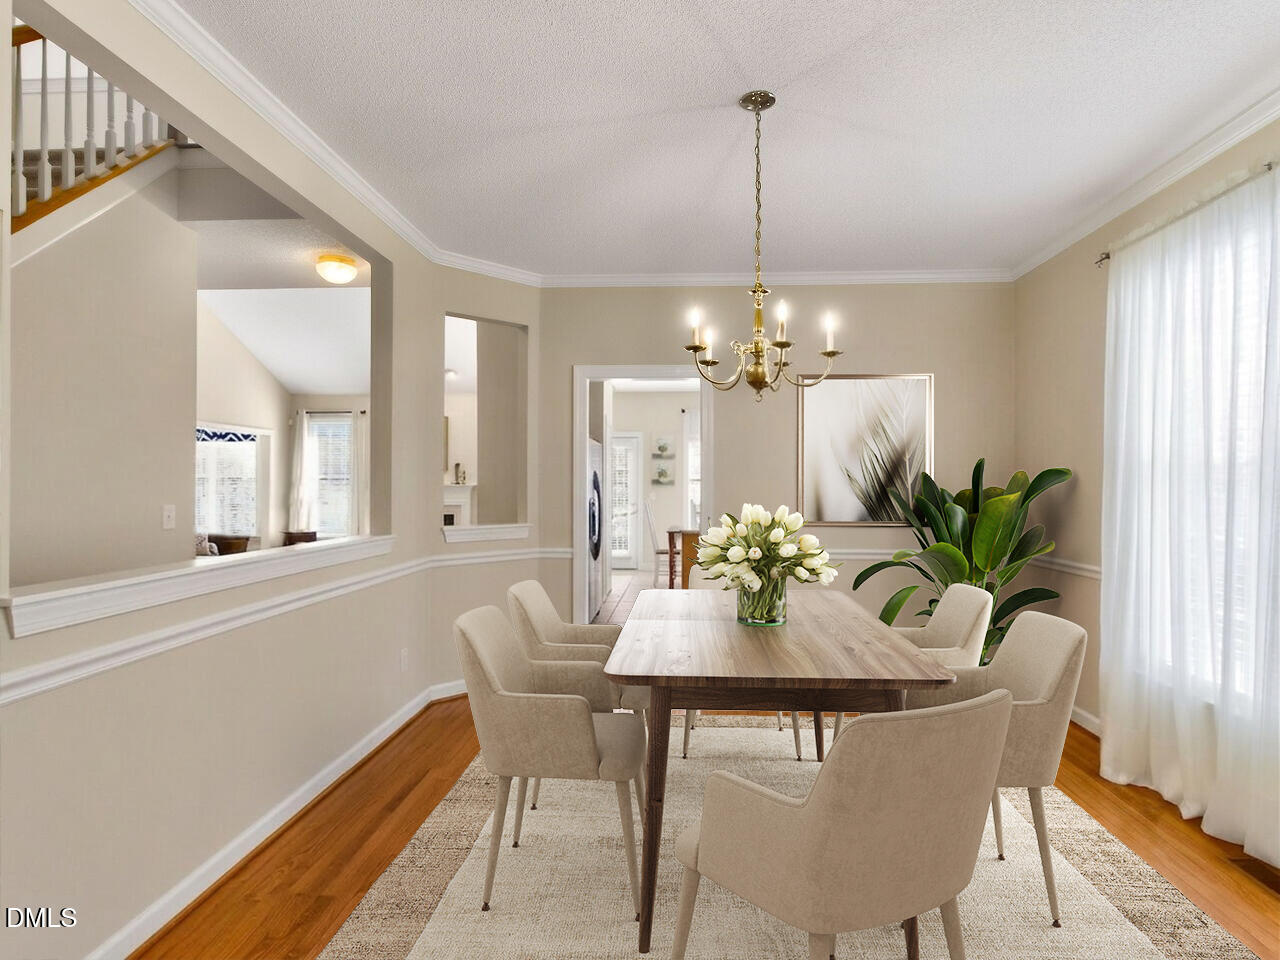
This beautiful brick-front home in the vibrant 55+ Active Adult community of Heritage Pines lives like a ranch with two bedrooms & two full baths on the main level. The second level has a bedroom, full bath and bonus, perfect for guests, or a hobby area. Hardwood floors run throughout the main living areas, complemented by a formal dining room, a luxurious family room with high ceilings, fireplace, and a light-filled sunroom. The kitchen has granite countertops and joins a breakfast room. Enjoy generous walk-in closets, convenient main-level laundry, and abundant storage throughout. The back deck has a retractable awning for shaded enjoyment of the flower filled back yard with daffodils, azaleas, peonies and more. The expansive stone patio is great for all of your entertainment needs. Brand new dishwasher; gas water heater 2022; HVAC 2016 and 2022; roof 2019; encapsulated crawl w/dehumidifier 2015. Community amenities include a clubhouse, pool, tennis & pickleball, fitness center, and community events. Lawn care by HOA. Conveniently located close to shopping, dining, and major roadways. Two refrigerators and washer/dryer convey. AI used for virtual staging of photos.
Property Information
Property Type
Residential
Sub-Type
Single Family Residence
Structure Type
House
Year Built
2001
Living Area
2,544 sq ft
Lot Size
0.22 acres
Garage Spaces
2
Zoning
TRCU
Days on Market
21
MLS® Listing#
10176813
Property Features
Interior
Exterior
Appliances
Cooling
Heating
Flooring
Fireplace
Parking
Laundry
Patio
Lot Features
Construction
Roof
Windows
Community
Sewer
Water Source
Rooms
- 11.0 x 9.9Main
- 12.5 x 6.5Main
- Bathroom 310.8 x 11.6Second
- Bedroom 213.5 x 13.0Main
- Dining Room12.2 x 13.9Main
- Family Room17.5 x 22.9Main
- Kitchen12.9 x 13.0Main
- Laundry5.8 x 7.5Main
- Loft12.2 x 14.0Second
- Master Bedroom14.1 x 17.2Main
Schools
- Elementary:
- Wake - Carpenter Elementary
- Middle:
- Wake - Alston Ridge Middle
- High:
- Wake - Green Hope High
Financial Details
HOA
$249 / Monthly
Annual Taxes
$4,936
Tax year 2025
Assessed Value
$573,577
Parcel Number
073402987734000 0287902
Directions
From High House Rd, take Carpenter Upchurch. Go 1.5 mi to R on Heritage Pines, 1st R on Knotts Valley, home on R. From Hwy. 54, take Morrisville Pkwy. Go 3 mi to L on Louis Stephens. Go 0.3 mi to R on Heritage Pines. 3rd L on Crystal Brook, 1st L on Knotts Valley, home on R.
Affordability Calculator
$120,000
Estimated monthly payment
$3,193/mo
Principal $480,000 · Est. interest $669,643 over 30 yrs
Neighborhood Market Statistics
How this home compares to active listings in Cary, NC
- $615,306
- Median Listing Price
- 44
- Median Days on Market
- 2,353
- Median Sq Ft
- $255
- Median Price / Sq Ft
- 435
- Active Listings
- This home’s price is 2% below the area median.
- Its price per sq ft is 8% below the area median.
Market statistics compiled from active EXIT Realty® and MLS listings in Cary, NC.
Location
Map is currently unavailable for this location.
Points of Interest in Cary, NC
Showing the Cary area map.
Commute Calculator
Nearby Homes




Similar Homes Nearby

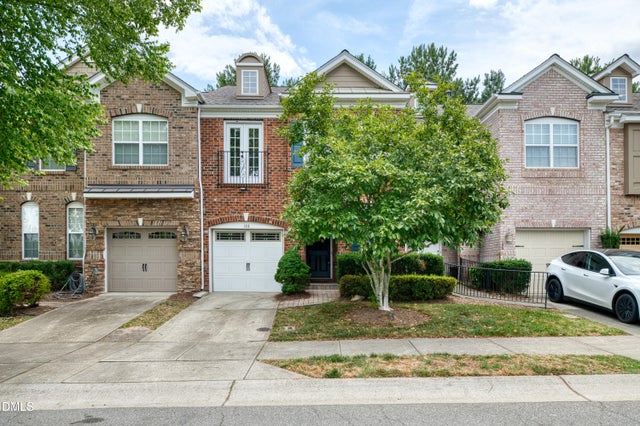
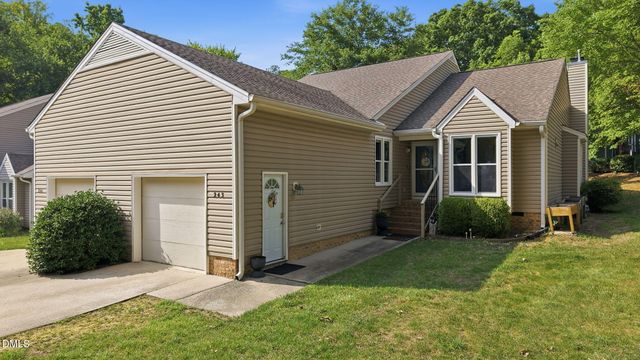
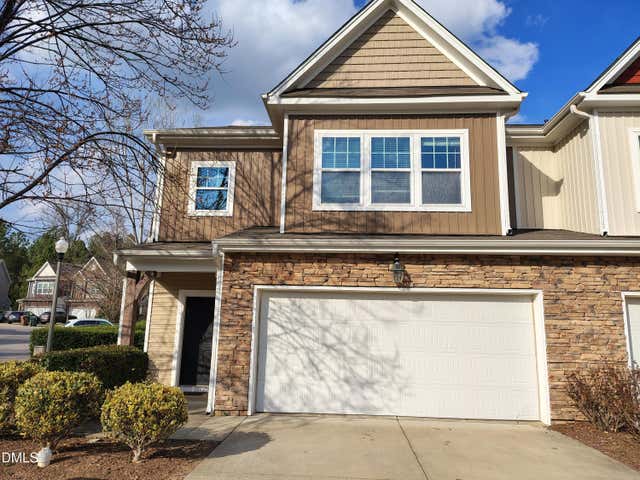
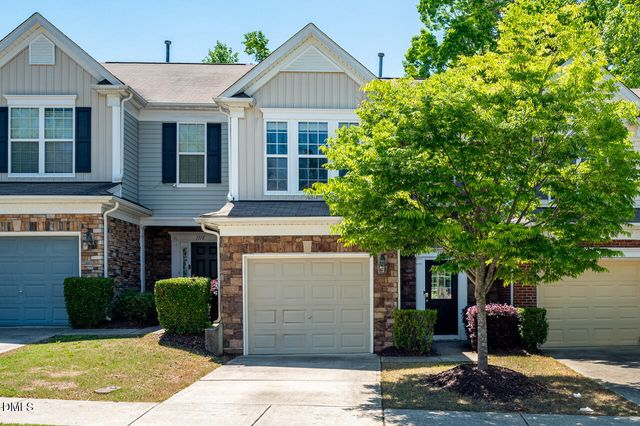
Similar Home Values
Comparable nearby listings and their asking prices.
| Address | Price | Beds | Baths | Sq Ft |
|---|---|---|---|---|
| 309 Maple Street, Cary, NC | $425,000 | 2 | 2 | 960 |
| 245 Harbor Creek Drive, Cary, NC | $425,000 | 4 | 3 | 2,338 |
| 103 Longchamp Lane, Cary, NC | $425,000 | 3 | 3 | 1,901 |
| 243 Chimney Rise Drive, Cary, NC | $425,000 | 2 | 2 | 1,451 |
| 831 Davidson Point Road, Cary, NC | $429,000 | 3 | 3 | 1,946 |
| 1116 Kingston Grove Drive, Cary, NC | $433,450 | 3 | 3 | 1,618 |
Moving Cost Estimate
EXIT Agents in Cary



Listing Courtesy: RE/MAX EXECUTIVE - 9198281830
Last Updated: 2026-06-26