

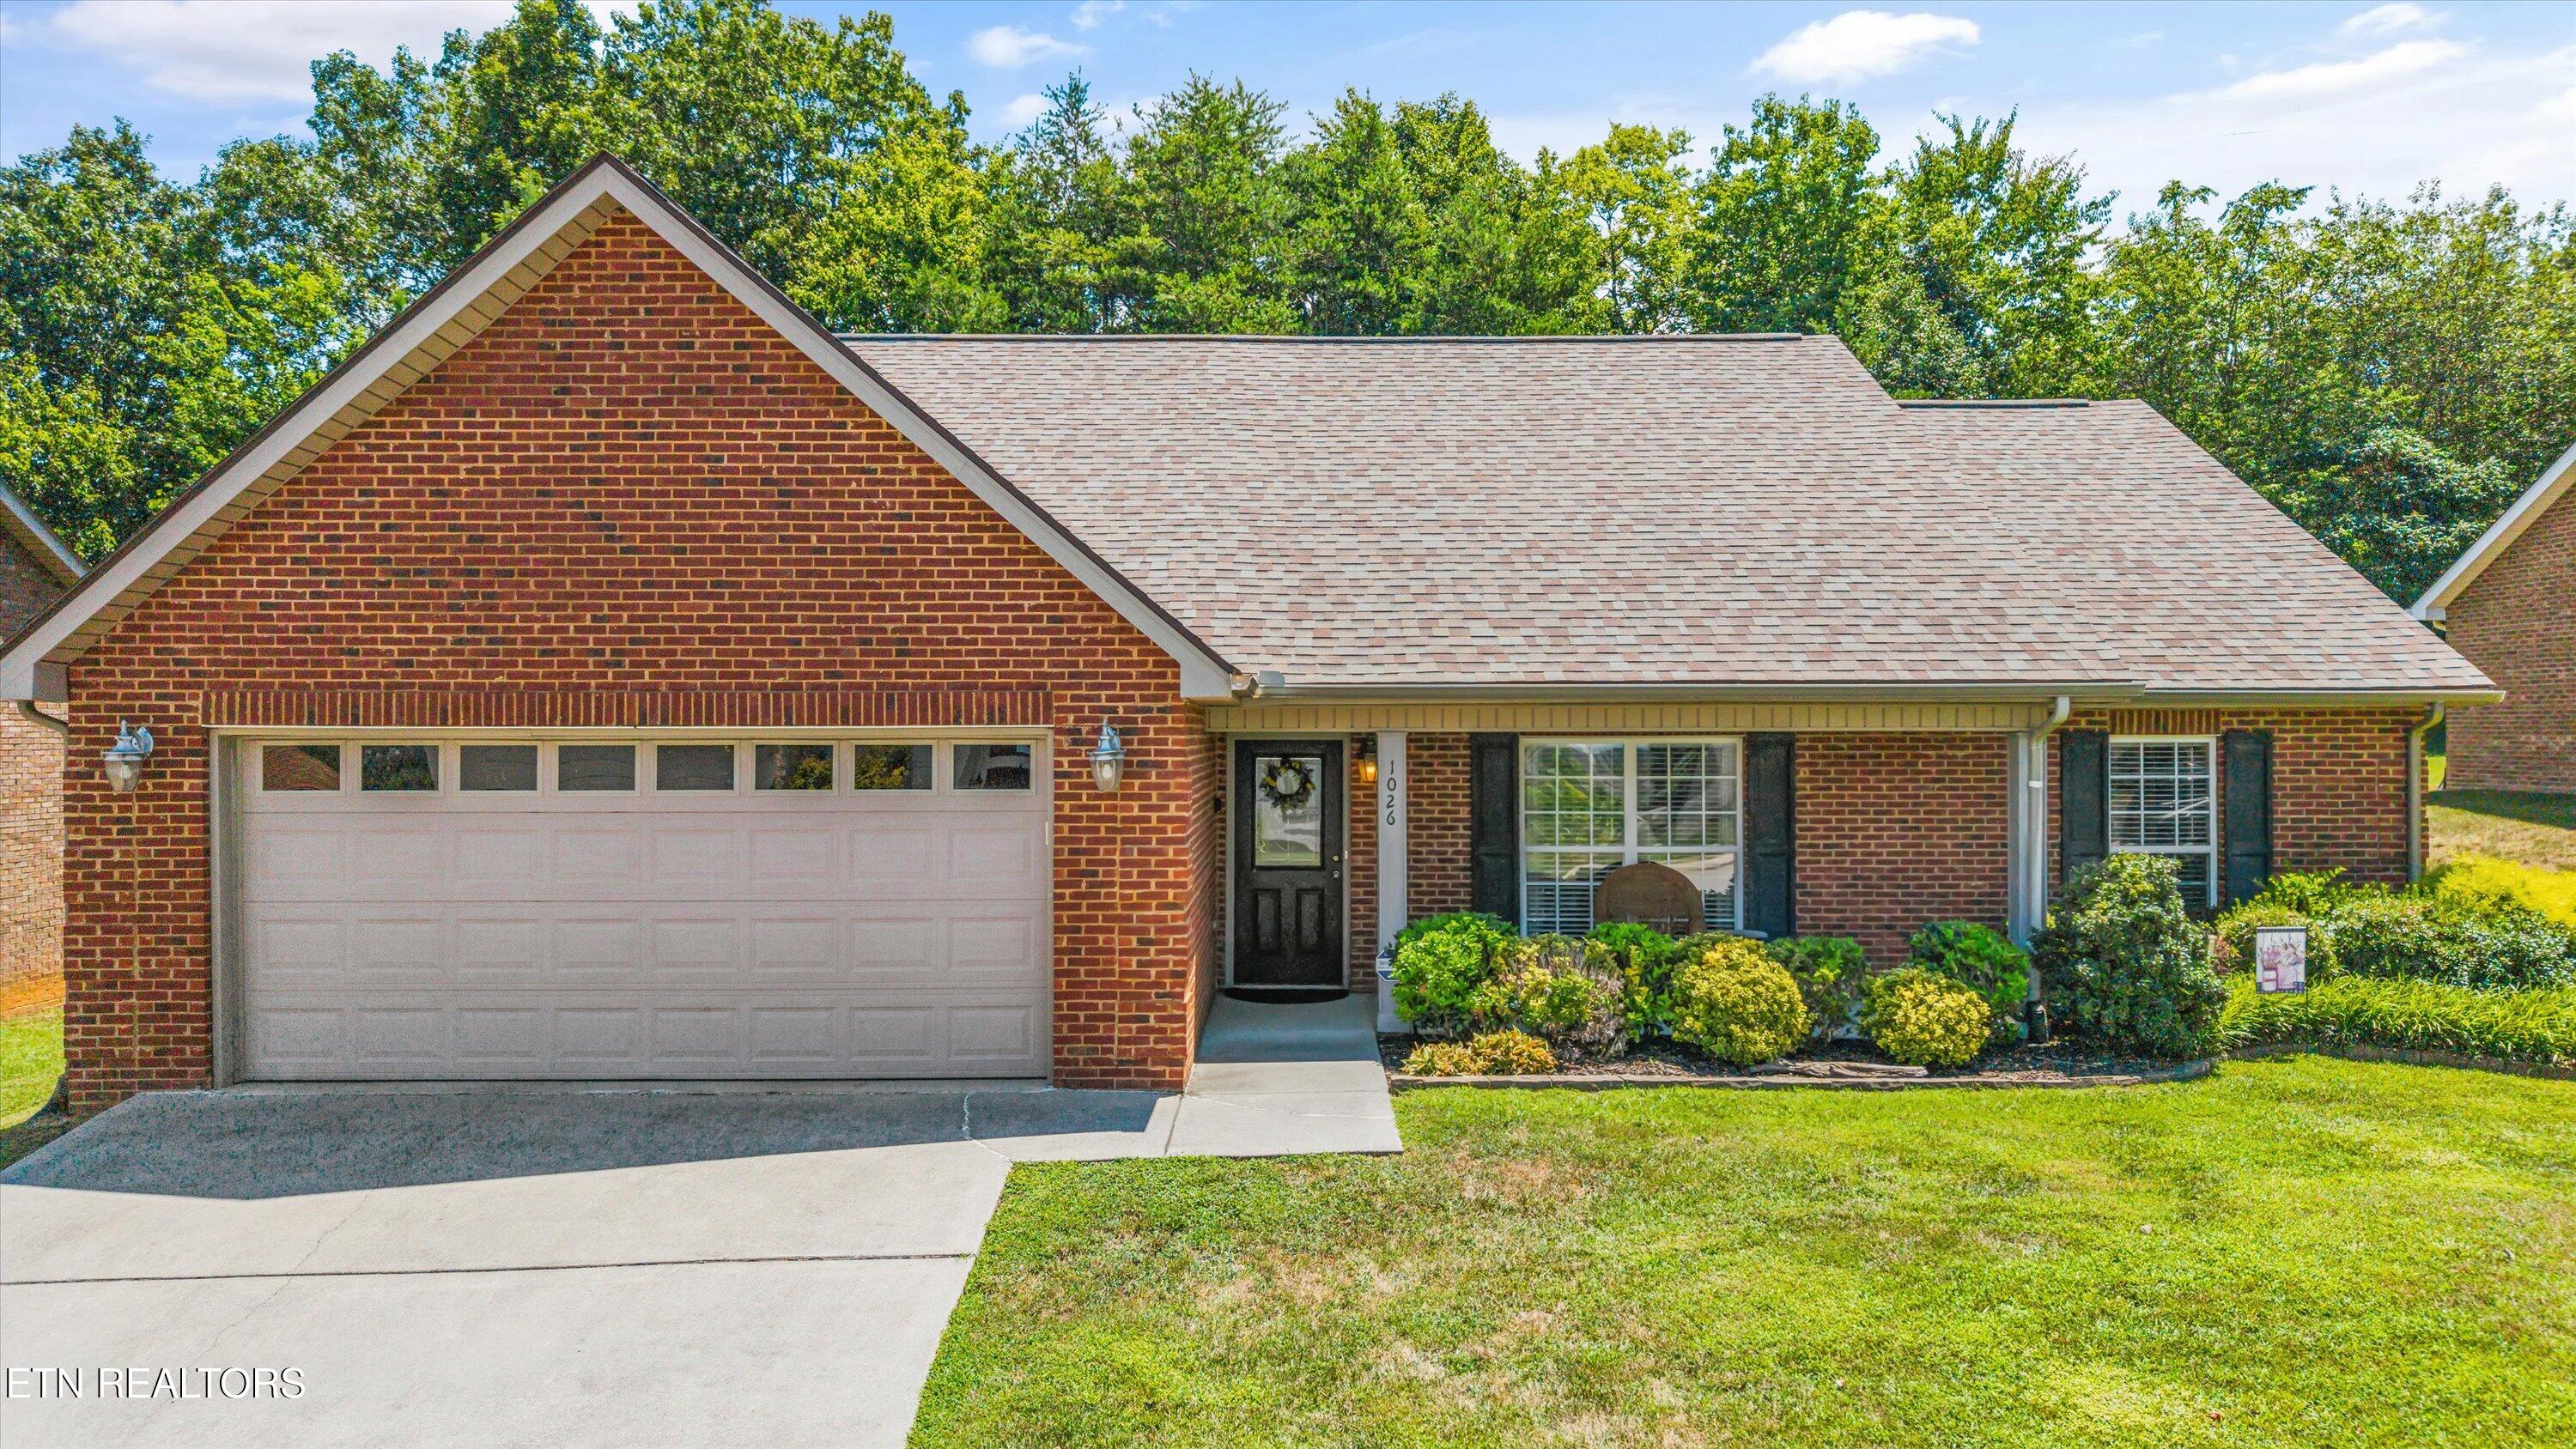
1026 Saint Johns Drive, Maryville, TN 37801
Royal Oaks · Blount County - 28 County
Key Facts
Description
Enjoy easy one-level living in this beautifully maintained, all-brick ranch home that's truly neat as a pin and move-in ready. Featuring hardwood and tile flooring throughout--no carpet this home offers a spacious Great Room with cathedral ceilings and a cozy fireplace. The eat-in kitchen is equipped with granite countertops, stainless steel appliances, a center island, abundant cabinetry, and a pantry. The bright sunroom opens through French doors to a screened-in patio, creating the perfect place to enjoy your morning coffee or unwind at the end of the day. The split-bedroom floor plan offers privacy, with a spacious primary suite featuring a walk-in closet, double vanity, jetted tub, and oversized linen/storage closet. Two additional bedrooms and a full bath are ideal for guests, family, or a home office. Located in a former golf course community, you'll appreciate the peaceful setting and established neighborhood. If you're looking to spend less time maintaining your yard and more time enjoying life, you'll love the low-maintenance lot, complete with a small, easy-to-care-for backyard perfect for those who want outdoor space without the upkeep. Recent updates include roof (approx. 9 years), HVAC (approx. 6 years), French drain in backyard, and propane tank for the fireplace. Conveniently located just minutes from shopping, dining, medical facilities, and everyday conveniences. HOA details available at www.royaloaksmaryville.com
Property Information
Property Type
Residential
Sub-Type
Single Family Residence
Style
Traditional
Year Built
2007
Living Area
1,765 sq ft
Lot Size
0.22 acres
Garage Spaces
2
MLS® Listing#
1328185
Property Features
Interior
Appliances
Cooling
Heating
Flooring
Fireplace
Parking
Patio
Lot Features
Construction
Foundation
Security
Sewer
Water Source
Financial Details
HOA
$910 / Annually
Parcel Number
068H I 016.00
Directions
411 South, Right on Legends Way (Royal Oaks) Continue on Legends Way until it ends at Saint Johns Drive. Left on Saint Johns Drive. Home on the right
Affordability Calculator
$89,400
Estimated monthly payment
$2,379/mo
Principal $357,600 · Est. interest $498,884 over 30 yrs
Neighborhood Market Statistics
How this home compares to active listings in Maryville, TN
- $470,079
- Median Listing Price
- 46
- Median Days on Market
- 2,043
- Median Sq Ft
- $229
- Median Price / Sq Ft
- 348
- Active Listings
- This home’s price is 5% below the area median.
- Its price per sq ft is 10% above the area median.
Market statistics compiled from active EXIT Realty® and MLS listings in Maryville, TN.
Location

Points of Interest in Maryville, TN
Showing the Maryville area map.
Nearby Schools
Smoky Mountain Montessori
Elementary · 0.7 mi away
Maryville Christian School
Secondary · 1.0 mi away
Head Start Fairview Center
School · 1.2 mi away
Fairview Elementary School
Elementary · 1.2 mi away
Foothills Elementary School
Elementary · 1.2 mi away
Montgomery Ridge Intermediate School
Secondary · 1.3 mi away
William Blount High School
Secondary · 1.6 mi away
William Blount High School Ninth Grade Academy
Secondary · 1.6 mi away
Maryville High School
Secondary · 1.9 mi away
Sam Houston Elementary School
Elementary · 2.0 mi away
Maryville Junior High School
Secondary · 2.0 mi away
Wesley Day School
Elementary · 2.1 mi away
Mary Blount Elementary School
Elementary · 2.1 mi away
Apostolic Christian Academy
School · 2.4 mi away
Fort Craig Elementary School
Elementary · 2.9 mi away
Montvale Elementary
Elementary · 3.7 mi away
Samuel Everett School of Innovation
School · 3.8 mi away
Coulter Grove Intermediate School
Secondary · 3.8 mi away
Union Grove Elementary School
Elementary · 4.0 mi away
Alcoa High School
Secondary · 4.0 mi away
Commute Calculator
Nearby Homes
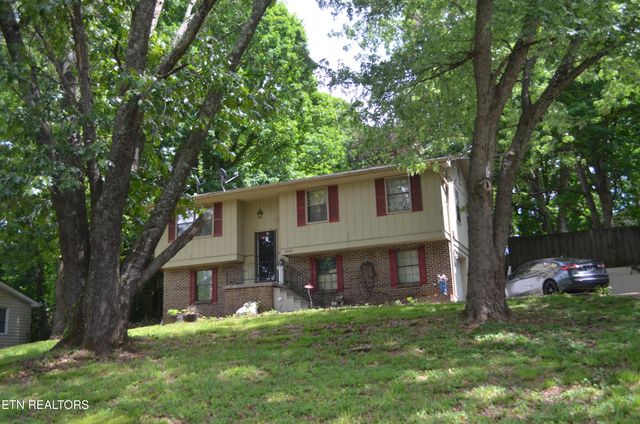
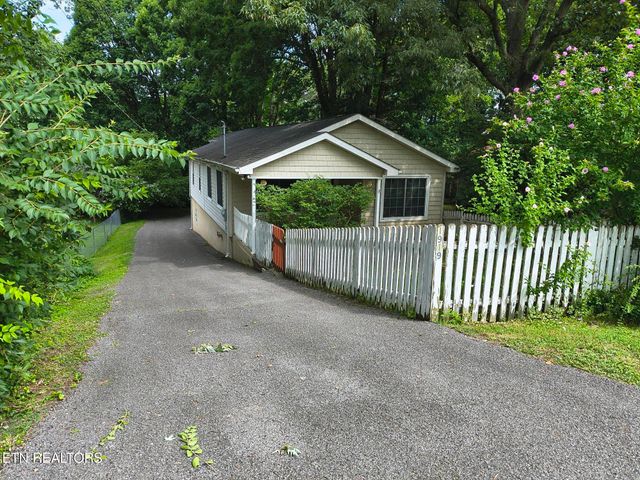
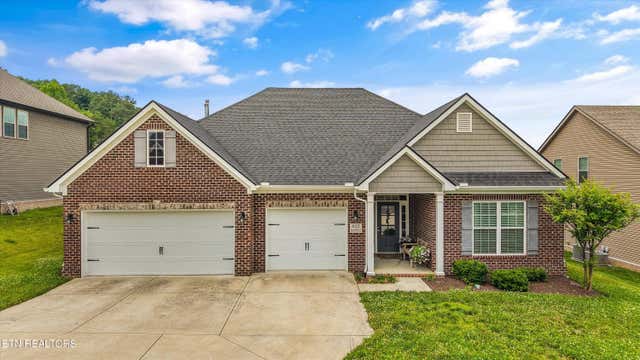
Similar Homes Nearby
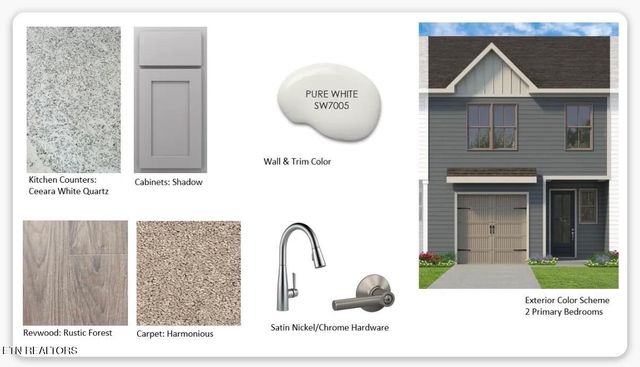



Similar Home Values
Comparable nearby listings and their asking prices.
| Address | Price | Beds | Baths | Sq Ft |
|---|---|---|---|---|
| 1618 Bennett Village Drive, Maryville, TN | $313,000 | 3 | 3 | 1,471 |
| 3005 Yearling Lane, Maryville, TN | $317,500 | 2 | 2 | 1,248 |
| 1720 Old Piney Rd, Maryville, TN | $319,900 | 3 | 1 | 1,120 |
| 2127 Highland Rd, Maryville, TN | $319,900 | 3 | 2 | 1,512 |
| 2127 Highland Rd, Maryville, TN | $319,900 | 3 | 2 | 1,512 |
| 732 Butler Mill Rd, Maryville, TN | $320,000 | 3 | 2 | 1,419 |
Moving Cost Estimate
EXIT Agents in Maryville


Listing Courtesy: LPT Realty, LLC - 8773662213