

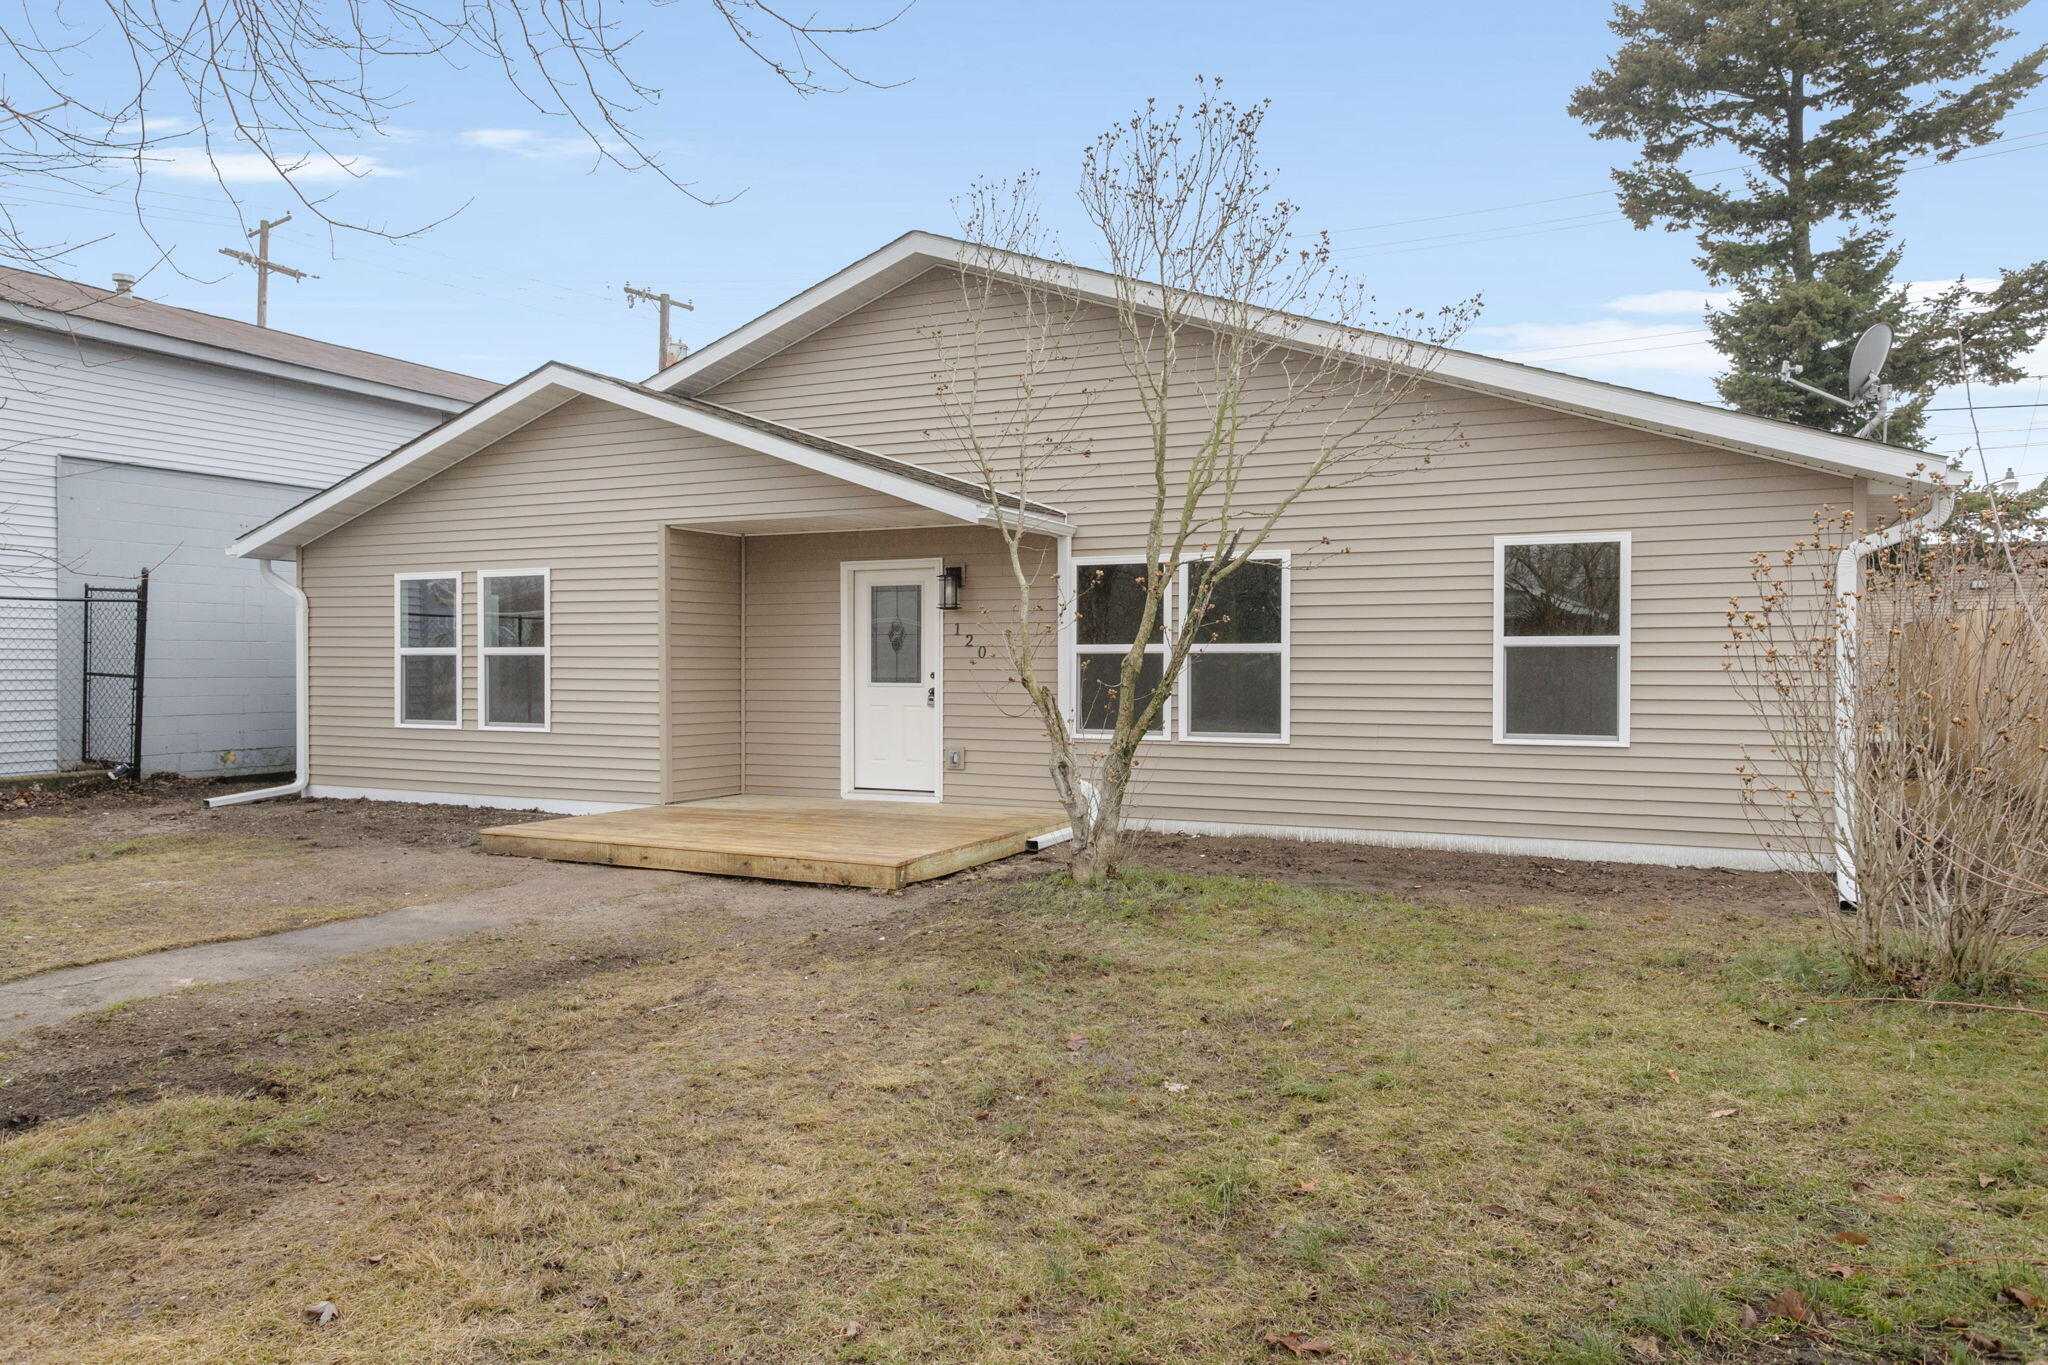
120 Grace Street, Michigan City, IN 46360
Hansen Park · La Porte County
Key Facts
Description
Completely remodeled and truly move-in ready! This beautifully updated 4-bedroom, 2.5-bath home offers a functional floor plan with true main-floor living. The spacious layout includes two separate living areas, a dedicated dining room, and a convenient main-floor laundry room. The exceptional new kitchen is both stylish and functional, featuring stainless-steel appliances, a tiled backsplash, and a walk-in pantry for added storage. Bathrooms have been tastefully renovated with beautiful custom tile work, creating a modern and inviting feel throughout. Major updates include new HVAC, water heater, windows, doors, luxury vinyl flooring, and new carpet. The brand-new kitchen and bathrooms reflect quality craftsmanship and thoughtful design. The partial basement offers additional versatility, with one side ideal for storage and the other perfect for flex space such as a workout room, hobby area, or recreation space. Enjoy outdoor living on the brand-new front deck overlooking the spacious yard, offering a great place to relax and enjoy the seasons. The large front yard also provides potential for a future driveway. Located in a prime area near Lake Michigan beaches, this home combines extensive updates, a functional layout, and a desirable location.
Property Information
Property Type
Residential
Sub-Type
Single Family Residence
Year Built
1880
Living Area
2,142 sq ft
Lot Size
0.11 acres
Days on Market
101
MLS® Listing#
835042
Property Features
Interior
Exterior
Appliances
Cooling
Heating
Flooring
Basement
Parking
Laundry
Patio
Lot Features
Construction
Security
Utilities
Sewer
Water Source
Financial Details
HOA
None
Annual Taxes
$440
Tax year 2024
Parcel Number
460128478013000022
Directions
E Michigan Blvd to Grace St
Affordability Calculator
$46,980
Estimated monthly payment
$1,250/mo
Principal $187,920 · Est. interest $262,165 over 30 yrs
Neighborhood Market Statistics
How this home compares to active listings in Michigan City, IN
- $280,702
- Median Listing Price
- 53
- Median Days on Market
- 1,845
- Median Sq Ft
- $160
- Median Price / Sq Ft
- 150
- Active Listings
- This home’s price is 16% below the area median.
- Its price per sq ft is 32% below the area median.
Market statistics compiled from active EXIT Realty® and MLS listings in Michigan City, IN.
Location
Map is currently unavailable for this location.
Points of Interest in Michigan City, IN
Showing the Michigan City area map.
Commute Calculator
Nearby Homes

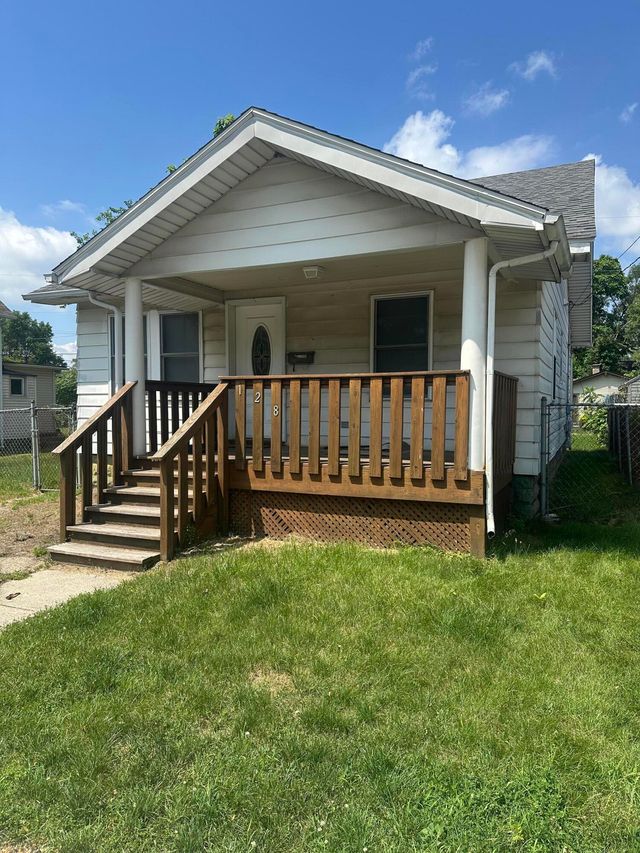
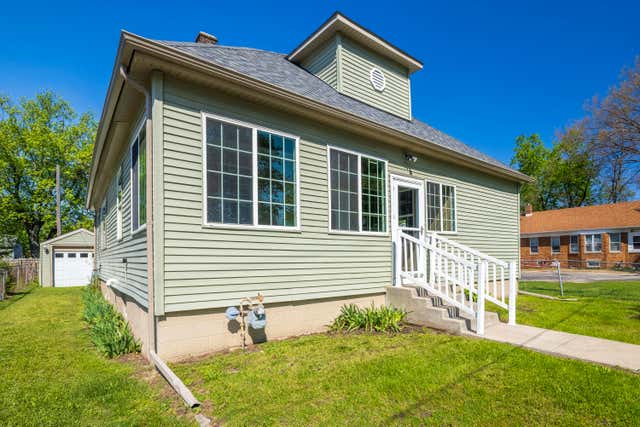

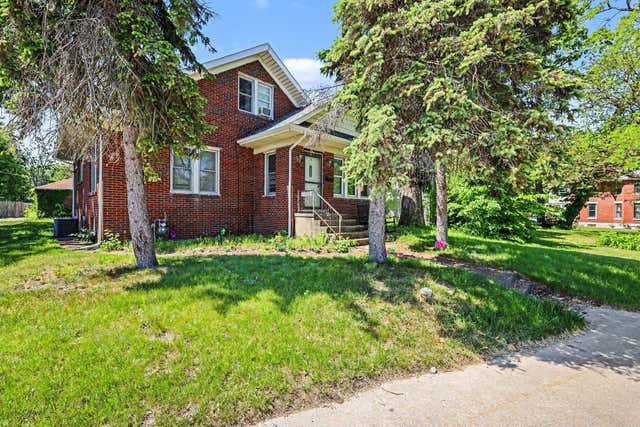
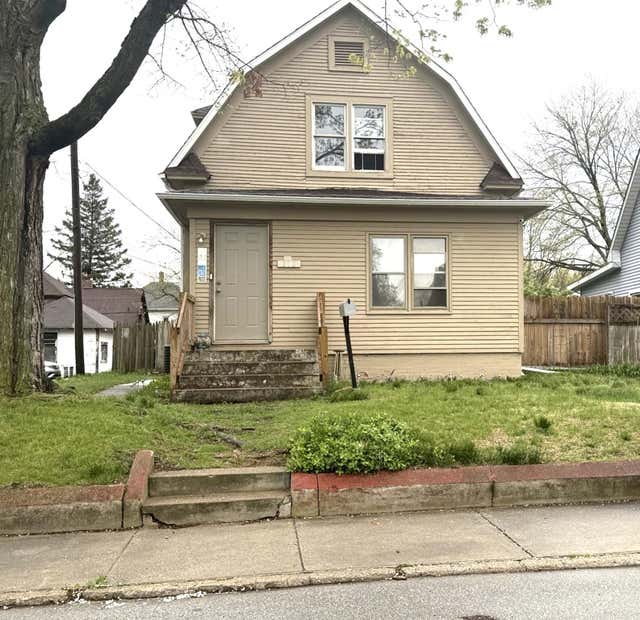
Similar Homes Nearby

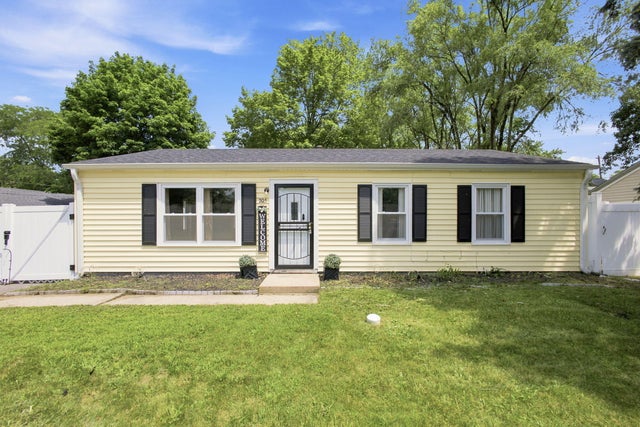
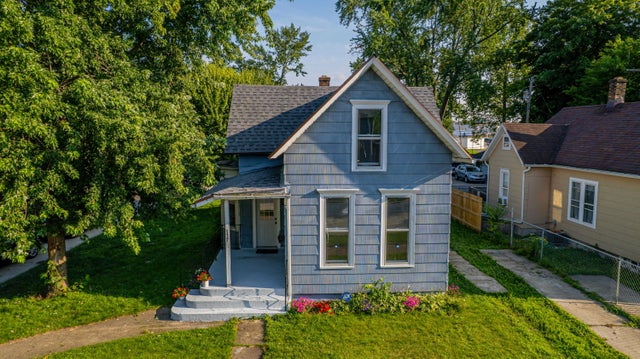

Similar Home Values
Comparable nearby listings and their asking prices.
| Address | Price | Beds | Baths | Sq Ft |
|---|---|---|---|---|
| 111 S Porter Street, Michigan City, IN | $169,000 | 6 | 2 | 3,670 |
| 2 Walden Drive, Gas City, IN | $170,000 | 3 | 1 | 1,152 |
| 205 Chestnut Street, Michigan City, IN | $174,990 | 3 | 1 | 1,000 |
| 137 E Fulton Street, Michigan City, IN | $175,000 | 3 | 1 | 1,465 |
| 118 Jackson Street, Michigan City, IN | $179,000 | 3 | 2 | 1,642 |
| 225 Columbia Street, Michigan City, IN | $179,900 | 4 | 1 | 1,384 |
Moving Cost Estimate
EXIT Agents in Michigan City


Listing Courtesy: Coldwell Banker Realty - 2694693950
Presented by: Lindsay Milcarek
Last Updated: 2026-03-06