

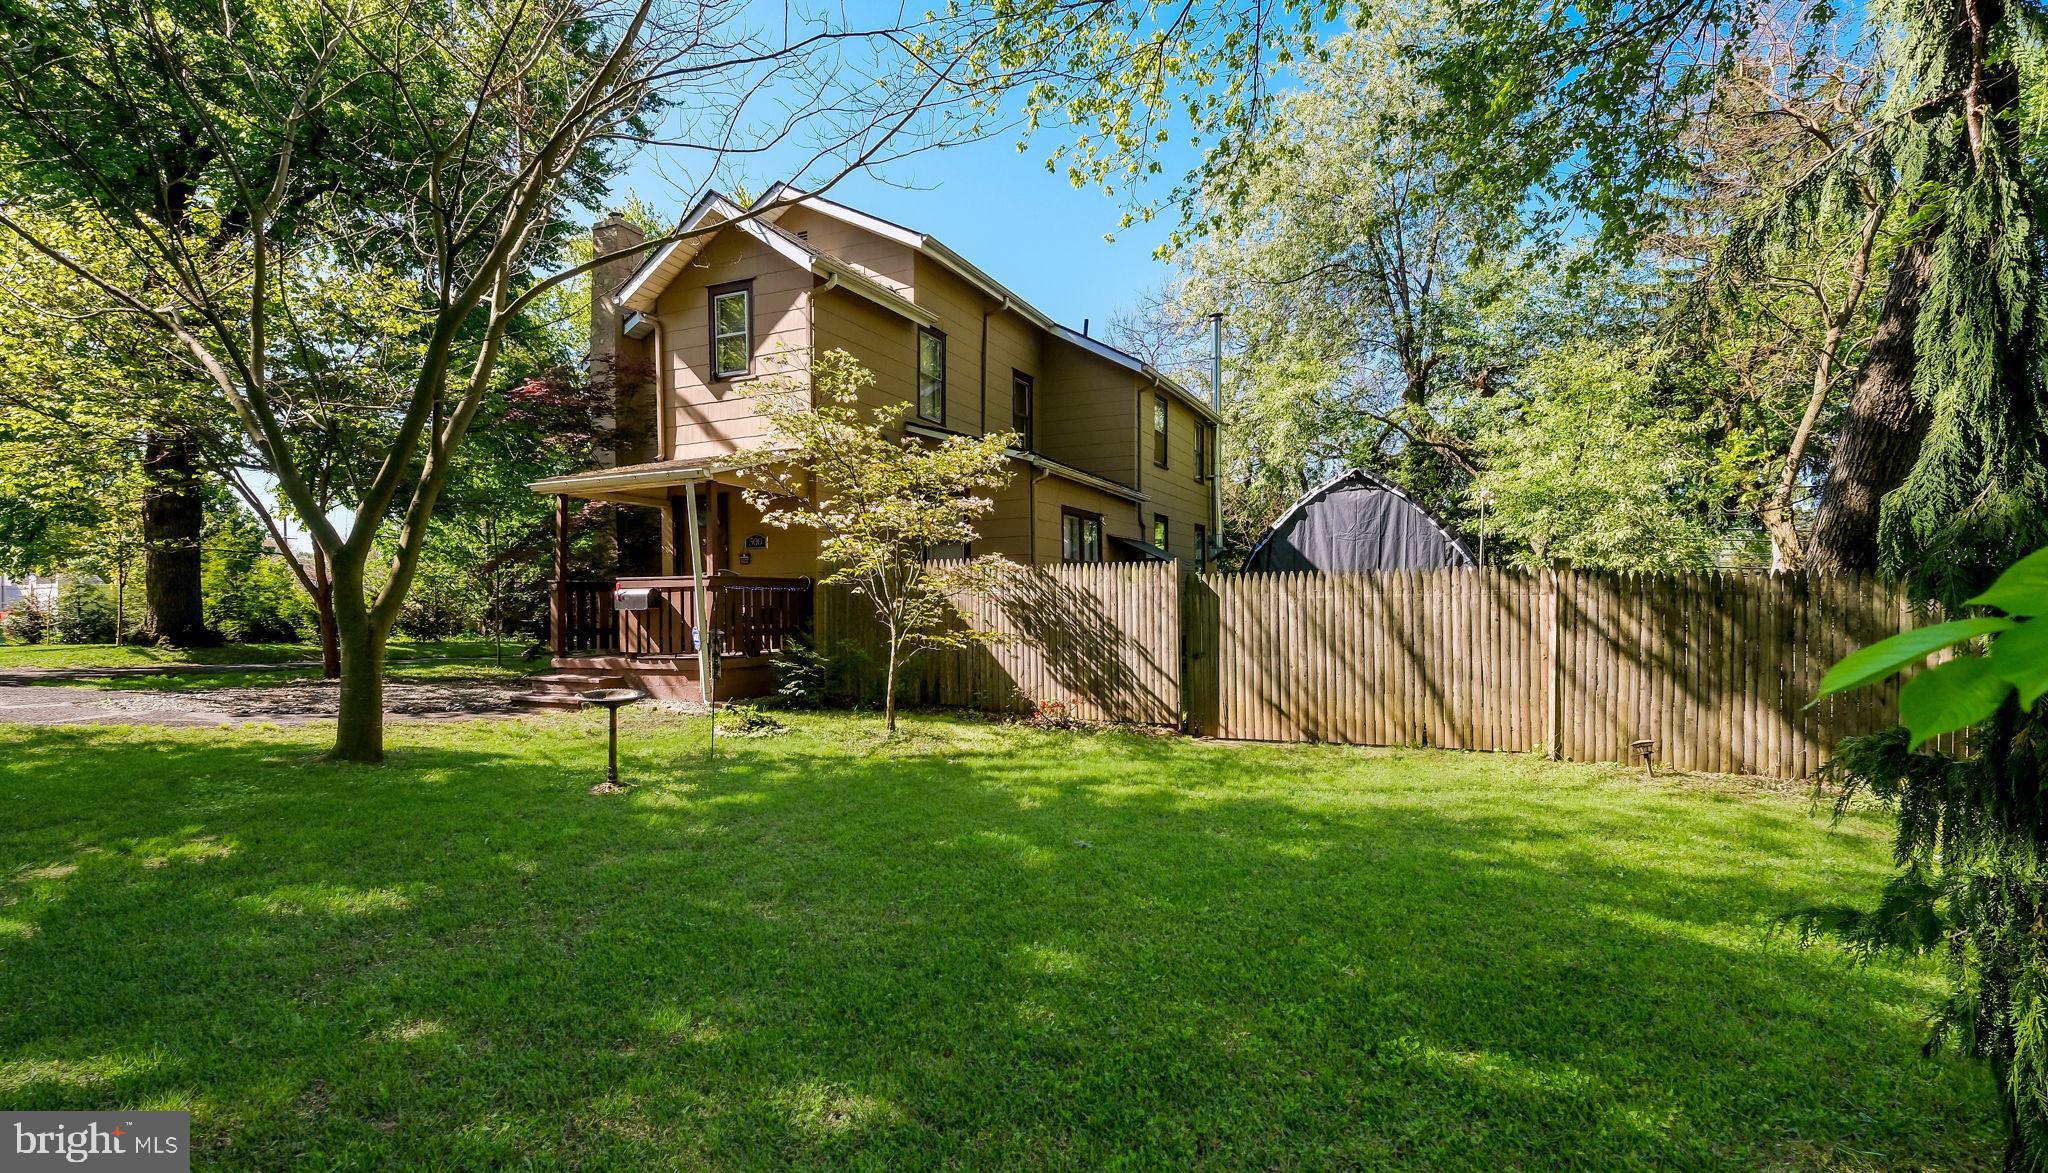
500 PROSPECT ROAD, WARMINSTER, PA 18974
NONE AVAILABLE · BUCKS County
Key Facts
Description
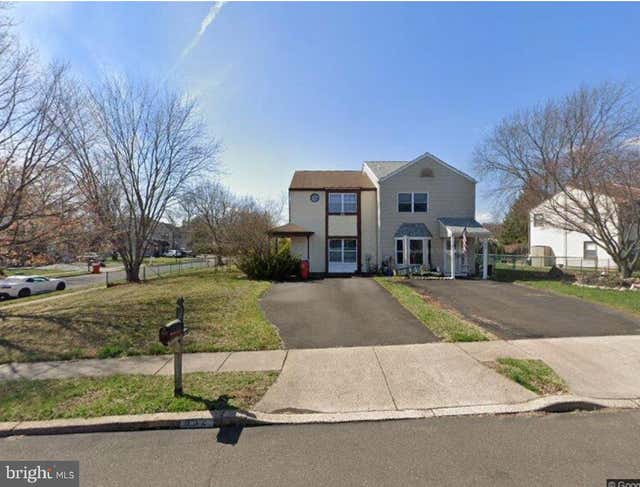
Wow, this is a special property and not to be missed. This 3 bedroom (potentially 4 bedroom), 2 full bathroom colonial has been beautifully updated and lovingly cared for over the years. Outside you'll love the large garage, spacious yard and lots of space for parking. From the moment you walk into the foyer, you'll get a sense of the open floor plan. The living room is spacious with crown molding, ceiling fan and full of natural lighting, there is an office (or possibly bedroom or kid's playroom, if needed) off the living room with French doors. The kitchen and dining area are in the rear of the home with lots of windows and beautiful views. Enjoy the woodburning stove that makes this home very energy efficient. The sliding doors lead you to your backyard with lots of space for entertaining and/or family fun. There is a full bathroom on the main floor too! Upstairs you'll find three generously sized bedrooms, a beautiful bathroom with a double sink vanity and a conveniently located laundry room. Pull down stairs to the attic is a great place for storage, along with the unfinished basement. Outside is an oversized two car detached garage that is ideal for cars and/or hobbies. The spacious home is over 2000 sq ft and located on shy of a 1/2 acre lot. Conveniently located to many shops, restaurants, public transportation and major corridors, including Rt 611 and County Line Rd. Security cameras on property.
Property Information
Property Type
Residential
Sub-Type
Single Family Residence
Structure Type
House
Year Built
1941
Living Area
2,160 sq ft
Lot Size
0.46 acres
Lot Dimensions
140.00 x 120.00
Garage Spaces
2
Parking Spaces
6
Zoning
R3
Days on Market
49
MLS® Listing#
PABU2119968
Property Features
Interior
Appliances
Cooling
Heating
Flooring
Basement
Pool
Parking
Laundry
Construction
Foundation
Sewer
Water Source
Rooms
- Main
- Main
- Main
- Bedroom 2
- Bedroom 3
- Bonus RoomMain
- KitchenMain
- Laundry
- Living RoomMain
Schools
- Elementary:
- WILLOW DALE
- Middle:
- LOG COLLEGE
- High:
- WILLIAM TENNENT
- District:
- CENTENNIAL
Financial Details
HOA
None
Annual Taxes
$4,672
Tax year 2025
Assessed Value
$21,440
Parcel Number
49-014-104
Directions
West on County Line Road from York Road, Right onto Greene Road, Right on Prospect Road
Affordability Calculator
$99,200
Estimated monthly payment
$2,640/mo
Principal $396,800 · Est. interest $553,571 over 30 yrs
Neighborhood Market Statistics
How this home compares to active listings in WARMINSTER, PA
- $571,429
- Median Listing Price
- 57
- Median Days on Market
- 2,038
- Median Sq Ft
- $285
- Median Price / Sq Ft
- 48
- Active Listings
- This home’s price is 13% below the area median.
- Its price per sq ft is 19% below the area median.
Market statistics compiled from active EXIT Realty® and MLS listings in WARMINSTER, PA.
Location

Points of Interest in WARMINSTER, PA
Showing the WARMINSTER area map.
Nearby Schools
St John's Lutheran Church
Elementary · 0.4 mi away
Blair Mill Elementary School
Elementary · 0.5 mi away
Crooked Billet Elementary School
Elementary · 0.6 mi away
Leary Elementary School
Elementary · 0.9 mi away
Play & Learn
School · 1.0 mi away
Nativity of Our Lord
School · 1.0 mi away
Keith Valley Middle School
Secondary · 1.2 mi away
Montessori Children's House
Elementary · 1.3 mi away
Quaker School at Horsham
Elementary · 1.3 mi away
Pennypack Elementary School
Elementary · 1.3 mi away
Hatboro-Horsham Educational Foundation
Secondary · 1.3 mi away
Keystone Freedom Academy
School · 1.5 mi away
Log College Middle School
Secondary School · 1.5 mi away
Willow Dale Elementary School
Elementary · 1.5 mi away
Hatboro-Horsham School District
School · 1.5 mi away
Round Meadow Elementary School
Elementary · 1.5 mi away
Centennial Education Foundation - Cef
School · 1.6 mi away
Hallowell Elementary School
Elementary · 1.6 mi away
Upper Moreland Intermediate School
Elementary · 1.6 mi away
Upper Moreland Middle School
Secondary · 1.7 mi away
Commute Calculator
Nearby Homes
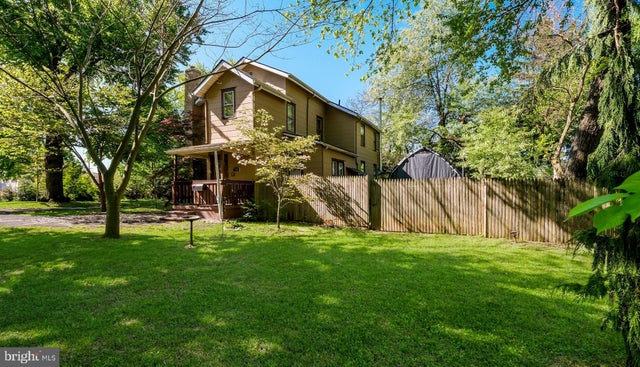


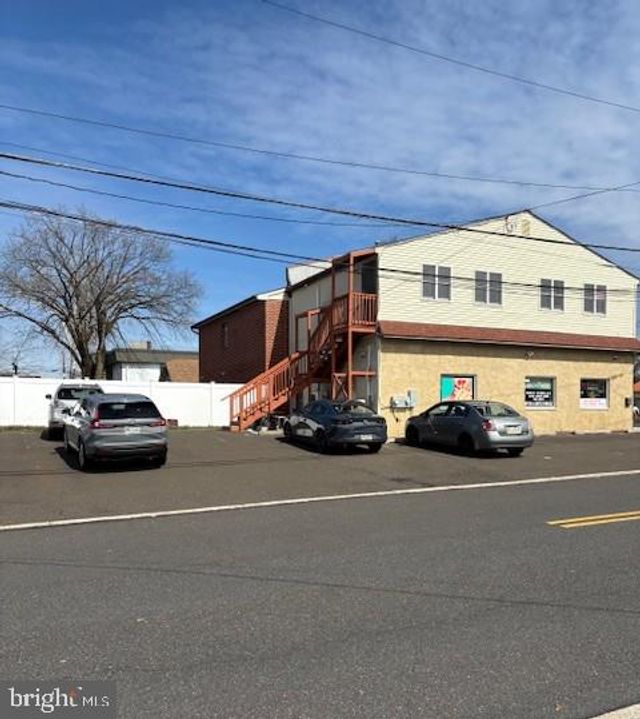

Similar Homes Nearby

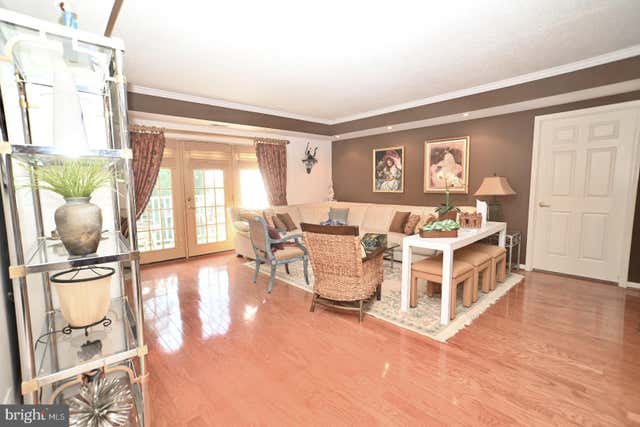



Similar Home Values
Comparable nearby listings and their asking prices.
| Address | Price | Beds | Baths | Sq Ft |
|---|---|---|---|---|
| 10100 CENTENNIAL STATION, WARMINSTER, PA | $349,900 | 2 | 2 | 2,016 |
| 9302 CENTENNIAL STATION, WARMINSTER, PA | $374,900 | 2 | 2 | 1,408 |
| 11000 CENTENNIAL STATION 110, WARMINSTER, PA | $375,000 | 2 | 2 | — |
| 8204 CENTENNIAL STATION, WARMINSTER, PA | $389,900 | 2 | 2 | 1,584 |
| 632 LONGFELLOW COURT, WARMINSTER, PA | $394,900 | 2 | 1 | 1,224 |
| 168 ANN LANE, WARMINSTER, PA | $399,000 | 3 | 1 | 1,056 |
Moving Cost Estimate
EXIT Agents in WARMINSTER


Listing Courtesy: Keller Williams Real Estate-Doylestown - 2153405700