

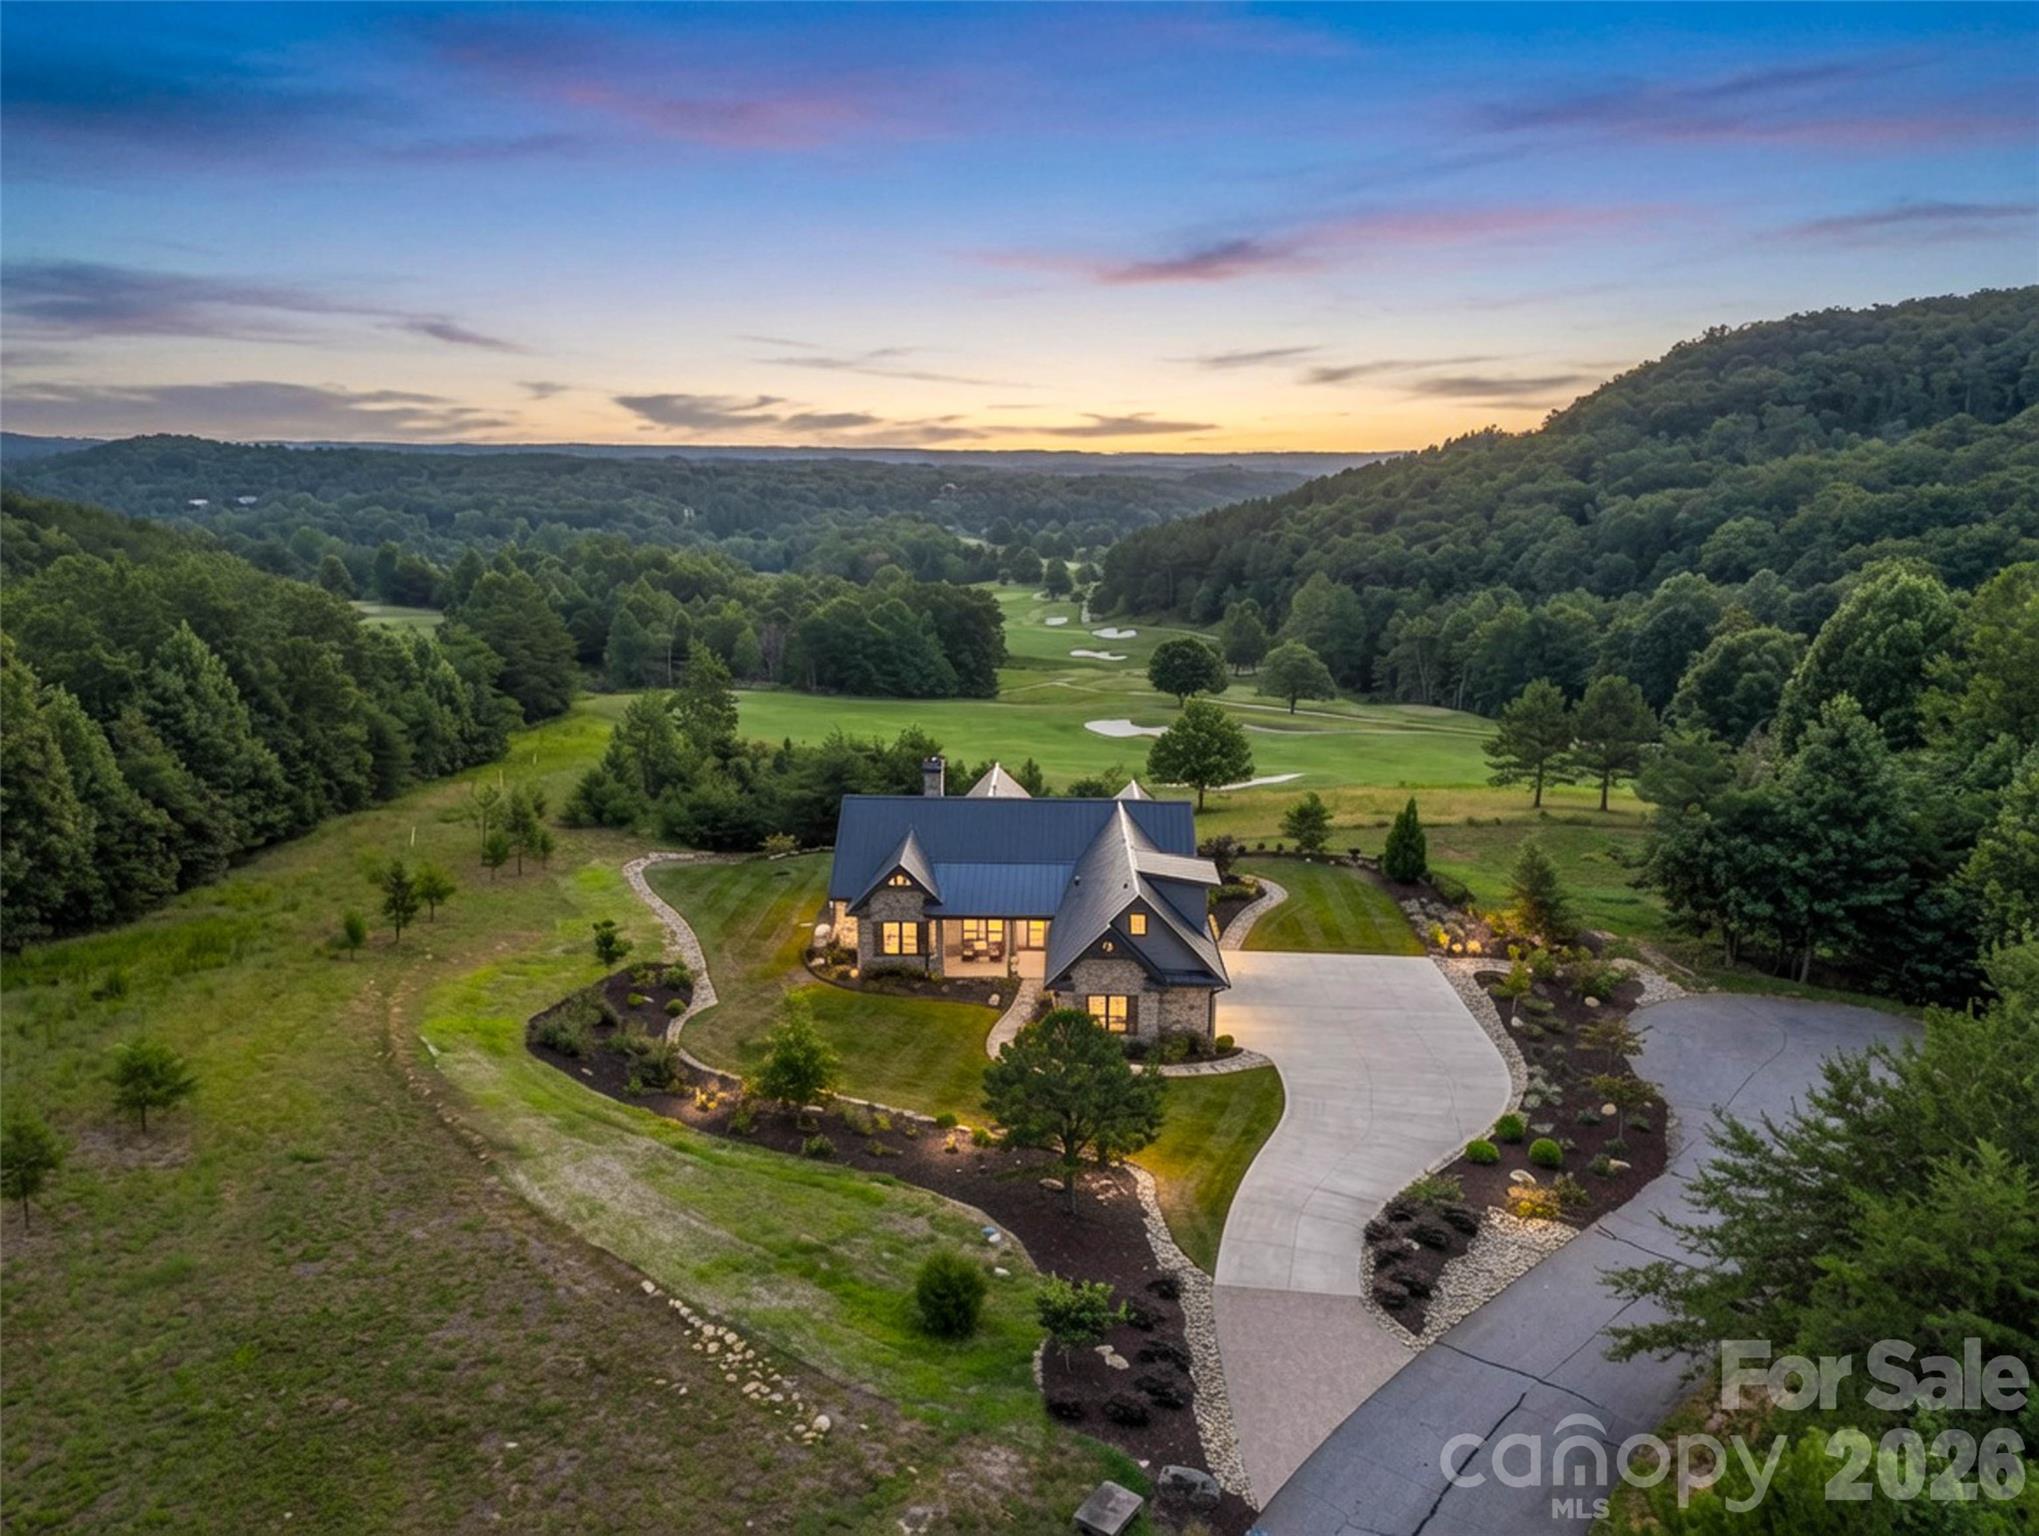
251 Stafford Lane N, Mill Spring, NC 28756
Brights Creek · Polk County
Key Facts
Description
Experience elevated mountain living in this newly completed luxury home, situated on a quiet cul-de-sac overlooking the 7th fairway in Bright's Creek Golf & Equestrian Community. Captivating long-range mountain vistas and pristine golf course views create an unforgettable backdrop for sophisticated living. Designed with an open-concept, the home seamlessly blends elegant interiors with inviting outdoor spaces. A spacious main-level primary suite offers comfort and convenience, while the upper level features a distinctive guest suite with custom built-in bunk beds. A comprehensive smart home system includes Wi-Fienabled security, cameras, water detection, motion sensors, glass-break monitoring, and remote lighting control. Outdoor entertaining is exceptional with covered patio showcasing a stainless steel 28" Coyote grill and a 60" natural gas fire pit both with natural stone surround . Professionally designed landscaping with irrigation completes this extraordinary mountain retreat.
Property Information
Property Type
Residential
Sub-Type
Single Family Residence
Style
Arts and Crafts
Year Built
2023
Living Area
2,801 sq ft
Garage Spaces
2
Zoning
None
Days on Market
4
MLS® Listing#
4403293
Property Features
Interior
Exterior
Appliances
Cooling
Heating
Flooring
Fireplace
Parking
Laundry
Patio
Lot Features
Construction
Foundation
Roof
Security
Other Structures
Community
Utilities
Sewer
Schools
- Elementary:
- Sunnyview
- Middle:
- Polk
- High:
- Polk
Financial Details
HOA
$657 / Quarterly
Town & Country
Assessed Value
$894,920
Parcel Number
P29-385
Directions
Use 2222 Palmer Rd, Mill Spring in your GPS. This will take you to the Greeters Cottage/Gate where you will receive further instructions.
Affordability Calculator
$420,000
Estimated monthly payment
$11,177/mo
Principal $1,680,000 · Est. interest $2,343,749 over 30 yrs
Neighborhood Market Statistics
How this home compares to active listings in Mill Spring, NC
- $344,983
- Median Listing Price
- 78
- Median Days on Market
- 2,238
- Median Sq Ft
- $168
- Median Price / Sq Ft
- 489
- Active Listings
- This home’s price is 509% above the area median.
- Its price per sq ft is 347% above the area median.
Market statistics compiled from active EXIT Realty® and MLS listings in Mill Spring, NC.
Location
Map is currently unavailable for this location.
Points of Interest in Mill Spring, NC
Showing the Mill Spring area map.
Commute Calculator
Nearby Homes




Similar Homes Nearby
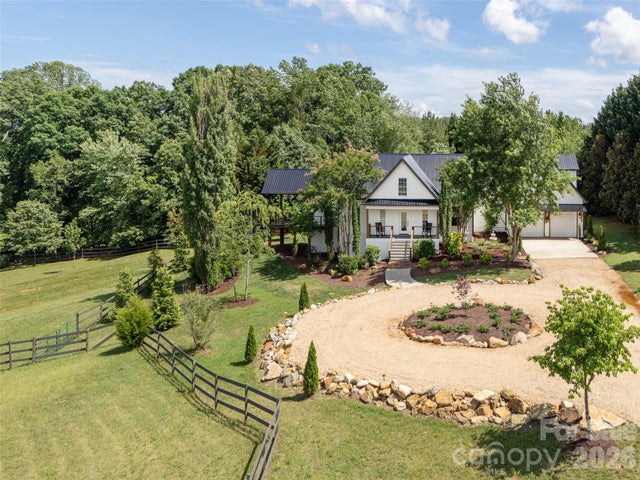
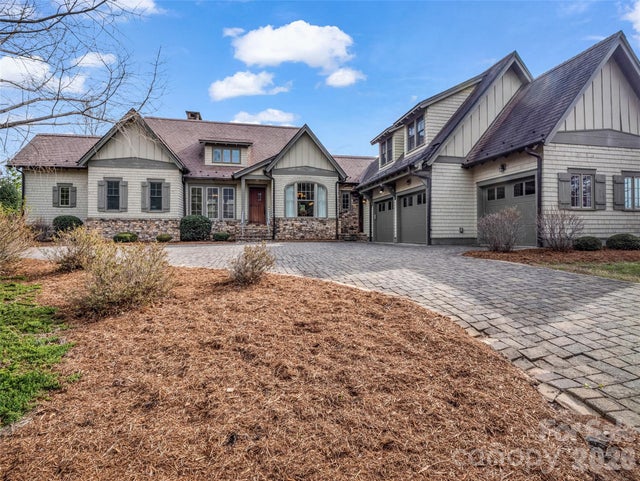
Similar Home Values
Comparable nearby listings and their asking prices.
| Address | Price | Beds | Baths | Sq Ft |
|---|---|---|---|---|
| 00 Birkdale Drive, Mill Spring, NC | $1,476,206 | 3 | 3 | 2,476 |
| 00 Birkdale Drive 159, Mill Spring, NC | $1,476,206 | 3 | 3 | 2,476 |
| 2554 Deep Gap Farm Road, Mill Spring, NC | $1,645,000 | 4 | 4 | 4,350 |
| 2554 Deep Gap Farm Road, Mill Spring, NC | $1,645,000 | 4 | 4 | 4,350 |
| 4647 Big Level Road, Mill Spring, NC | $1,675,000 | 7 | 5 | 3,918 |
| 565 Chestertown Drive, Mill Spring, NC | $1,850,000 | 5 | 6 | 4,724 |
Moving Cost Estimate
EXIT Agents in Mill Spring


Listing Courtesy: Howard Hanna Beverly-Hanks - brightscreek@beverly-hanks.com
Last Updated: 2026-07-13
1