

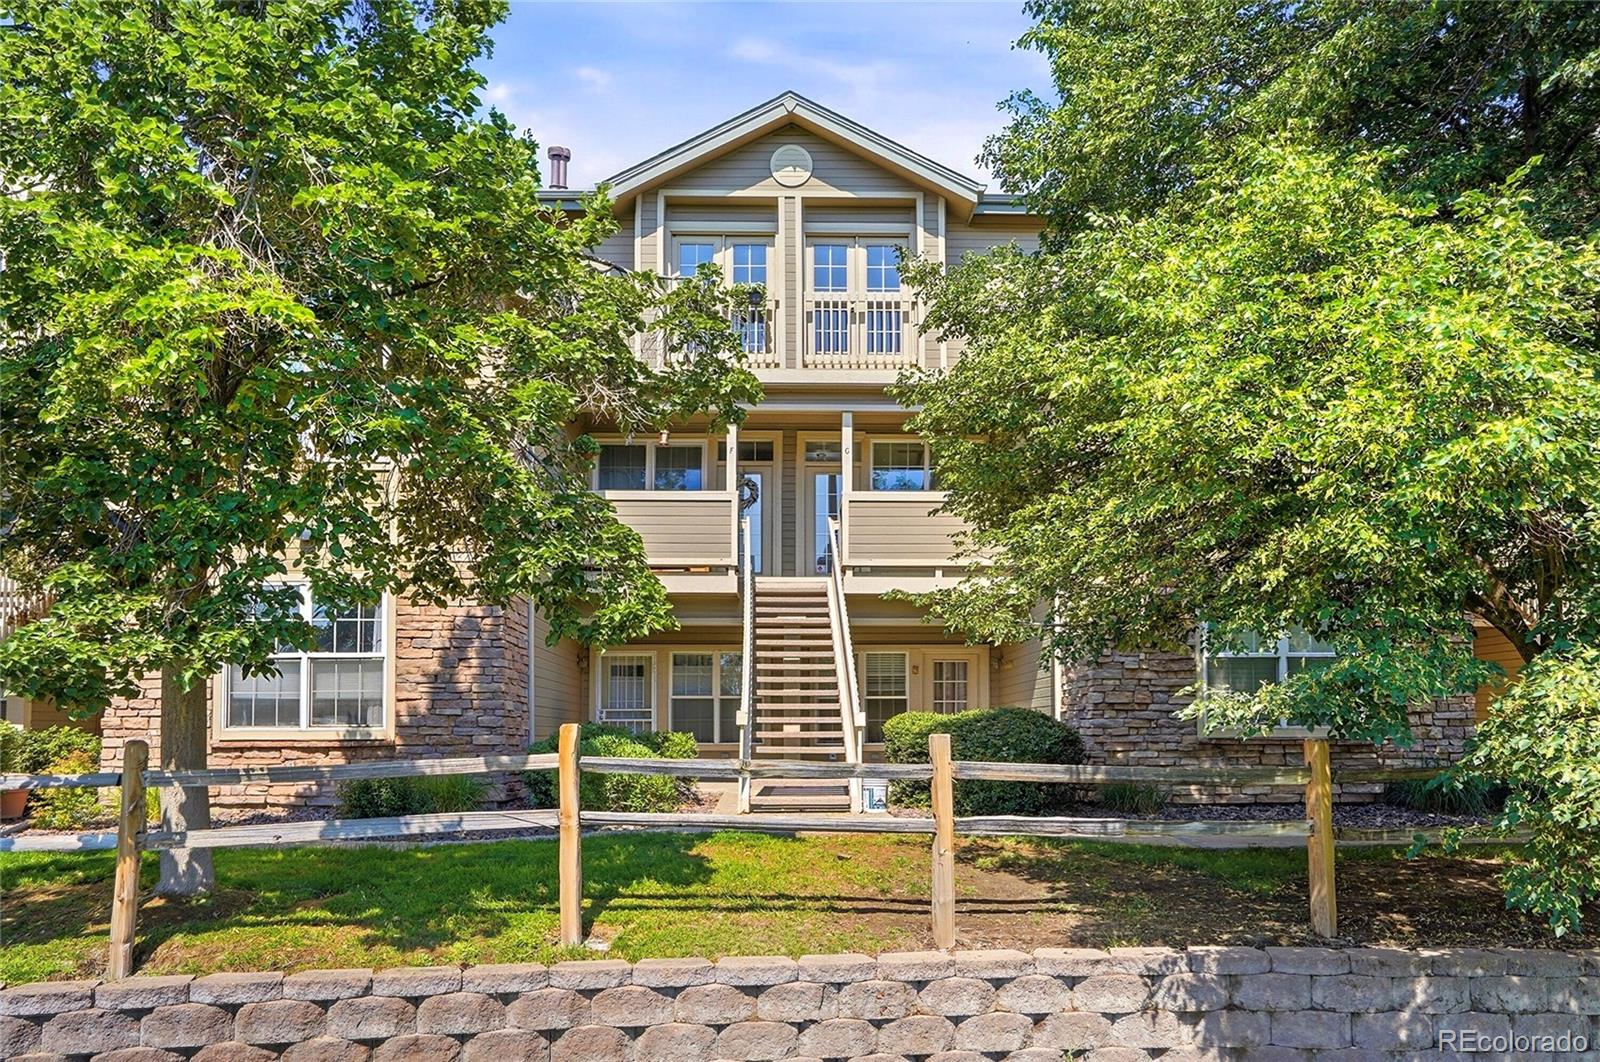
2940 W Centennial Drive G, Littleton, CO 80123
Steeplechase · Arapahoe County
Key Facts
Description
This multi level condo is the perfect place to call home featuring the largest floorplan in the complex and situated on a quiet golf course with wonderful views. As you enter, you'll notice incredible upgrades like new cabinets, new lighting, luxury quartz countertops, newer carpet, and modern stainless steel appliances. Both of the bathrooms have been updated and remodeled with high end tile, new plumbing fixtures and lighting. The Primary bathroom features heated flooring! This 2 bedroom, 2 bathroom property also features an open concept floor plan and high ceilings with natural light thanks to skylights throughout. The remodeled open kitchen flows seamlessly into the living space and allows for casual seating or a more formal area for dinner parties. Relax by the gas fireplace and enjoy the gleaming maple hardwood flooring throughout. The primary bedroom on the main floor can easily fit a king-sized bed as well as additional furniture if needed and includes an ample walk in closet. The secondary bedroom room is located near a full bathroom making it a great option for a roommate or private guest stays. The second floor loft is light and airy and could be an easy conversion to a third bedroom or private office if desired. In this space, notice wonderful French doors that open to the east facing view of the golf course and water feature. Enjoy the convenience of a dedicated laundry room featuring plenty of shelving and included washer and dryer. The attached private one car garage leads directly into the condo for security and features a new garage door opener. This home is situated perfectly in the complex and is walkable to many coffee shops, grocery stores, and community attractions like the Platte River bike path, Bowles Grove Park, and the popular "Main Street" in Littleton. In the summer, enjoy the community pool included in HOA. This is a turn key home with nothing to but enjoy the tranquil lifestyle of low maintenance golf course living!
Property Information
Property Type
Residential
Sub-Type
Condominium
Style
Contemporary
Year Built
1997
Living Area
1,298 sq ft
Garage Spaces
1
Parking Spaces
1
Ownership
Individual
MLS® Listing#
3280332
Property Features
Interior
Appliances
Cooling
Heating
Flooring
Fireplace
Pool
Parking
Patio
Lot Features
Construction
Foundation
Roof
Windows
Security
Utilities
Sewer
Water Source
Rooms
- 9.3 x 5.2Main
- 7.9 x 7.3Main
- Bedroom13.3 x 11.8Main
- Bedroom10.9 x 11.3Main
- Dining Room5.9 x 12Main
- Kitchen9.6 x 11.8Main
- Laundry9.3 x 5.2Main
- Living Room15.4 x 11.3Main
- Loft9.9 x 5.2Upper
Schools
- Elementary:
- Centennial Academy of Fine Arts
- Middle:
- Goddard
- High:
- Littleton
Financial Details
HOA
$370 / Monthly
Executive Management Group
Annual Taxes
$3,122
Tax year 2025
Parcel Number
034033254
Directions
Belleview and Santa Fe - GPS
Affordability Calculator
$81,000
Estimated monthly payment
$2,156/mo
Principal $324,000 · Est. interest $452,009 over 30 yrs
Neighborhood Market Statistics
How this home compares to active listings in Littleton, CO
- $625,000
- Median Listing Price
- 43
- Median Days on Market
- 2,038
- Median Sq Ft
- $314
- Median Price / Sq Ft
- 1,689
- Active Listings
- This home’s price is 35% below the area median.
- Its price per sq ft is 1% below the area median.
Market statistics compiled from active EXIT Realty® and MLS listings in Littleton, CO.
Location

Points of Interest in Littleton, CO
Showing the Littleton area map.
Nearby Schools
Littleton Preparatory Charter School
School · 0.2 mi away
Centennial Academy of Fine Arts Education
School · 0.4 mi away
Goddard Middle School
Secondary · 0.8 mi away
Village at North
School · 0.8 mi away
Kaleidoscope Academy
School · 0.9 mi away
Littleton Public Schools
Elementary · 1.1 mi away
Kaiser Elementary School
Elementary · 1.3 mi away
Sheridan Early Childhood Center
School · 1.5 mi away
Wilder Elementary School
Elementary · 1.5 mi away
Little Raven Elementary
Elementary · 1.6 mi away
Sheridan High School
Secondary · 1.7 mi away
St Mary's of Littleton
Elementary · 1.7 mi away
Littleton Prep Charter School
Elementary · 1.8 mi away
Fort Logan Northgate 3-8 School
School · 1.8 mi away
Englewood Middle School
Elementary · 1.8 mi away
Colorado's Finest High School of Choice
Secondary · 1.8 mi away
Champions at Clayton Elementary
Elementary · 1.9 mi away
Clayton Elementary School
Elementary · 1.9 mi away
The Honey Bear Tree
School · 2.0 mi away
East Elementary School
Elementary · 2.0 mi away
Commute Calculator
Nearby Homes
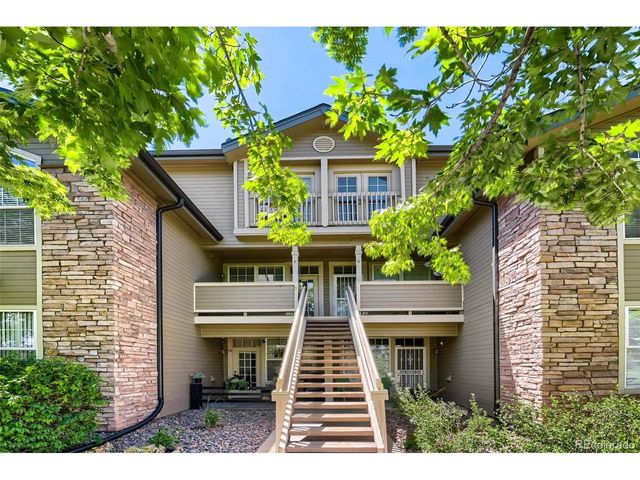


Similar Homes Nearby


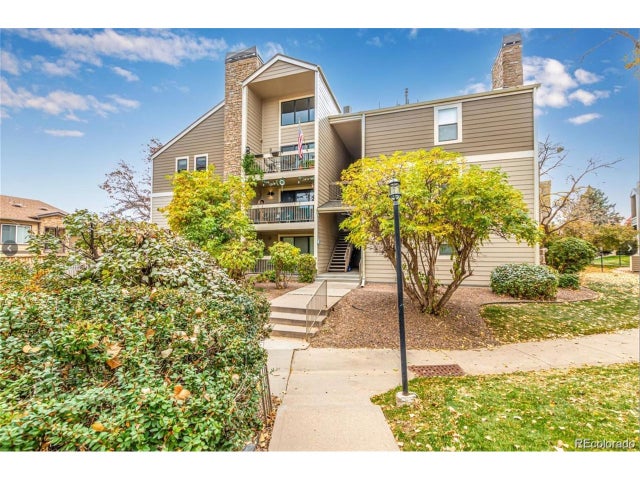

Similar Home Values
Comparable nearby listings and their asking prices.
| Address | Price | Beds | Baths | Sq Ft |
|---|---|---|---|---|
| 4899 S Dudley Street 1E, Littleton, CO | $284,000 | 2 | 1 | 706 |
| 4899 S Dudley St 1E, Littleton, CO | $284,000 | 2 | 1 | 706 |
| 4385 S Balsam Street 2-104, Littleton, CO | $284,900 | 2 | 2 | 1,036 |
| 4385 S Balsam St 2-104, Littleton, CO | $284,900 | 2 | 2 | 1,036 |
| 4896 S Dudley St 9-4, Littleton, CO | $284,999 | 2 | 2 | 1,024 |
| 4896 S Dudley Street 9-4, Littleton, CO | $284,999 | 2 | 2 | 1,024 |
Moving Cost Estimate
EXIT Agents in Littleton


Listing Courtesy: Sherlock Homes - cindy@sherlock-homes.co,720-272-4890
This publication is designed to provide information with regard to the subject matter covered. It is displayed with the understanding that the publisher and authors are not engaged in rendering real estate, legal, accounting, tax, or other professional services and that the publisher and authors are not offering such advice in this publication. If real estate, legal, or other expert assistance is required, the services of a competent, professional person should be sought. The information contained in this publication is subject to change without notice. METROLIST, INC., DBA RECOLORADO MAKES NO WARRANTY OF ANY KIND WITH REGARD TO THIS MATERIAL, INCLUDING, BUT NOT LIMITED TO, THE IMPLIED WARRANTIES OF MERCHANTABILITY AND FITNESS FOR A PARTICULAR PURPOSE. METROLIST, INC., DBA RECOLORADO SHALL NOT BE LIABLE FOR ERRORS CONTAINED HEREIN OR FOR ANY DAMAGES IN CONNECTION WITH THE FURNISHING, PERFORMANCE, OR USE OF THIS MATERIAL.
PUBLISHER'S NOTICE: All real estate advertised herein is subject to the Federal Fair Housing Act and the Colorado Fair Housing Act, which Acts make it illegal to make or publish any advertisement that indicates any preference, limitation, or discrimination based on race, color, religion, sex, handicap, familial status, or national origin.
METROLIST, INC., DBA RECOLORADO will not knowingly accept any advertising for real estate that is in violation of the law. All persons are hereby informed that all dwellings advertised are available on an equal opportunity basis.
Licensed in the state of Colorado
Data Terms of Use
The information contained in this publication is subject to change without notice. METROLIST, INC. MAKES NO WARRANTY OF ANY KIND WITH REGARD TO THIS MATERIAL, INCLUDING, BUT NOT LIMITED TO, THE IMPLIED WARRANTIES OF MERCHANTABILITY AND FITNESS FOR A PARTICULAR PURPOSE. METROLIST, INC. SHALL NOT BE LIABLE FOR ERRORS CONTAINED HEREIN OR FOR ANY DAMAGES IN CONNECTION WITH THE FURNISHING, PERFORMANCE, OR USE OF THIS MATERIAL.
 PUBLISHER'S NOTICE: All real estate advertised herein is subject to the Federal Fair Housing Act and the Colorado Fair Housing Act, which Acts make it illegal to make or publish any advertisement that indicates any preference, limitation, or discrimination based on race, color, religion, sex, handicap, familial status, or national origin.
METROLIST, INC. will not knowingly accept any advertising for real estate that is in violation of the law. All persons are hereby informed that all dwellings advertised are available on an equal opportunity basis.
©2017 METROLIST, INC. All Rights Reserved 7100 E. Belleview Ave. #110 Greenwood Village, CO 80111 USA
ALL RIGHTS RESERVED WORLDWIDE. No part of this publication may be reproduced, adapted, translated, stored in a retrieval system or transmitted in any form or by any means, electronic, mechanical, photocopying, recording, or otherwise, without the prior written permission of the publisher. The information contained herein including but not limited to all text, photographs, digital images, virtual tours, may be seeded and monitored for protection and tracking.